-
Year built
2019
-
Lot size
6,970 sq ft
-
Price per sq ft
$317
-
Taxes
$8042 / Yr
-
HOA fees
$272 / Mo
-
Last updated
1 day ago
-
Views
6
Questions? Call us: (667) 303-1430
Overview
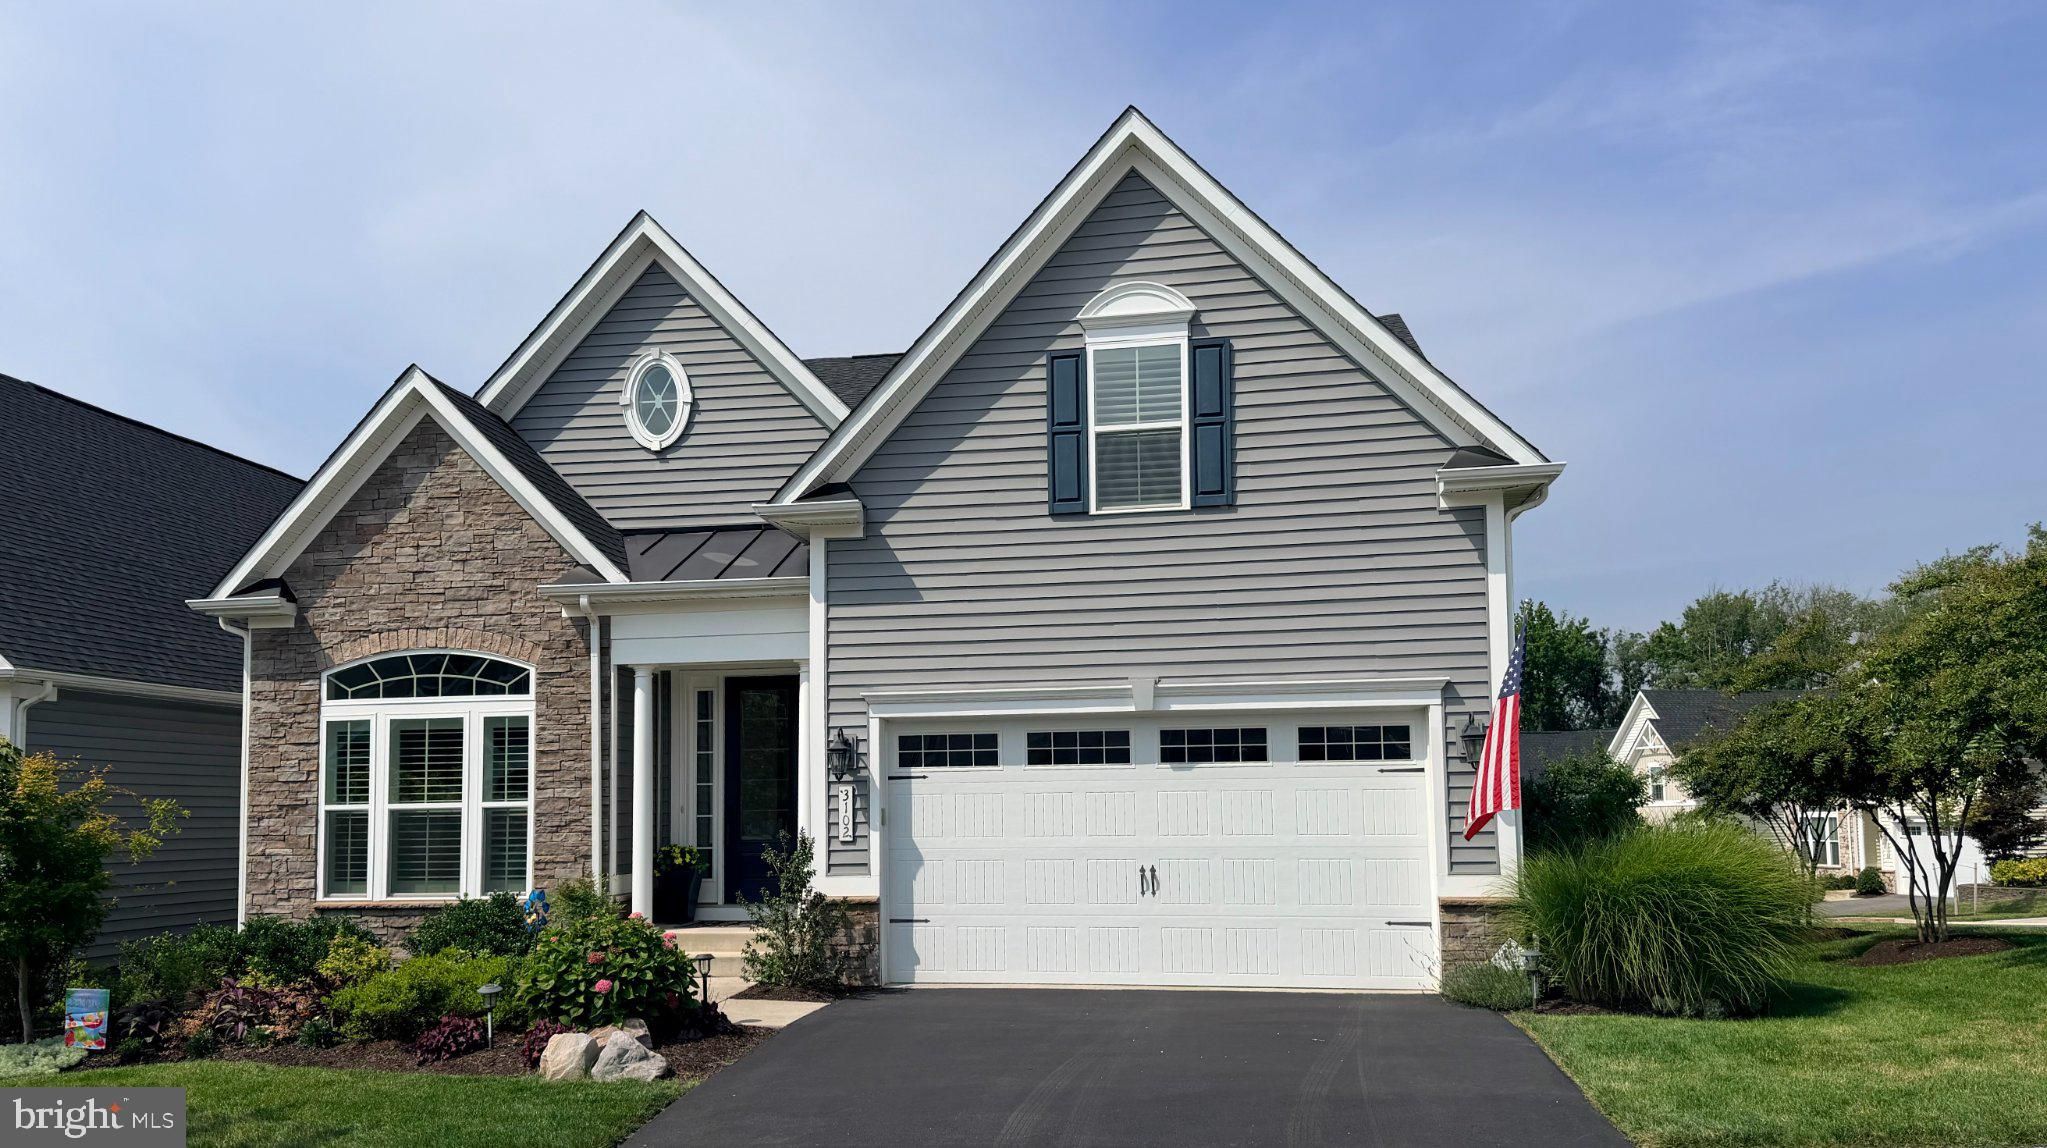
Built in 2019 on a generous corner lot, this Bornquist model from NV Homes captures a coastal, classic aesthetic with a bright, welcoming interior and thoughtful finishes throughout. Designed for both everyday living and effortless entertaining, the main level offers an inviting flow between the kitchen, dining, and living spaces. The gourmet kitchen features upgraded countertops, a generous island, abundant cabinetry, and a pantry, making it both stylish and highly functional. The adjacent family room is anchored by a stone faced gas fireplace, creating a warm focal point for relaxing or gathering with friends. Crown molding, wainscoting, recessed lighting, plantation shutters, and ceiling fans add character and polish throughout, while durable LVP flooring provides a clean, contemporary foundation. A separate main-level den with French doors offers a quiet and flexible space for a home office, study, library, or additional sitting room. The elevated screened porch extends the living space outdoors, offering a peaceful setting for morning coffee, al fresco meals, or relaxing while enjoying the landscaped backyard. The primary suite is a private retreat with generous walk-in closet space and a beautifully finished bath featuring a walk-in shower and dual-sink granite vanity. Plantation shutters and carefully selected finishes continue the home's classic coastal aesthetic. Upstairs, an additional bedroom with its own full bath provides flexibility for guests. A separate upper bonus room adds another layer of versatility—ideal as a media room, hobby space, or office. The lower level offers another bedroom and full bath, creating comfortable accommodations for guests or extended stays. A spacious recreation room with bar area with beverage fridge and dishwasher connects to the billiard room. French doors lead to a paver patio, making indoor-outdoor entertaining easy. Generous storage in a utility room and a workshop provide valuable practical space. Outside, extensive hardscaping, exterior lighting, mature landscaping, and lush lawn areas with an irrigation system create an inviting setting for relaxing and entertaining. An attached two-car garage adds everyday convenience. The community, with both 55+ and All Ages neighborhoods, offers an exceptional array of amenities, including indoor and outdoor pools, tennis courts, a clubhouse, recreation facilities, walking and biking trails, and a dog park. Common-area maintenance and lawn care are handled by the community association, allowing you to spend more time enjoying the lifestyle this welcoming community provides. Bright, coastal, classic, and thoughtfully designed, this home offers exceptional flexibility with multiple living spaces, a main-level den, additional upper-level bonus room, finished lower level, and inviting outdoor spaces—all in a community designed for an active and connected lifestyle.
Interior
Bedrooms
- Bedrooms: 4
Bathrooms
- Total bathrooms: 4
- Full baths: 4
Cooling
- Central A/C
Heating
- Heat Pump(s)
Fireplace
- 1, Fireplace - Glass Doors,Gas/Propane
Features
- Bathroom - Soaking Tub, Bathroom - Walk-In Shower, Built-Ins, Carpet, Ceiling Fan(s), Combination Dining/Living, Combination Kitchen/Living, Entry Level Bedroom, Family Room Off Kitchen, Kitchen - Island, Kitchen - Gourmet, Primary Bath(s), Pantry, Recessed Lighting, Sprinkler System, Walk-in Closet(s), Wet/Dry Bar, Window Treatments
Levels
- 3
Size
- 2,839 sq ft
Exterior
Private Pool
- No
Garage
- Garage Spaces: 2
Carport
- None
Year Built
- 2019
Lot Size
- 0.16 acres
- 6,970 sq ft
Waterfront
- No
Water Source
- Public
Sewer
- Public Sewer
Community Info
HOA Information
- Association Fee: $272
- Association Fee Frequency: Monthly
- Association Fee Includes: Basketball Courts, Bike Trail, Common Grounds, Community Center, Dog Park, Exercise Room, Game Room, Jog/Walk Path, Meeting Room, Party Room, Pickleball Courts, Picnic Area, Pool - Outdoor, Tennis Courts, Common Area Maintenance, Lawn Maintenance, Management, Pool(s), Recreation Facility, Reserve Funds
Taxes
- Annual amount: $8,042.00
- Tax year: 2026
Senior Community
- Yes
Location
- City: Odenton
Listing courtesy of: Alison Wisnom, Coldwell Banker Realty Listing Agent Contact Information: alison.wisnom@cbmove.com
MLS ID: MDAA2153984

The information included in this listing is provided exclusively for consumers' personal, non-commercial use and may not be used for any purpose other than to identify prospective properties consumers may be interested in purchasing. The information on each listing is furnished by the owner and deemed reliable to the best of his/her knowledge, but should be verified by the purchaser. BRIGHT MLS and 55places.com assume no responsibility for typographical errors, misprints or misinformation. This property is offered without respect to any protected classes in accordance with the law. Some real estate firms do not participate in IDX and their listings do not appear on this website. Some properties listed with participating firms do not appear on this website at the request of the seller.
Two Rivers Real Estate Agent
Want to learn more about Two Rivers?
Here is the community real estate expert who can answer your questions, take you on a tour, and help you find the perfect home.
Get started today with your personalized 55+ search experience!
Want to learn more about Two Rivers?
Get in touch with a community real estate expert who can answer your questions, take you on a tour, and help you find the perfect home.
Get started today with your personalized 55+ search experience!
Homes Sold:
55+ Homes Sold:
Sold for this Community:
Avg. Response Time:
Community Key Facts
Age Restrictions
- 55+
Amenities & Lifestyle
- See Two Rivers amenities
- See Two Rivers clubs, activities, and classes
Homes in Community
- Total Homes: 800
- Home Types: Single-Family, Attached
Gated
- No
Construction
- Construction Dates: 2015 - Present
- Builder: Multiple Builders
Similar homes in this community

Popular cities in Maryland

The following amenities are available to Two Rivers - Odenton, MD residents:
- Clubhouse/Amenity Center
- Fitness Center
- Indoor Pool
- Outdoor Pool
- Walking & Biking Trails
- Tennis Courts
- Pickleball Courts
- Lakes - Scenic Lakes & Ponds
- Outdoor Amphitheater
- Gardening Plots
- Parks & Natural Space
- Demonstration Kitchen
- Outdoor Patio
- Pet Park
- Picnic Area
- Multipurpose Room
- Gazebo
- Fire Pit
There are plenty of activities available in Two Rivers. Here is a sample of some of the clubs, activities and classes offered here.
- Gardening
- Live Music Events
- Mahjong
- Scrabble
- Tai Chi
- Tennis
- Yoga
