
- 3 beds
- 4 baths
- 2,827 sq ft
31367 N Goldfield Rd, Queen Creek, AZ, 85144
Community: Solera at Johnson Ranch
-
Home type
Single family
-
Year built
2026
-
Lot size
8,731 sq ft
-
Price per sq ft
$285
-
Taxes
$3200 / Yr
-
HOA fees
$165 / Mo
-
Last updated
Today
-
Views
17
Questions? Call us: (520) 866-0086
Overview
What's Special: Backs to Open Space | No Rear Neighbors | Premium View | 3-Car Garage. New Construction - December Completion! Built by America's Most Trusted Home Builder. Welcome to the Ridgeline at 31367 N Goldfield Road in Ladera Trails! The open-concept kitchen, dining area, and great room create a bright, welcoming heart of the home. A private primary suite features a generous walk-in closet and spa-inspired bath, creating the perfect retreat. A versatile flex room and tech spaces provide room to work, learn, or unwind, while the three-car garage offers exceptional convenience and storage. Nestled at the base of the scenic San Tan Mountains, Ladera Trails is a beautiful place to call home. MLS#7105339 Adjacent to San Tan Mountain Regional Park, residents enjoy easy access to miles of hiking and biking trails, a sparkling community pool and pickleball courts! Explore local favorites like the Olive Mill, Schnepf Farms, and Queen Creek Marketplace, plus a wide variety of shops, restaurants, and everyday conveniences--all just a short drive away. At Ladera Trails, everything you need is always within reach. Additional Highlights Include: 8' double gate at garage side, upgraded front yard landscaping, multi slide door at great room, exterior door at primary bed to patio, gourmet kitchen, waterfall island at kitchen, shower in place of tub/shower at secondary bath, interior door at laundry to primary walk-in closet, and super shower at primary bath.
Interior
Appliances
- Built In Recycling, Built-in Microwave, Dishwasher, Disposal, Gas Range, Gas Cooktop, Built-In Electric Oven
Bedrooms
- Bedrooms: 3
Bathrooms
- Total bathrooms: 4
- Half baths: 1
- Full baths: 3
Laundry
- Inside
- Engy Star (See Rmks)
- Wshr/Dry HookUp Only
Cooling
- Central Air, ENERGY STAR Qualified Equipment, Programmable Thmstat
Heating
- Forced Air, ENERGY STAR Qualified Equipment, Natural Gas
Features
- Walk-in Pantry, Quartz Countertops, Double Vanity, Eat-in Kitchen, Breakfast Bar, Kitchen Island, Pantry, Full Bth Master Bdrm
Levels
- One
Exterior
Private Pool
- No
Patio & Porch
- Covered Patio(s)
Roof
- Tile,Concrete
Garage
- Garage Spaces: 3
- Attached Garage
- RV Gated
- Side Vehicle Entry
Carport
- None
Year Built
- 2026
Lot Size
- 0.2 acres
- 8,731 sq ft
Waterfront
- No
Water Source
- Pvt Water Company
Sewer
- Private Sewer
Community Info
HOA Information
- Association Fee: $165
- Association Fee Frequency: Monthly
- Association Fee Includes: Maintenance Grounds, Street Maint
Taxes
- Annual amount: $3,200.00
- Tax year: 2025
Senior Community
- No
Listing courtesy of: Tara M Talley, Taylor Morrison (MLS Only) Listing Agent Contact Information: phoenixonline@taylormorrison.com
MLS ID: 7105339

Copyright 2026 Arizona Regional Multiple Listing Service, Inc. All rights reserved. The ARMLS logo indicates a property listed by a real estate brokerage other than 55places.com. All information should be verified by the recipient and none is guaranteed as accurate by ARMLS.
Solera at Johnson Ranch Real Estate Agent
Want to learn more about Solera at Johnson Ranch?
Here is the community real estate expert who can answer your questions, take you on a tour, and help you find the perfect home.
Get started today with your personalized 55+ search experience!
Want to learn more about Solera at Johnson Ranch?
Get in touch with a community real estate expert who can answer your questions, take you on a tour, and help you find the perfect home.
Get started today with your personalized 55+ search experience!
Homes Sold:
55+ Homes Sold:
Sold for this Community:
Avg. Response Time:
Community Key Facts
Age Restrictions
- 55+
Amenities & Lifestyle
- See Solera at Johnson Ranch amenities
- See Solera at Johnson Ranch clubs, activities, and classes
Homes in Community
- Total Homes: 727
- Home Types: Single-Family
Gated
- Yes
Construction
- Construction Dates: 2004 - 2008
- Builder: Del Webb, Pulte Homes
Similar homes in this community

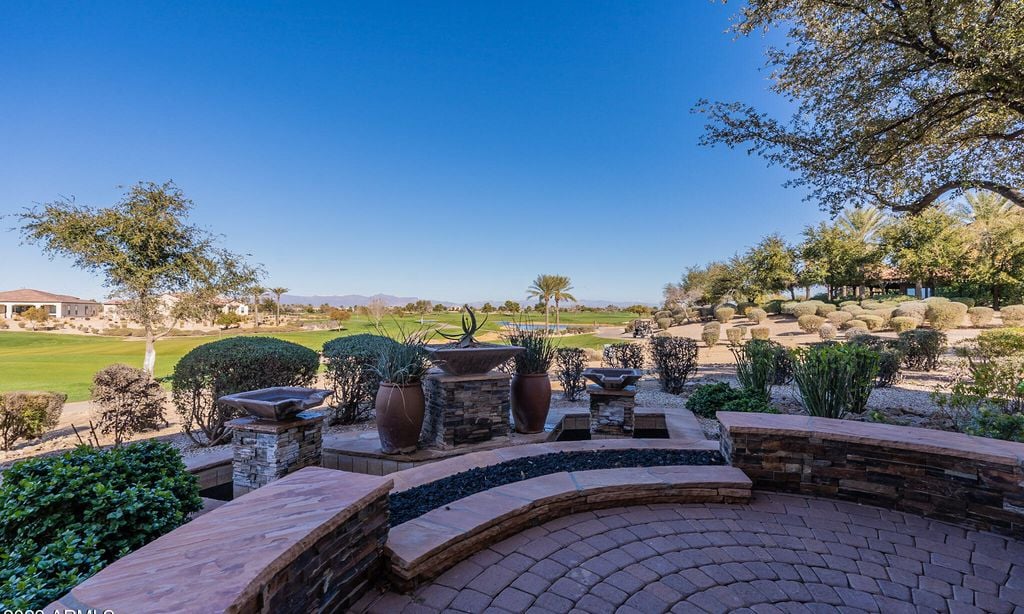
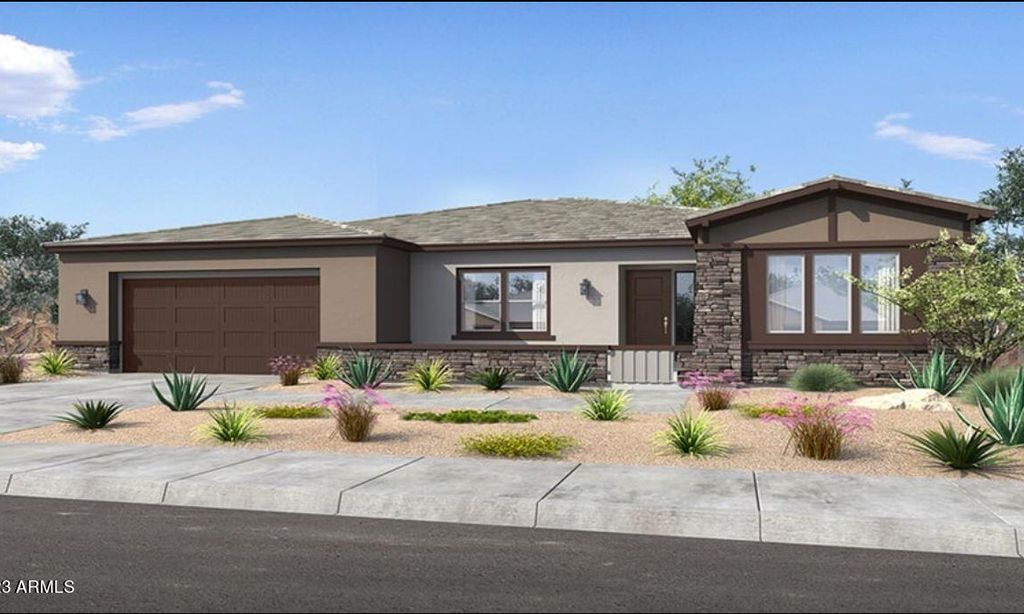
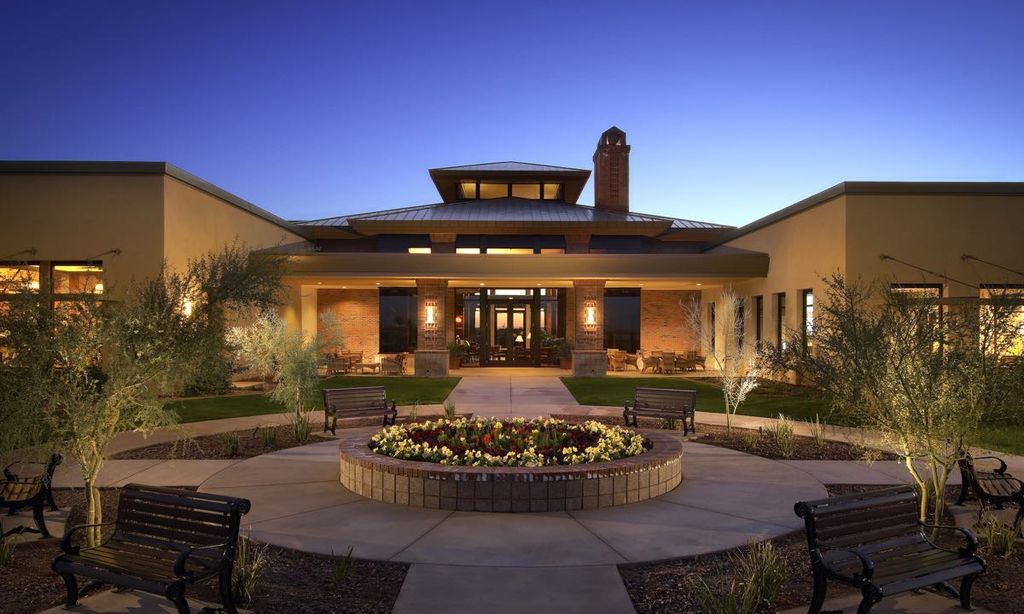
Popular cities in Arizona

The following amenities are available to Solera at Johnson Ranch - Queen Creek, AZ residents:
- Clubhouse/Amenity Center
- Golf Course
- Restaurant
- Fitness Center
- Outdoor Pool
- Aerobics & Dance Studio
- Card Room
- Ballroom
- Computers
- Library
- Billiards
- Walking & Biking Trails
- Tennis Courts
- Bocce Ball Courts
- Softball/Baseball Field
- Basketball Court
- Lakes - Fishing Lakes
- Parks & Natural Space
- Playground for Grandkids
- Soccer Fields
- Demonstration Kitchen
- Day Spa/Salon/Barber Shop
There are plenty of activities available in Solera at Johnson Ranch. Here is a sample of some of the clubs, activities and classes offered here.
- Bible Studies
- Biking
- Billiards
- Bocce Ball
- Book Club
- Bunco
- Ceramics
- Cigar
- Cooking Classes
- Dance Classes
- Helping Hands
- Hiking
- Kachina Dolls
- Knitting
- Ladies Golf
- Latin Ballroom
- Men's Golf
- Mexican Train
- Motorcycle
- Oil Painting
- Pinochle
- Poker
- Quilting
- Radio Control Cars
- Red Hat Society
- RV Group
- Sequence
- Singles Together
- Solera Choir
- Stained Glass
- Tap Dancing
- Tennis
- Water Volleyball
- Wine Lovers
