
- 4 beds
- 2 baths
- 1,846 sq ft
31938 Treasure Dock Isle, Wesley Chapel, FL, 33545
-
Home type
Single family
-
Year built
2023
-
Lot size
6,000 sq ft
-
Price per sq ft
$238
-
Taxes
$8335 / Yr
-
HOA fees
$261 / Qtr
-
Last updated
3 days ago
-
Views
9
Questions? Call us: (833) 633-6394
Overview
In Epperson, a day at the Lagoon can start just minutes from your front door. Built in 2023, this 4 bedroom, 2 bath, 2 car garage home rests on a roomy corner lot within the Epperson Lagoon community, with a fully fenced backyard, covered rear porch, and a split bedroom layout that gives the home privacy where it matters. Sidewalk-lined streets, mature landscaping, stone accents, and a covered entryway create a welcoming arrival before luxury vinyl plank flooring carries you into the main living areas. The living room, dining area, and kitchen sit together at the back of the home, where natural light through the sliding glass doors brightens the space. The kitchen feels fresh, bright, and beautifully finished with white quartz countertops, gray cabinetry, a coordinating backsplash, stainless steel appliances, recessed lighting, a generous pantry, and breakfast bar seating. The dining area sits nearby with sliding glass doors to the covered porch, giving morning coffee and casual evenings an easy path outside. Privately set apart from the secondary bedrooms, the primary suite includes plush carpet flooring, a ceiling fan, a large walk-in closet, and an ensuite bathroom with dual sinks, a walk-in shower, and a private water closet. Across the home, bedrooms 2 and 3 sit near the second full bathroom, which features a tub/shower combination. The fourth bedroom has its own placement near the garage entryway, creating a helpful option for guests, a home office, or a bedroom with a little extra separation. Out back, the covered rear porch gives you shade from the sun, while the fully fenced backyard leaves room for pets, play, outdoor seating, and any other future plans! When you are ready for the full Epperson experience, the Lagoon is close by with crystal-blue water, sandy beach areas, cabanas, paddle boarding, kayaking, live music, resident events, and plenty of ways to enjoy the community. Epperson also offers parks, golf cart paths, and a Wesley Chapel location near shopping, dining, schools, entertainment, and major roadways. Call today to schedule your private showing!
Interior
Appliances
- Dishwasher, Microwave, Range, Refrigerator
Bedrooms
- Bedrooms: 4
Bathrooms
- Total bathrooms: 2
- Full baths: 2
Laundry
- Inside
- Laundry Room
Cooling
- Central Air
Heating
- Central
Features
- Ceiling Fan(s), Eat-in Kitchen, Kitchen/Family Room Combo, Open Floorplan, Main Level Primary, Split Bedrooms, Stone Counters, Walk-In Closet(s)
Levels
- One
Size
- 1,846 sq ft
Exterior
Private Pool
- No
Patio & Porch
- Covered, Rear Porch
Roof
- Shingle
Garage
- Attached
- Garage Spaces: 2
Carport
- None
Year Built
- 2023
Lot Size
- 0.14 acres
- 6,000 sq ft
Waterfront
- No
Water Source
- Public
Sewer
- Public Sewer
Listing courtesy of: Johanna Navarro, KING & ASSOCIATES REAL ESTATE LLC, 352-458-0291
MLS ID: TB8556974

Listings courtesy of Stellar MLS as distributed by MLS GRID. Based on information submitted to the MLS GRID as of Oct 29, 2026, 03:12pm PDT. All data is obtained from various sources and may not have been verified by broker or MLS GRID. Supplied Open House Information is subject to change without notice. All information should be independently reviewed and verified for accuracy. Properties may or may not be listed by the office/agent presenting the information. Properties displayed may be listed or sold by various participants in the MLS.
San Antonio Real Estate Agent
Want to learn whether this home fits your active adult lifestyle?
Here is the local real estate expert who can answer your questions, take you on a tour, and help you find the perfect home.
Get started today with your personalized 55+ search experience!
Want to learn more about Mirada?
Get in touch with a real estate expert who can answer your questions, take you on a tour, and help you find the perfect home.
Get started today with your personalized 55+ search experience!
Homes Sold:
55+ Homes Sold:
Sold in this Area:
Avg. Response Time:
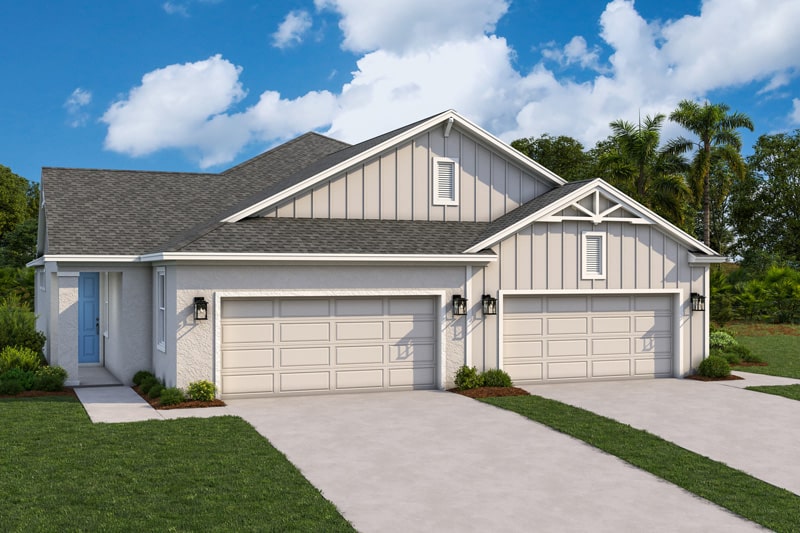
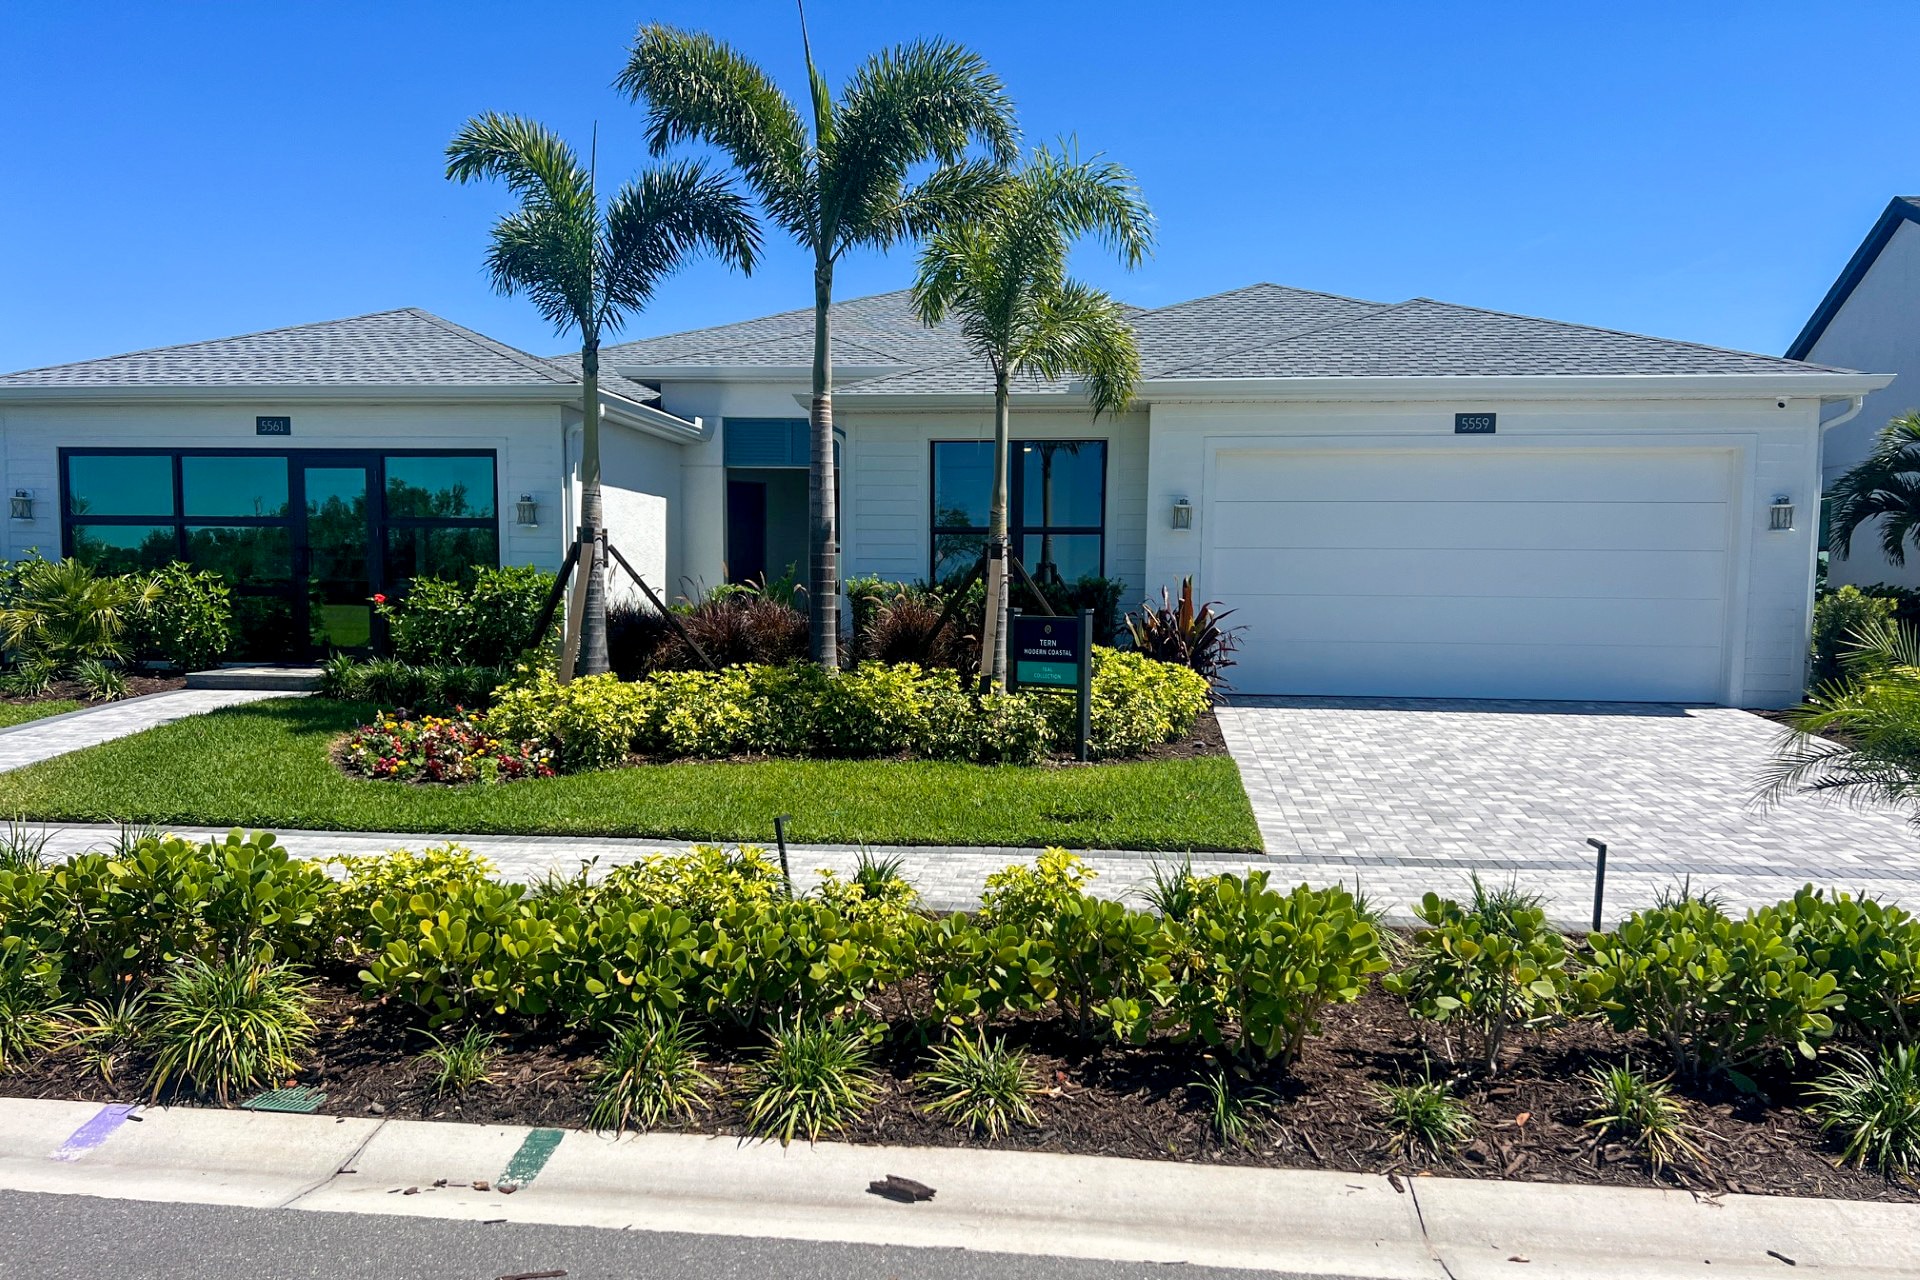
Similar homes in this area

Popular cities in Florida

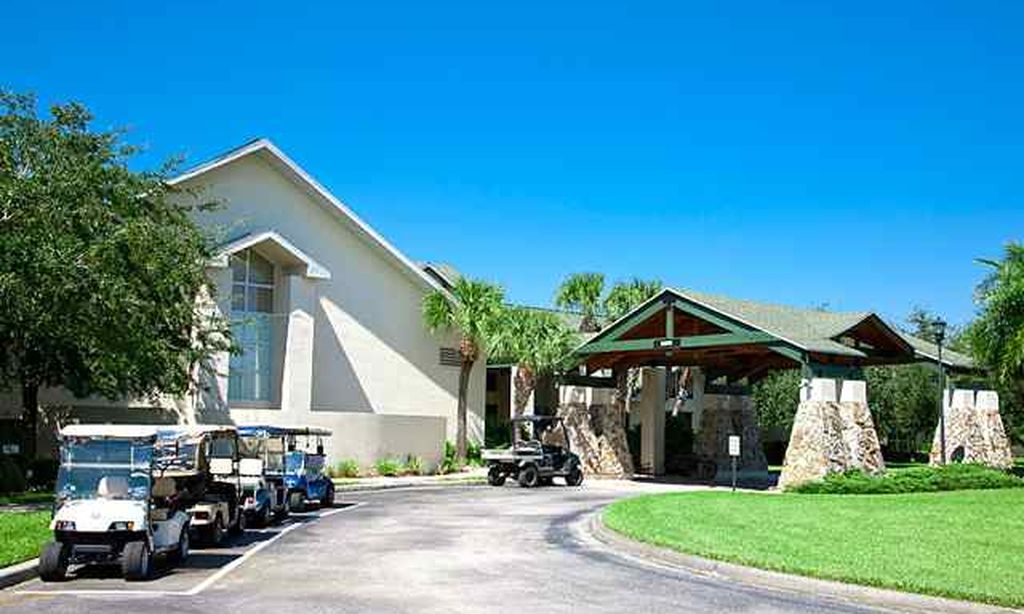
The following amenities are available to Mirada - San Antonio, FL residents:
- Clubhouse/Amenity Center
- Fitness Center
- Outdoor Pool
- Walking & Biking Trails
- Tennis Courts
- Pickleball Courts
- Bocce Ball Courts
- Lakes - Scenic Lakes & Ponds
- Outdoor Patio
- Pet Park
- Multipurpose Room
There are plenty of activities available in Mirada. Here is a sample of some of the clubs, activities and classes offered here.
- Bocce Ball
- Movie Nights
- Pickleball
- Sunset Boat Tours
- Sunset Socials
- Tennis
