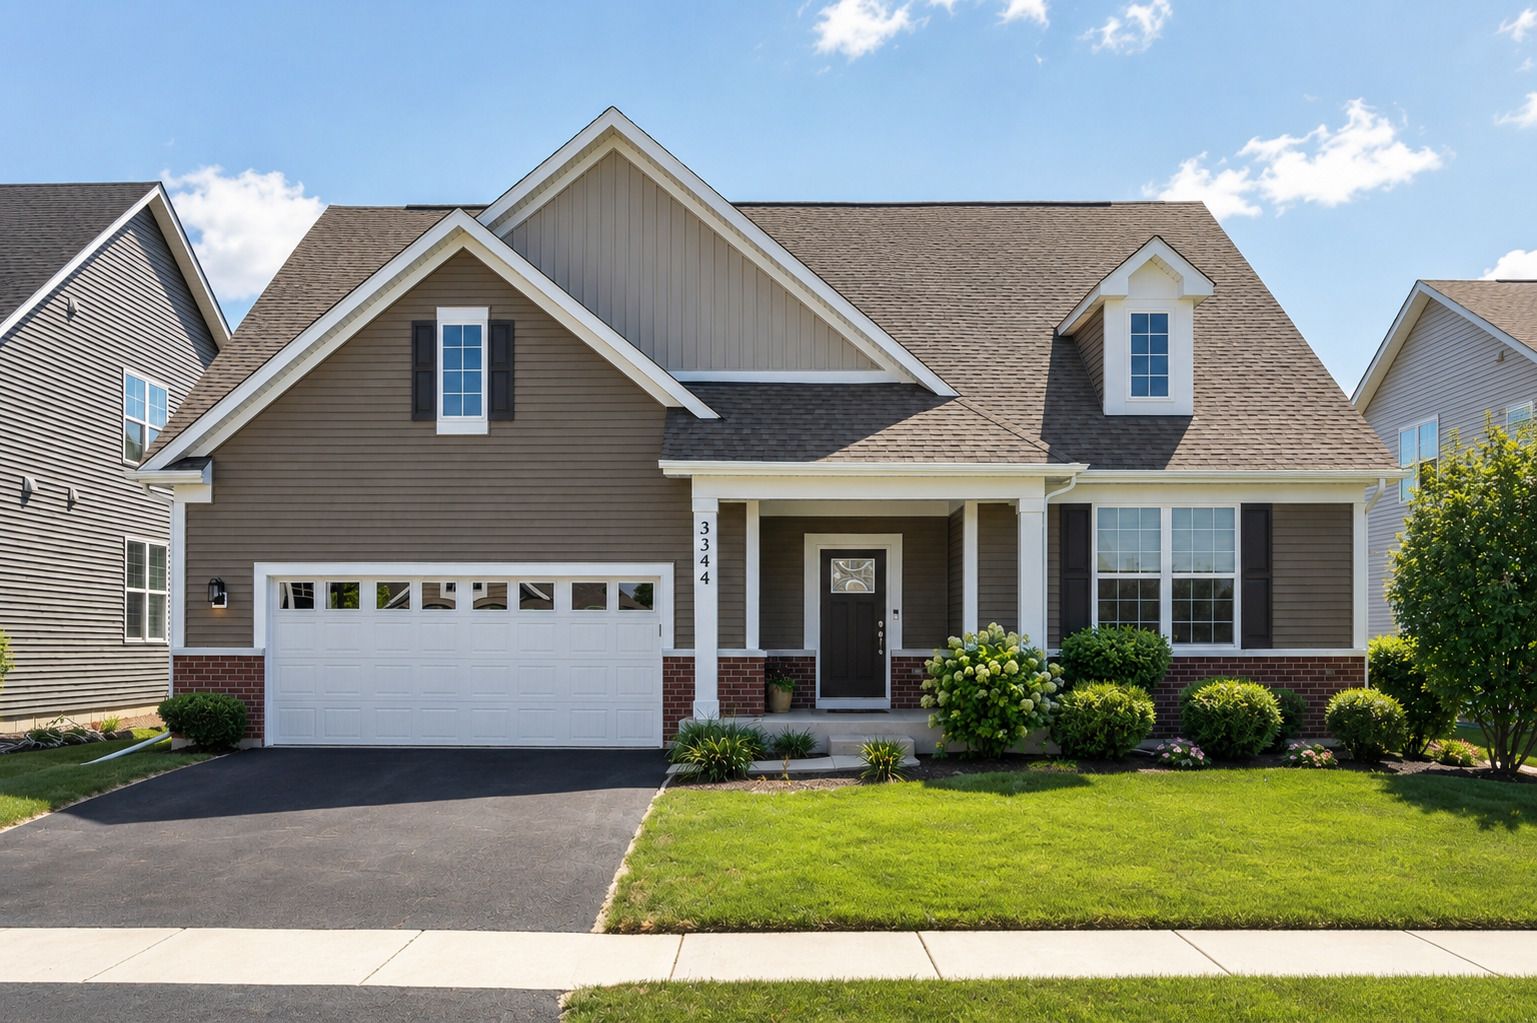
- 2 beds
- 3 baths
- 2,445 sq ft
3344 Empress Dr, Naperville, IL, 60564
Community: Ashwood Crossing
-
Home type
Single family
-
Year built
2020
-
Price per sq ft
$268
-
Taxes
$12739 / Yr
-
HOA fees
$174 / Mo
-
Last updated
Today
-
Views
2
Questions? Call us: (630) 864-6729
Overview
Stunning Custom-Built Ranch in a Highly Sought-After 55+ Community! Welcome home to this beautifully maintained custom ranch, built in 2020 and thoughtfully designed for effortless living. Move-in ready and filled with timeless finishes, this home offers the perfect blend of comfort, style, and modern convenience. At the heart of the home is an impressive chef's kitchen, where family and friends naturally gather. Enjoy an oversized center island, 42" white cabinetry with under-cabinet lighting, gleaming granite countertops, stainless steel appliances, recessed lighting, and abundant prep space perfect for entertaining or simply enjoying everyday life. The open-concept floor plan flows seamlessly into the spacious family room, where a cozy fireplace and walls of windows create a warm, welcoming atmosphere filled with natural light. Just beyond, the separate dining room overlooks the backyard, providing a bright and inviting setting for everything from casual breakfasts to holiday dinners. Rich hardwood flooring extends throughout the main living areas, while the convenient first-floor laundry room offers both gas and electric dryer hookups for added flexibility. At the end of the day, unwind in the spacious primary suite featuring a spa-inspired bath with dual vanities, a relaxing soaking tub, and a separate shower. A generously sized second bedroom provides comfortable accommodations for family or guests, while the versatile third room with French doors is ideal as a home office, den, craft room, hobby space, or additional living area. Additional features include an epoxy-coated garage floor, attractive curb appeal, and the ease of low-maintenance living with lawn care and snow removal included. Ideally located just minutes from Wolf's Crossing Community Park, shopping, dining, entertainment, and major roadways including Route 59 and 95th Street, this exceptional home offers the carefree lifestyle you've been looking for in one of the area's most desirable active adult communities. Simply move in, relax, and enjoy everything this beautiful home has to offer!
Interior
Appliances
- Range, Microwave, Dishwasher, Refrigerator, Washer, Dryer, Disposal, Stainless Steel Appliance(s), Cooktop, Range Hood, Gas Cooktop, Gas Oven, Oven
Bedrooms
- Bedrooms: 2
Bathrooms
- Total bathrooms: 3
- Half baths: 1
- Full baths: 2
Laundry
- Main Level
- Gas Dryer Hookup
- Electric Dryer Hookup
- In Unit
- Sink
Cooling
- Central Air
Heating
- Natural Gas, Forced Air
Fireplace
- 1, Electric,Family Room
Features
- Full Bathroom, Granite Counters, Separate/Formal Dining Room, Home Office, Separate Shower, Dual Sinks, Soaking Tub, Carbon Monoxide Detector
Levels
- One
Size
- 2,445 sq ft
Exterior
Private Pool
- No
Patio & Porch
- Deck
Roof
- Asphalt
Garage
- Garage Spaces: 2
- Asphalt
- Garage Door Opener
- Parking Available
- Garage
- Private
- Attached
Carport
- None
Year Built
- 2020
Waterfront
- No
Water Source
- Public
Sewer
- Public Sewer
Community Info
HOA Information
- Association Fee: $174
- Association Fee Frequency: Monthly
- Association Fee Includes: Insurance, Maintenance Grounds, Snow Removal
Taxes
- Annual amount: $12,739.00
- Tax year: 2025
Senior Community
- No
Features
- Curbs, Sidewalks, Street Lights, Paved Streets
Location
- City: Naperville
- County/Parrish: Will
- Township: Wheatland
Listing courtesy of: Paolo Ancona, Coldwell Banker Realty Listing Agent Contact Information: team@theluxesignaturegroup.com;paolo.ancona@cbrealty.com
MLS ID: 12715020

Based on information submitted to the MLS GRID as of Aug 05, 2026, 12:27pm PDT. All data is obtained from various sources and may not have been verified by broker or MLS GRID. Supplied Open House Information is subject to change without notice. All information should be independently reviewed and verified for accuracy. Properties may or may not be listed by the office/agent presenting the information. Some listings have been excluded from this website.
Ashwood Crossing Real Estate Agent
Want to learn more about Ashwood Crossing?
Here is the community real estate expert who can answer your questions, take you on a tour, and help you find the perfect home.
Get started today with your personalized 55+ search experience!
Want to learn more about Ashwood Crossing?
Get in touch with a community real estate expert who can answer your questions, take you on a tour, and help you find the perfect home.
Get started today with your personalized 55+ search experience!
Homes Sold:
55+ Homes Sold:
Sold for this Community:
Avg. Response Time:
Community Key Facts
Age Restrictions
- 55+
Amenities & Lifestyle
- See Ashwood Crossing amenities
- See Ashwood Crossing clubs, activities, and classes
Homes in Community
- Total Homes: 103
- Home Types: Attached, Single-Family
Gated
- No
Construction
- Construction Dates: 2017 - 2020
- Builder: Pulte Homes

Similar homes in this community

Popular cities in Illinois



The following amenities are available to Ashwood Crossing - Naperville, IL residents:
- Walking & Biking Trails
- Lakes - Scenic Lakes & Ponds
- Parks & Natural Space
There are plenty of activities available in Ashwood Crossing. Here is a sample of some of the clubs, activities and classes offered here.
