- 3 beds
- 4 baths
- 2,260 sq ft
34 Etiwanda Falls Ter, Fremont, CA, 94539
Community: Enclave at Mission Falls
-
Home type
Single family
-
Year built
2022
-
Lot size
3,458 sq ft
-
Price per sq ft
$835
-
HOA fees
$288 / Mo
-
Last updated
1 day ago
-
Views
4
Questions? Call us: (925) 397-0369
Overview
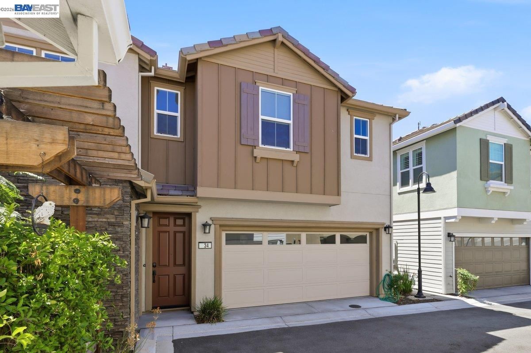
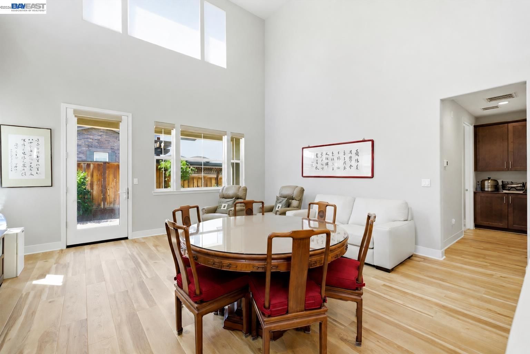
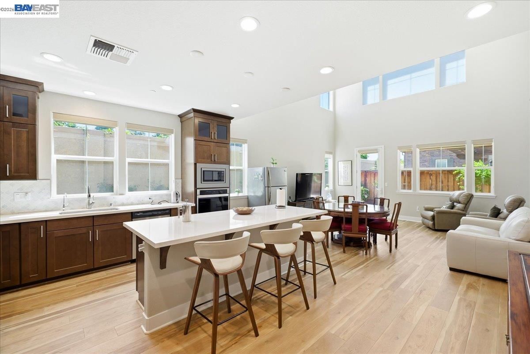
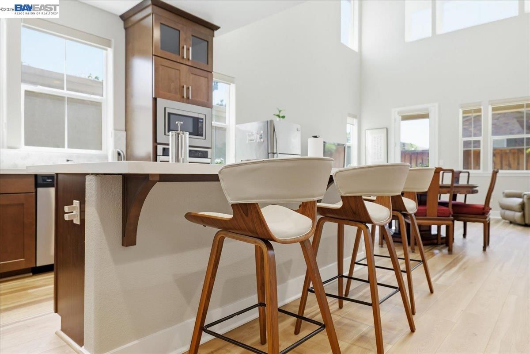
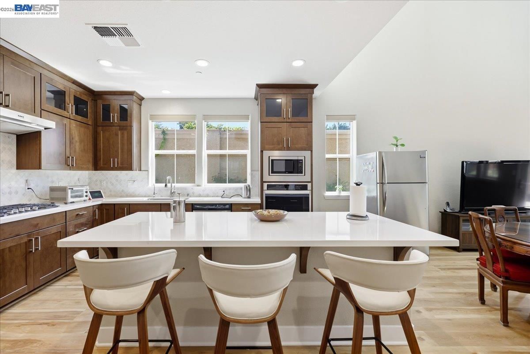
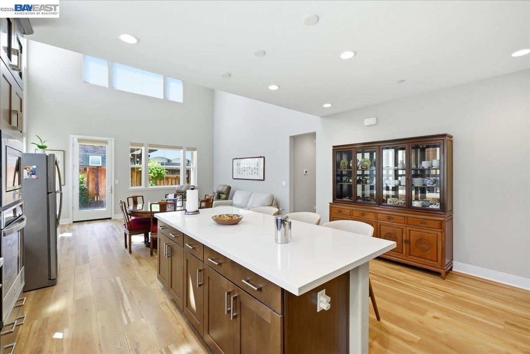
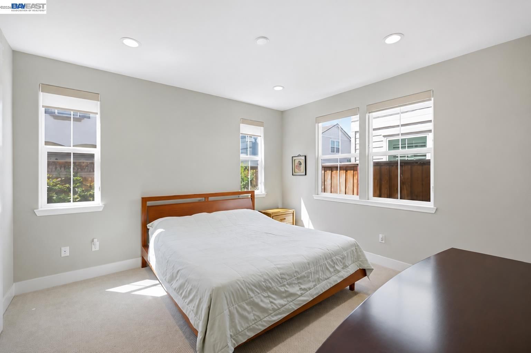
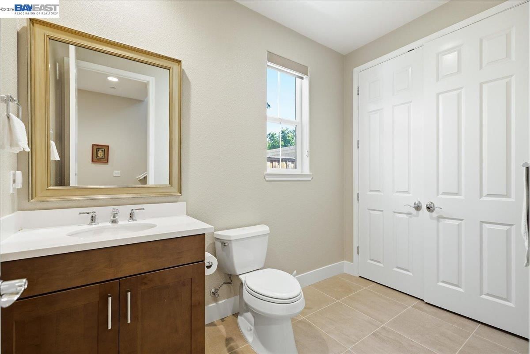
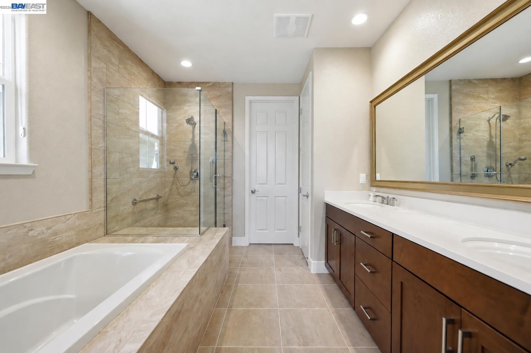
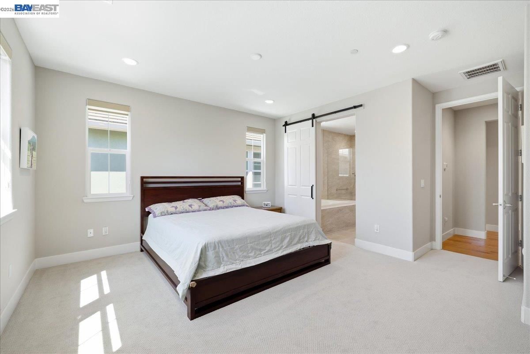
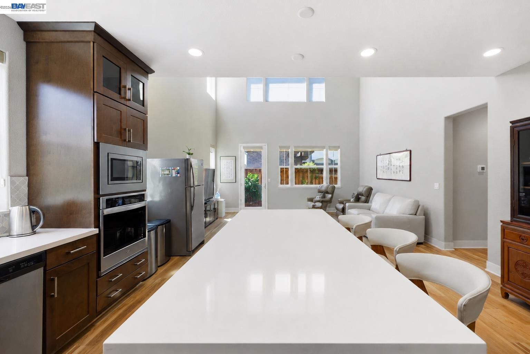
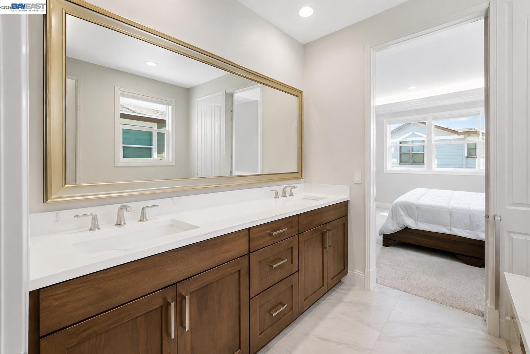
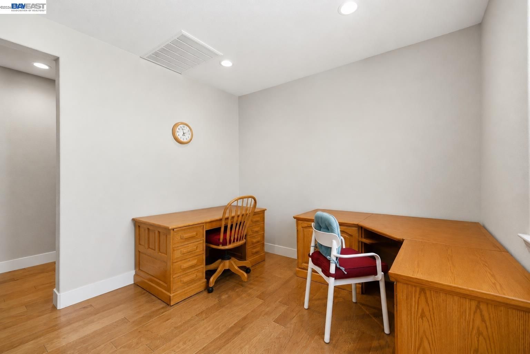
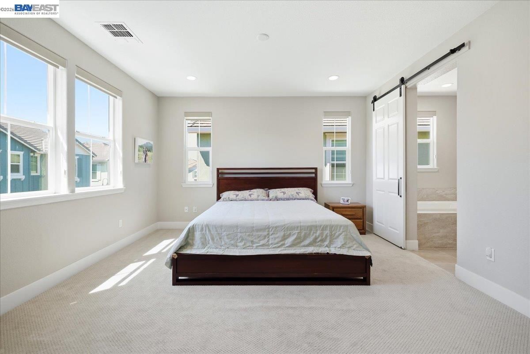
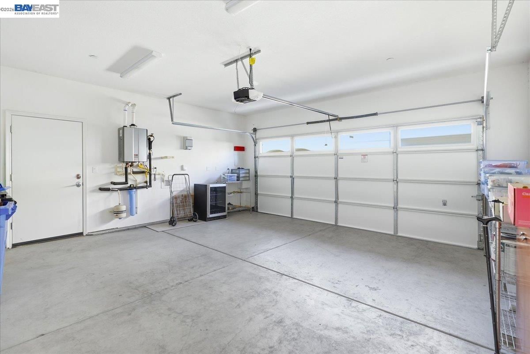
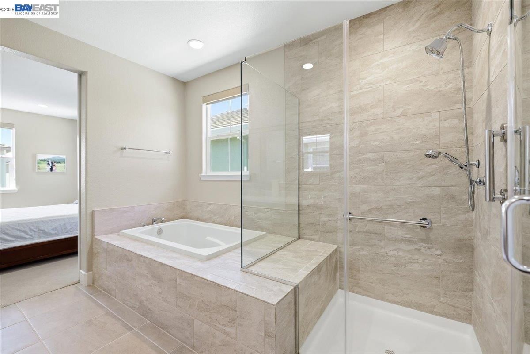
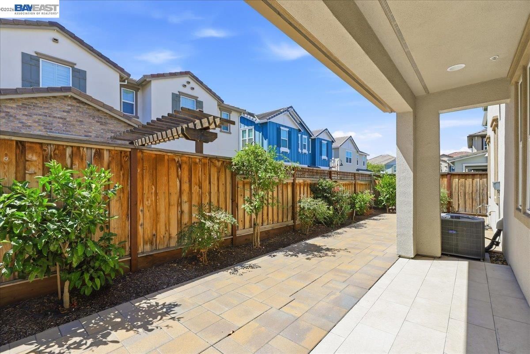
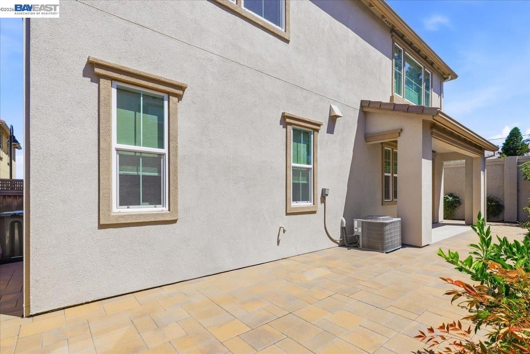
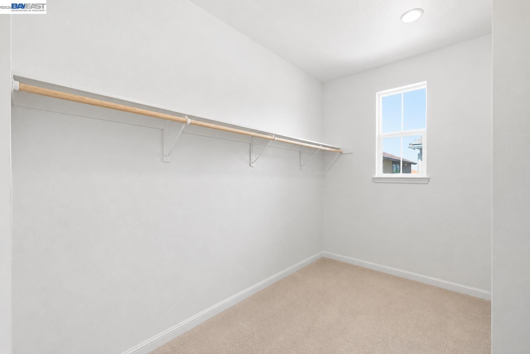
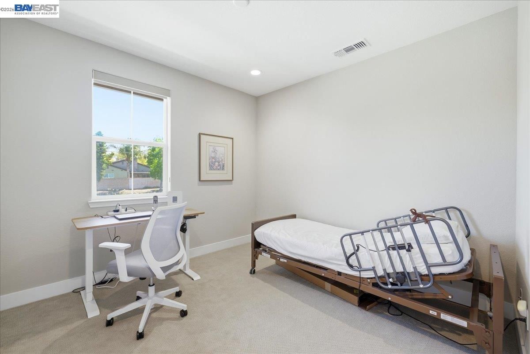
Welcome to the highly desirable Enclave community by Century Communities! Built in 2022, this stunning single-family home offers the largest floor plan in the community, featuring approximately 2,260 square feet of thoughtfully designed living space with 3 bedrooms, 3.5 bathrooms, a spacious loft, a covered patio, and an attached 2-car garage, privately located at the end of the court. Meticulously maintained by the original owner, this beautiful residence feels like new. Its flexible floor plan is designed for modern living and includes a first-floor en suite—ideal for multigenerational living, overnight guests, a private home office, or potential rental use. The bright, open-concept living area is filled with natural light and enhanced by stylish modern finishes. The well-appointed kitchen features quartz countertops, custom wood cabinetry with European-style concealed hinges, and a functional layout perfect for everyday living and entertaining. Additional highlights include fully paid solar panels, a tankless water heater, a prewired EV charging port ready for charger installation. The versatile upstairs loft provides valuable extra living space and can easily serve as a home office, study area, media room, or entertainment space. Conveniently located near Asian shopping centers, restaurants, Warm Springs Community Park, and Highways 680 and 880. Walking distance to Warm Springs Elementary School makes the daily school routine easy and convenient. This is a rare opportunity to own a modern, spacious, and beautifully maintained home in one of Fremont’s most desirable communities!
Interior
Appliances
- Dishwasher, Gas Range, Microwave, Dryer, Washer, Gas Water Heater, Tankless Water Heater, ENERGY STAR Qualified Appliances
Bedrooms
- Bedrooms: 3
Bathrooms
- Total bathrooms: 4
Laundry
- Dryer
- Laundry Room
- Washer
- Upper Level
Cooling
- Central Air
Heating
- Zoned
Features
- Solid Surface Counters
Levels
- Two
Size
- 2,260 sq ft
Exterior
Private Pool
- No
Garage
- Garage Spaces: 2
- Attached
- Garage Faces Front
- Garage Door Opener
Carport
- None
Year Built
- 2022
Lot Size
- 0.08 acres
- 3,458 sq ft
Waterfront
- No
Water Source
- Public
Sewer
- Public Sewer
Community Info
HOA Information
- Association Fee: $288
- Association Fee Frequency: Monthly
- Association Fee Includes: Playground, Other, Other, Reserves, Association Management, Maintenance Common Areas
Senior Community
- No
Location
- City: Fremont
- County/Parrish: Alameda
Listing courtesy of: Mattie Wei, RE/MAX Accord
MLS ID: 41143859

© 2026 Bay East, CCAR, bridgeMLS. Information Deemed Reliable But Not Guaranteed. This information is being provided by the Bay East MLS, or CCAR MLS, or bridgeMLS. All data, including all measurements and calculations of area, is obtained from various sources and has not been, and will not be, verified by broker or MLS. All information should be independently reviewed and verified for accuracy. Properties may or may not be listed by the office/agent presenting the information.
Enclave at Mission Falls Real Estate Agent
Want to learn more about Enclave at Mission Falls?
Here is the community real estate expert who can answer your questions, take you on a tour, and help you find the perfect home.
Get started today with your personalized 55+ search experience!
Want to learn more about Enclave at Mission Falls?
Get in touch with a community real estate expert who can answer your questions, take you on a tour, and help you find the perfect home.
Get started today with your personalized 55+ search experience!
Homes Sold:
55+ Homes Sold:
Sold for this Community:
Avg. Response Time:
Community Key Facts
Age Restrictions
- 55+
Amenities & Lifestyle
- See Enclave at Mission Falls amenities
- See Enclave at Mission Falls clubs, activities, and classes
Homes in Community
- Total Homes: 231
- Home Types: Single-Family, Attached
Gated
- No
Construction
- Construction Dates: 2019 - 2022
- Builder: Century Communities
Popular cities in California


The following amenities are available to Enclave at Mission Falls - Fremont, CA residents:
- Clubhouse/Amenity Center
There are plenty of activities available in Enclave at Mission Falls. Here is a sample of some of the clubs, activities and classes offered here.
