
- 3 beds
- 3 baths
- 3,006 sq ft
3673 Conservation Trl, The Villages, FL, 32163
Community: The Villages®
-
Home type
Single family
-
Year built
2017
-
Lot size
18,392 sq ft
-
Price per sq ft
$564
-
Taxes
$17505 / Yr
-
HOA fees
$204 /
-
Last updated
Today
-
Views
10
Questions? Call us: (352) 704-0687
Overview
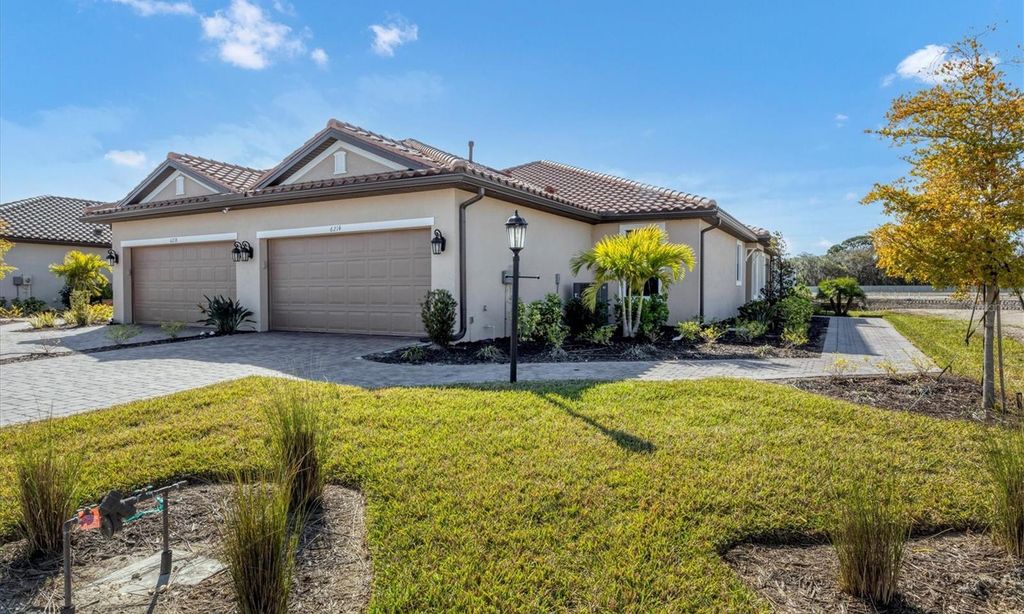
A rare opportunity in the PRESERVE - Village of PINE HILLS. Offered for the first time, this magnificent “ST. CHARLES 4” Premier home pairs grand interior spaces with exceptional private outdoor retreat. Situated on a beautifully landscaped 0.42-ACRE CORNER LOT along the sought-after Conservation Trail “Loop,” this meticulously maintained residence offers over 5,000 square feet of total usable space, including 3,006 square feet under air, 3 BEDROOMS, 3 FULL BATHROOMS, and a FULL THREE-CAR GARAGE. A beautiful 8-foot wood entry door welcomes you into an expansive interior enhanced by 12-FOOT CEILINGS, crown molding, decorative architectural details, and tile flooring in the main living areas. Illuminated tray ceilings with dimmer controls create an elegant ambiance, while a decorative wall niche, custom cornice boards, and thoughtfully added recessed lighting provide distinctive finishing touches. Measuring approximately 25x23 feet, the impressive living room is anchored by a custom feature wall combining travertine stonework, cabinetry, display shelving, and an electric fireplace with dual blowers. An extraordinary 18-FOOT EXPANSE OF POCKETING SLIDING GLASS DOORS, topped with transom windows, opens into the private lanai for seamless indoor-outdoor entertaining. The beautifully appointed kitchen features QUARTZ COUNTERTOPS, abundant cabinetry, above-cabinet lighting, a wall oven, and an electric cooktop. A generous 13x13-foot adjacent dinette provides an inviting setting for casual meals, while the separate 12x12-foot dining room offers an elegant space for special occasions. The split-bedroom layout provides welcome privacy. The spacious primary suite measures approximately 19x16 feet and features soaring ceilings, DUAL WALK-IN CLOSETS, and custom closet systems by Exquisite Closets. Two generously sized guest bedrooms—approximately 16x13 feet and 13x13 feet—offer comfortable accommodations, with carpeting in all bedrooms. The second bathroom includes a tub, while the third full bathroom features a ROMAN SHOWER and convenient direct access to/from the pool area. Outside, your own Florida retreat awaits. The PRIVATE SCREENED LANAI showcases beautiful TRAVERTINE DECKING surrounding a stunning SALTWATER, SOLAR & PROPANE HEATED POOL and spacious 9x7-foot SPA and power retractable lanai screening panels between columns. A BRAND-NEW 2026 OUTDOOR KITCHEN with GRANITE COUNTERTOPS creates a superb setting for alfresco dining and entertaining. A buried 250-gallon propane tank services the pool heater and grill, adding functionality to this exceptional outdoor space. The FULL THREE-CAR GARAGE is equally impressive, measuring approximately 34x25 with 10’ ceilings. Features include a MINI-SPLIT A/C system, EPOXY FLOORING, insulated garage doors, additional storage closet & storage cabinetry, and expanded attic decking in a 6’ tall area accessed by MAGIC STAIRS remote access stairway. A dual- entrance laundry room adds everyday convenience. Two HVAC systems and a 50-gallon electric water heater further complement the home’s substantial features. A handsome PAVER DRIVEWAY and lush landscaping on an expansive CORNER LOT complete this distinguished property. From its generous proportions and custom appointments to its remarkable outdoor living space, this residence reflects exceptional care and pride of ownership. An outstanding opportunity to enjoy space, privacy, and refined Florida living in the coveted PRESERVE section of the Village of PINE HILLS.
Interior
Appliances
- Dishwasher, Dryer, Electric Water Heater, Ice Maker, Microwave, Range, Refrigerator, Washer, Water Softener
Bedrooms
- Bedrooms: 3
Bathrooms
- Total bathrooms: 3
- Full baths: 3
Laundry
- Electric Dryer Hookup
- Inside
- Laundry Room
Cooling
- Central Air
Heating
- Electric, Heat Pump
Fireplace
- 1, Electric
Features
- Ceiling Fan(s), High Ceilings, Open Floorplan, Main Level Primary, Solid Surface Counters, Split Bedrooms, Thermostat, Tray Ceiling(s), Walk-In Closet(s), Window Treatments
Levels
- One
Size
- 3,006 sq ft
Exterior
Private Pool
- Yes
Patio & Porch
- Covered, Screened
Roof
- Shingle
Garage
- Attached
- Garage Spaces: 3
Carport
- None
Year Built
- 2017
Lot Size
- 0.42 acres
- 18,392 sq ft
Waterfront
- No
Water Source
- Public
Sewer
- Public Sewer
Community Info
HOA Information
- Association Fee: $204
- Association Fee Includes: Golf Course, Pool(s)
Taxes
- Annual amount: $17,504.88
- Tax year: 2025
Senior Community
- Yes
Features
- Deed Restrictions, Dog Park, Golf Carts Permitted, Golf, Irrigation-Reclaimed Water, Pool, Restaurant, Tennis Court(s)
Location
- City: The Villages
- County/Parrish: Lake
- Township: 19S
Listing courtesy of: Gail Damon, REALTY EXECUTIVES IN THE VILLAGES, 352-753-7500
MLS ID: G5119170

Listings courtesy of Stellar MLS as distributed by MLS GRID. Based on information submitted to the MLS GRID as of Nov 01, 2026, 02:37am PST. All data is obtained from various sources and may not have been verified by broker or MLS GRID. Supplied Open House Information is subject to change without notice. All information should be independently reviewed and verified for accuracy. Properties may or may not be listed by the office/agent presenting the information. Properties displayed may be listed or sold by various participants in the MLS.
The Villages® Real Estate Agent
Want to learn more about The Villages®?
Here is the community real estate expert who can answer your questions, take you on a tour, and help you find the perfect home.
Get started today with your personalized 55+ search experience!
Want to learn more about The Villages®?
Get in touch with a community real estate expert who can answer your questions, take you on a tour, and help you find the perfect home.
Get started today with your personalized 55+ search experience!
Homes Sold:
55+ Homes Sold:
Sold for this Community:
Avg. Response Time:
Community Key Facts
Age Restrictions
- 55+
Amenities & Lifestyle
- See The Villages® amenities
- See The Villages® clubs, activities, and classes
Homes in Community
- Total Homes: 70,000
- Home Types: Single-Family, Attached, Condos, Manufactured
Gated
- No
Construction
- Construction Dates: 1978 - Present
- Builder: The Villages, Multiple Builders
Similar homes in this community



Popular cities in Florida

The following amenities are available to The Villages® - The Villages, FL residents:
- Clubhouse/Amenity Center
- Golf Course
- Restaurant
- Fitness Center
- Outdoor Pool
- Aerobics & Dance Studio
- Card Room
- Ceramics Studio
- Arts & Crafts Studio
- Sewing Studio
- Woodworking Shop
- Performance/Movie Theater
- Library
- Bowling
- Walking & Biking Trails
- Tennis Courts
- Pickleball Courts
- Bocce Ball Courts
- Shuffleboard Courts
- Horseshoe Pits
- Softball/Baseball Field
- Basketball Court
- Volleyball Court
- Polo Fields
- Lakes - Fishing Lakes
- Outdoor Amphitheater
- R.V./Boat Parking
- Gardening Plots
- Playground for Grandkids
- Continuing Education Center
- On-site Retail
- Hospital
- Worship Centers
- Equestrian Facilities
There are plenty of activities available in The Villages®. Here is a sample of some of the clubs, activities and classes offered here.
- Acoustic Guitar
- Air gun
- Al Kora Ladies Shrine
- Alcoholic Anonymous
- Aquatic Dancers
- Ballet
- Ballroom Dance
- Basketball
- Baton Twirlers
- Beading
- Bicycle
- Big Band
- Bingo
- Bluegrass music
- Bunco
- Ceramics
- Chess
- China Painting
- Christian Bible Study
- Christian Women
- Classical Music Lovers
- Computer Club
- Concert Band
- Country Music Club
- Country Two-Step
- Creative Writers
- Cribbage
- Croquet
- Democrats
- Dirty Uno
- Dixieland Band
- Euchre
- Gaelic Dance
- Gamblers Anonymous
- Genealogical Society
- Gin Rummy
- Guitar
- Happy Stitchers
- Harmonica
- Hearts
- In-line skating
- Irish Music
- Italian Study
- Jazz 'n' Tap
- Journalism
- Knitting Guild
- Mah Jongg
- Model Yacht Racing
- Motorcycle Club
- Needlework
- Overeaters Anonymous
- Overseas living
- Peripheral Neuropathy support
- Philosophy
- Photography
- Pinochle
- Pottery
- Quilters
- RC Flyers
- Recovery Inc.
- Republicans
- Scooter
- Scrabble
- Scrappers
- Senior soccer
- Shuffleboard
- Singles
- Stamping
- Street hockey
- String Orchestra
- Support Groups
- Swing Dance
- Table tennis
- Tai-Chi
- Tappers
- Trivial Pursuit
- VAA
- Village Theater Company
- Volleyball
- Whist
