- 2 beds
- 3 baths
- 2,163 sq ft
370 Irvine Park, Beaumont, CA, 92223
Community: Four Seasons at Beaumont
-
Home type
Single family
-
Year built
2011
-
Lot size
5,663 sq ft
-
Price per sq ft
$294
-
HOA fees
$321 / Mo
-
Last updated
1 day ago
-
Views
3
-
Saves
3
Questions? Call us: (951) 435-8586
Overview
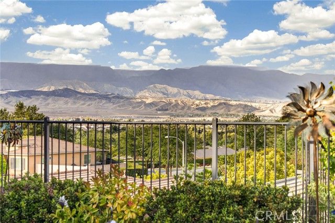
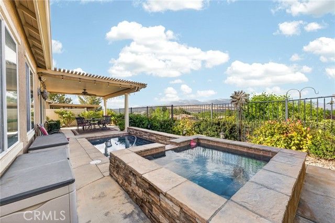
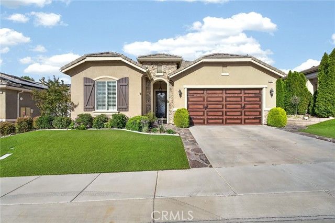
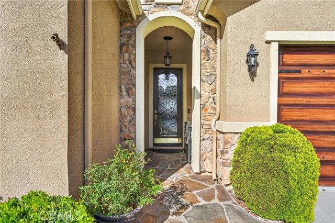
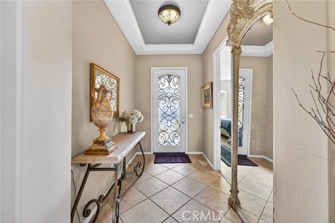
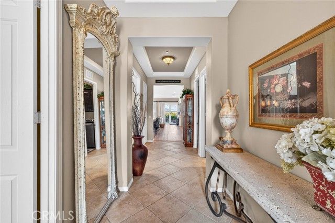
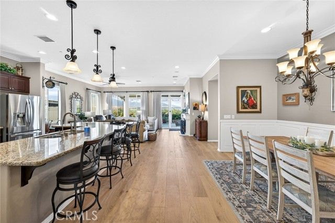
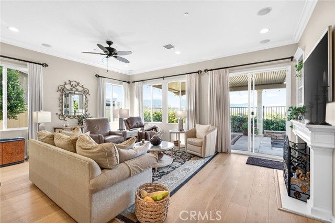
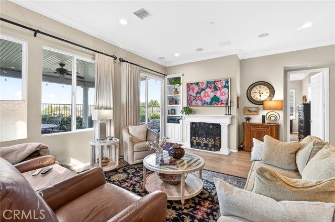
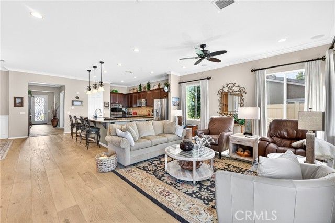
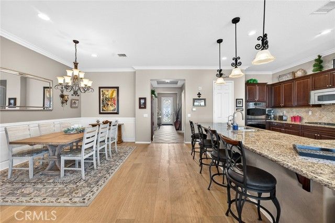
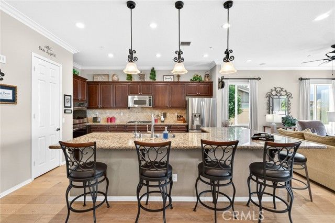
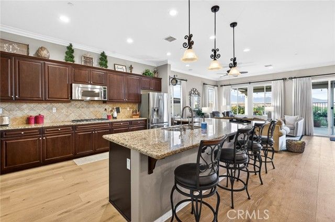
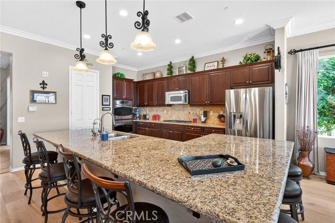
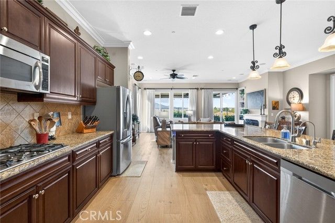
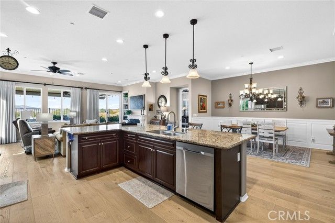
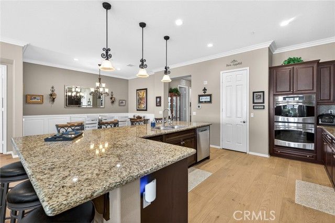
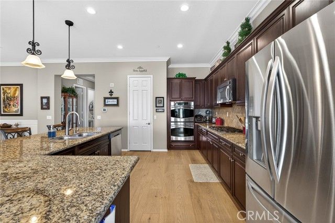
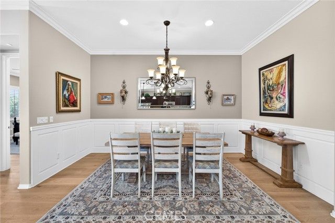
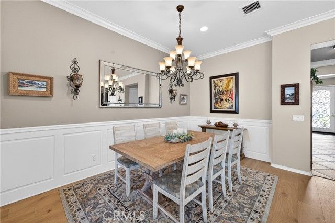
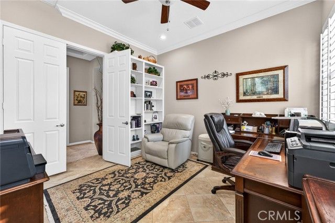
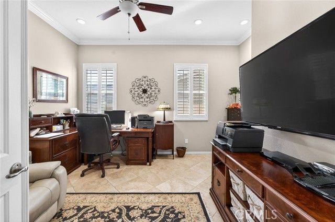
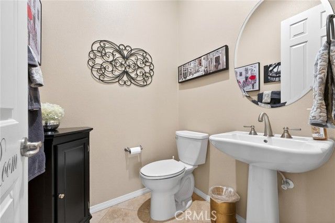
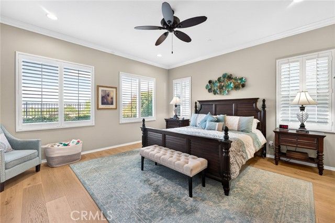
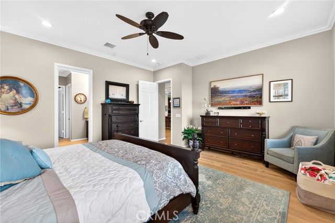
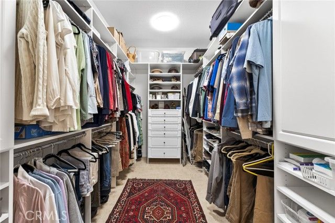
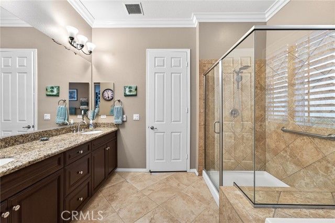
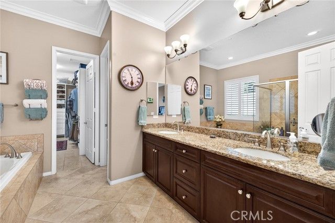
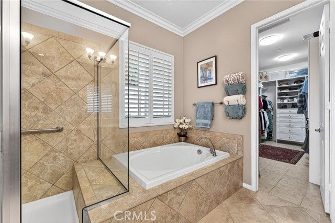
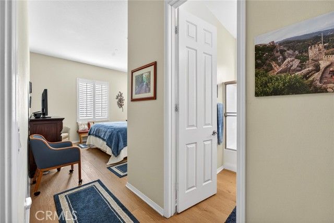
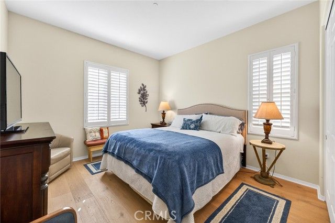
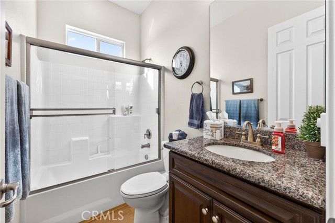
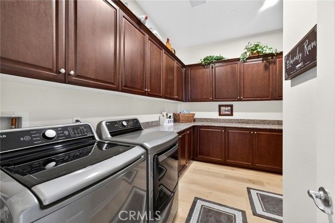
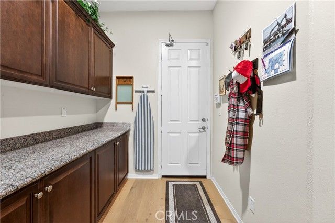
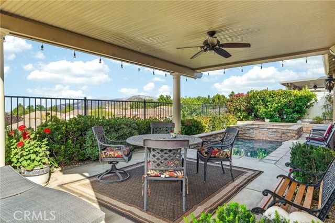
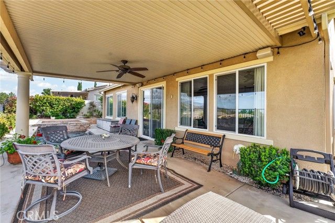
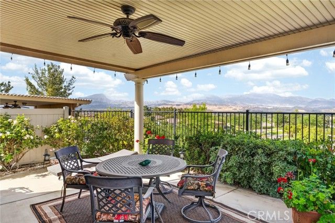
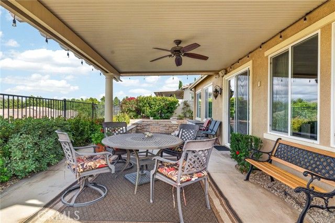
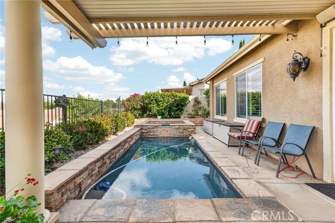
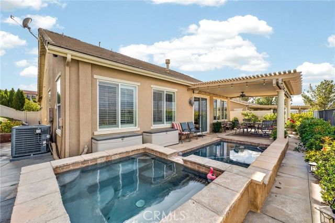
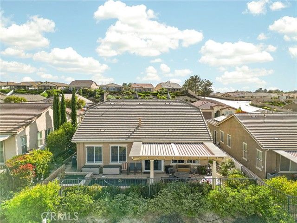
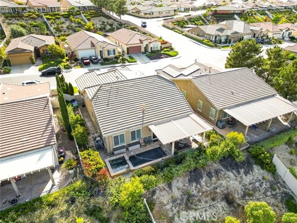
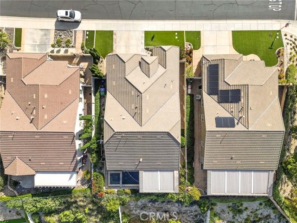
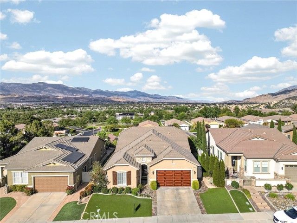
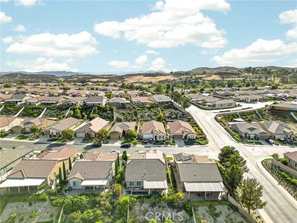
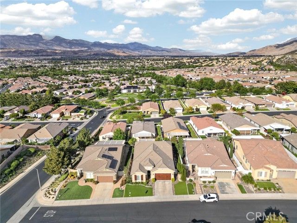
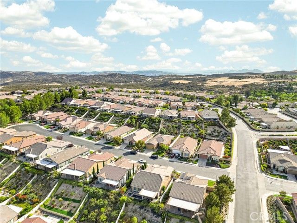
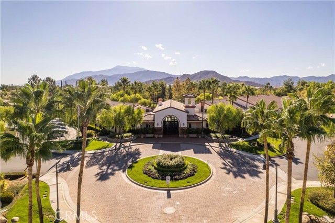
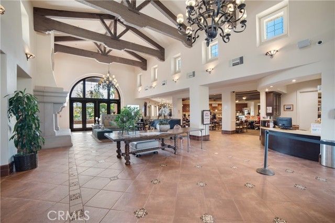
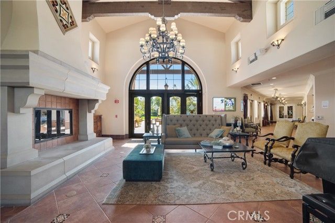
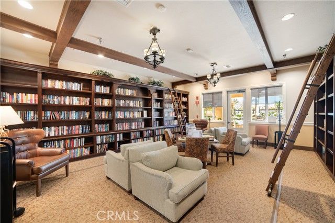
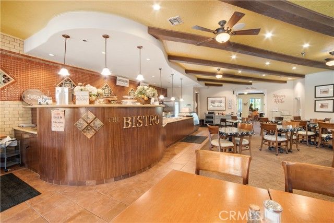
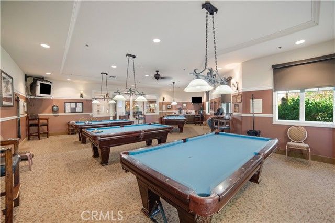
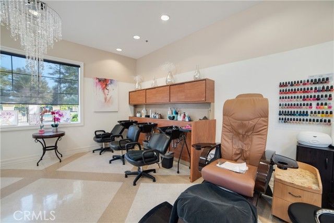
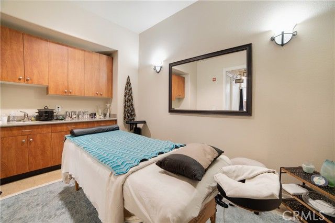
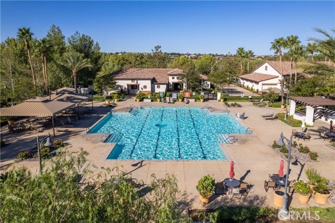
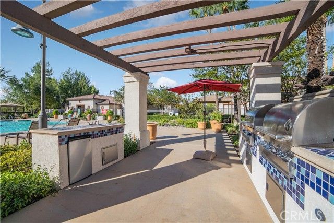
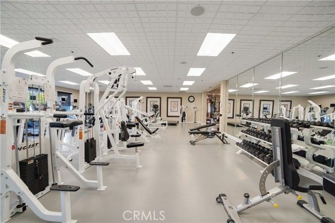
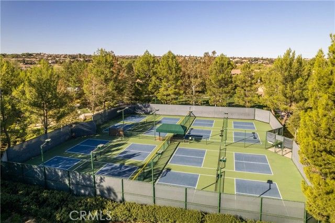
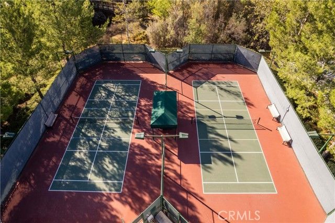
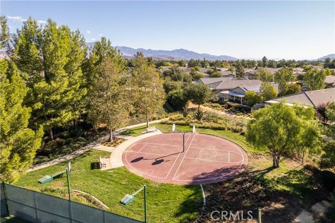
GORGEOUS UPGRADED POOL HOME WITH STUNNING PANORAMIC VIEWS OF THE MOUNTAINS!!! This home is a Masterpiece with All the Bells and Whistles and one of the Best Views in the community!!! Ridgestone Model has Open Floor Plan with 10' Ceilings and 8' Paneled Interior Doors, Dual Primary Bedrooms, 3 Bathrooms, Den/Office, Great Room and Huge Laundry Room. Upgrades Include: New French Oak Wood Flooring installed 8/2025 (a $25k upgrade), Custom Decorator Interior Paint, Crown Moulding, Plantation Shutters, Ceiling Fans & Recently Painted Exterior 10/2024. Glass and Wrought Iron Front Door brings in Natural Light to Brighten up the Entry. Great Room has Custom Drapes hung from Decorative Wrought Iron Rods, Gas Fireplace with Wood Mantle w/ Tiled Hearth and includes 65" Frame TV. Island Kitchen Features Granite Countertops w/ Tiled Backsplash, Wood Cabinets, Stainless Steel Sink & Appliances (5-Burner Gas Cooktop, Double Oven w/ Convection, D/W, Built-in Microwave and Refrigerator), Walk-in Pantry, Filtered Water System and Wrought Iron Tear Drop Lighting. Formal Dining Room accented w/ Wainscoat has Recessed Lighting and Wrought Iron Chandelier, Surround Sound Inside & Out w/ "Yamaha" Receiver. Huge Primary Suite w/ Mountain Views and Spacious Organized Walk-In Closet and includes a Mounted Art TV. Primary Bath Features Double-Sinks, Walk-in Shower, Separate Tub and Privacy Door to Commode. Spacious Guest Bedroom has Private Bathroom. Double Doors lead to Den/Office w/ Added Built-in Shelving. Powder Room has Pedestal Sink. Laundry Room is Huge with Granite Countertops and Lots of Cabinets. Attached 2-Car Garage has Added Shelving hung from Ceiling, Freshly Painted and Insulated Garage Door and Newer Garage Door Opener w/ Bluetooth. Back Yard has Wrought Iron Fence maximizing those Amazing Views, Private In-Ground Pool and Spa with Waterfall Feature and Aluminum Patio Cover with Ceiling Fan. Low Maintenance Front (with Faux Grass), Back and Side Yards. Tankless Water Heater, Fire Sprinkler System, Plumbed for Soft Water, Security System, and Much, Much More!!! Four Seasons is a 55+ Guard Gated Community with Club Houses, Miles of Hiking Trails, State-of-the-Art Fitness Centers, Pools/Spas, Sauna, Tennis, Pickleball, Bistro, Billiard Room, Theater, Ball Room, Dog Park, Hair and Nail Salon, Masseuse, Libraries, Craft Rooms and lots of Clubs to join for those interested. Living here is truly like living in a resort!!!!
Interior
Appliances
- Convection Oven, ENERGY STAR Qualified Appliances, Gas Cooktop, Disposal, Microwave, Refrigerator, Tankless Water Heater, Ice Maker, Water Line to Refrigerator, Double Oven, Dishwasher
Bedrooms
- Bedrooms: 2
Bathrooms
- Total bathrooms: 3
- Half baths: 1
- Full baths: 2
Laundry
- Inside
- Gas Dryer Hookup
- Individual Room
- Washer Hookup
Cooling
- Central Air, ENERGY STAR Qualified Equipment
Heating
- Central
Fireplace
- 1, Great Room
Features
- Crown Molding, High Ceilings, Ceiling Fan(s), Pantry, Recessed Lighting, Open Floorplan, Granite Counters, Walk-In Closet(s), Formal Entry, Butler Pantry, All Bedrooms on Lower Level, Main Level Primary, Multiple Primary Suites, Great Room, Bedroom on Main Level, Primary Suite, Den
Levels
- One
Size
- 2,163 sq ft
Exterior
Private Pool
- Yes
Patio & Porch
- Covered, Concrete, Patio Open
Roof
- Tile
Garage
- Attached
- Garage Spaces: 2
- Driveway Up Slope From Street
- Direct Garage Access
- Garage - Single Door
- Garage Faces Front
- Driveway
- Garage Door Opener
Carport
- None
Year Built
- 2011
Lot Size
- 0.13 acres
- 5,663 sq ft
Waterfront
- No
Water Source
- Shared Well
Sewer
- Public Sewer
Community Info
HOA Information
- Association Fee: $321
- Association Fee Frequency: Monthly
- Association Fee Includes: Spa/Hot Tub, Trail(s), Sauna, Billiard Room, Tennis Court(s), Pickleball, Pool, Barbecue, Controlled Access, Clubhouse, Security/Guard, Gym, Dog Park
Senior Community
- Yes
Listing courtesy of: Anna Selvaggi, Berkshire Hathaway Homeservices California Realty, 951-423-5347
MLS ID: IG26112495

Based on information from California Regional Multiple Listing Service, Inc. as of Aug 03, 2026 and/or other sources. All data, including all measurements and calculations of area, is obtained from various sources and has not been, and will not be, verified by broker or MLS. All information should be independently reviewed and verified for accuracy. Properties may or may not be listed by the office/agent presenting the information.
Four Seasons at Beaumont Real Estate Agent
Want to learn more about Four Seasons at Beaumont?
Here is the community real estate expert who can answer your questions, take you on a tour, and help you find the perfect home.
Get started today with your personalized 55+ search experience!
Want to learn more about Four Seasons at Beaumont?
Get in touch with a community real estate expert who can answer your questions, take you on a tour, and help you find the perfect home.
Get started today with your personalized 55+ search experience!
Homes Sold:
55+ Homes Sold:
Sold for this Community:
Avg. Response Time:
Community Key Facts
Age Restrictions
- 55+
Amenities & Lifestyle
- See Four Seasons at Beaumont amenities
- See Four Seasons at Beaumont clubs, activities, and classes
Homes in Community
- Total Homes: 1,923
- Home Types: Single-Family, Attached
Gated
- Yes
Construction
- Construction Dates: 2005 - 2019
- Builder: K. Hovnanian
Similar homes in this community

Popular cities in California

The following amenities are available to Four Seasons at Beaumont - Beaumont, CA residents:
- Clubhouse/Amenity Center
- Restaurant
- Fitness Center
- Indoor Pool
- Outdoor Pool
- Aerobics & Dance Studio
- Card Room
- Arts & Crafts Studio
- Ballroom
- Performance/Movie Theater
- Computers
- Library
- Billiards
- Walking & Biking Trails
- Tennis Courts
- Pickleball Courts
- Bocce Ball Courts
- Shuffleboard Courts
- Horseshoe Pits
- Basketball Court
- Lakes - Scenic Lakes & Ponds
- Demonstration Kitchen
- Outdoor Patio
- Picnic Area
- Day Spa/Salon/Barber Shop
- Lounge
There are plenty of activities available in Four Seasons at Beaumont. Here is a sample of some of the clubs, activities and classes offered here.
- 8-Ball Club
- Art Class
- Beginner Dance Class
- Beginners Tennis Clinic
- Book Club
- Bridge
- Bunko
- Canasta
- Gardening Club
- H2O Fitness Class
- Hearts
- Line Dancing
- Mah Jongg
- Movie Night
- Poker
- Tennis
- Yoga
