
- 3 beds
- 2 baths
- 2,031 sq ft
3749 Arlington Ridge Blvd, Leesburg, FL, 34748
Community: Arlington Ridge
-
Home type
Single family
-
Year built
2018
-
Lot size
8,448 sq ft
-
Price per sq ft
$231
-
Taxes
$2365 / Yr
-
HOA fees
$384 / Qtr
-
Last updated
Today
-
Views
12
-
Saves
1
Questions? Call us: (352) 424-6914
Overview
Golf Front Elegance & Unmatched Upgrades | Premium Calla II Model | Gated 55+ Resort Lifestyle Welcome home to 3749 Arlington Ridge Blvd, a pristine, original-owner, smoke-free residence positioned on a premium lot with NO REAR neighbors and exceptional GOLF COURSE VIEWS of the 13th green. Offering 3 bedrooms, 2 bathrooms, and 2,031 sq. ft. of refined living space, this expanded Calla II model has been thoughtfully upgraded from top to bottom with high-end finishes and major mechanical peace of mind. Major Upgrades & Mechanical Highlights: • Roof & Generator: NEW roof installed in Dec 2024 featuring a full-roof leak-prevention water membrane (10-yr transferable warranty thru Dec 2034) paired with a 24 kWh Generac whole-house generator (10-yr warranty through 2035). • HVAC & Efficiency: 16 SEER Carrier A/C system, R38 roof insulation with radiant barrier • Tankless Water Heater • Security & Peace of Mind: Hardwired 8-camera CCTV NVR security system and Eufy double-view doorbell. • Flooring & Trim: Wood-look porcelain tile with ultra-tight 1/8" grout lines throughout, 9' ceilings, 5 1/4" baseboards, 5 1/2" crown molding, and smooth glazed doors. • Chef's Kitchen & Dining: • Upgraded 42" wall cabinets with crown molding, 15" deep upper cabinets, soft-close doors, pull-out shelving, and built-in wall/microwave ovens with countertop smooth stove. • Quartz countertops with an extended island, stylish mosaic backsplash, kidney-shaped sink, tilt-out sponge trays, concealed dual trash cans, and a Samsung Bespoke stainless steel refrigerator. • Relocated extended pantry with added base and 15" wall cabinets in the dedicated laundry room. • Primary Retreat & Accommodations: • Stretched Primary Suite: Expanded layout featuring a bay window extension (+98 sq. ft. combined extra space), wall-mount TV setup, and custom Elfa designer closet system. • Spa-Inspired Bathrooms: Roman walk-in shower (no squeegeeing required!), floor-to-ceiling tile, grab bars, shower bench, multiple shower niches, medicine cabinets, and ADA toilets. • Dryer is plumbed for both gas and electric. Outdoo Living & Garage: • Lanai & BBQ Area: Smooth-gliding extra-large sliders lead to a private lanai with epoxy flooring, roll-down sun/bug screens, privacy wall, and a dedicated exterior BBQ pad with epoxy coating. • Front Entry: Screened front porch with tight bug mesh and out-swing wind mitigation entry door. • Garage & Storage: Epoxy-finished garage and front porch with a dedicated golf cart parking space, My-Q Wi-Fi door opener, utility sink, salt-free whole-house water filtration system, screened overhead garage door and a functional attic with fold-down stairs and extended floored storage. • WiFi controlled sprinkler system module. Located in the gated Arlington Ridge community featuring an 18-hole golf course, resort style pool, clubhouse, tennis/pickleball courts, movie theater, many daily activities/clubs, Restaurant and Pub! and on-site RV/boat parking lot. Minutes from the Florida Turnpike to Orlando, Ocala and Tampa! 50 Minutes to MCO Airport! Schedule your private showing today!
Interior
Appliances
- Convection Oven, Cooktop, Dishwasher, Disposal, Dryer, Electric Cooktop, Exhaust Fan, Ice Maker, Microwave, Refrigerator, Smart Appliances, Tankless Water Heater, Washer, Water Filter, Water Purifier, Water Softener
Bedrooms
- Bedrooms: 3
Bathrooms
- Total bathrooms: 2
- Full baths: 2
Laundry
- Electric Dryer Hookup
- Gas Dryer Hookup
- Inside
- Laundry Room
- Washer Hookup
Cooling
- Central Air
Heating
- Natural Gas
Features
- Eat-in Kitchen, High Ceilings, Kitchen/Family Room Combo, Living/Dining Room, Open Floorplan, Main Level Primary, Smart Home, Stone Counters, Walk-In Closet(s), Window Treatments
Levels
- One
Size
- 2,031 sq ft
Exterior
Private Pool
- No
Patio & Porch
- Covered, Enclosed, Front Porch, Patio, Rear Porch, Screened
Roof
- Shingle
Garage
- Attached
- Garage Spaces: 3
- Driveway
- Garage Door Opener
Carport
- None
Year Built
- 2018
Lot Size
- 0.19 acres
- 8,448 sq ft
Waterfront
- No
Water Source
- Canal/Lake for Irrigation,Public
Sewer
- Public Sewer
Community Info
HOA Information
- Association Fee: $384
- Association Fee Frequency: Quarterly
- Association Fee Includes: Cable TV, Pool(s), Internet, Maintenance Grounds, Recreation Facilities
Taxes
- Annual amount: $2,365.00
- Tax year: 2025
Senior Community
- Yes
Features
- Association Recreation - Owned, Buyer Approval Required, Clubhouse, Fitness Center, Gated, Golf Carts Permitted, Golf, Pool, Restaurant, Sidewalks, Tennis Court(s), Street Lights
Location
- City: Leesburg
- County/Parrish: Lake
- Township: 20S
Listing courtesy of: Lorie Gullian, KELLER WILLIAMS ELITE PARTNERS III REALTY, murraycoleman@kw.com
MLS ID: G5119519

Listings courtesy of Stellar MLS as distributed by MLS GRID. Based on information submitted to the MLS GRID as of Oct 30, 2026, 11:29am PDT. All data is obtained from various sources and may not have been verified by broker or MLS GRID. Supplied Open House Information is subject to change without notice. All information should be independently reviewed and verified for accuracy. Properties may or may not be listed by the office/agent presenting the information. Properties displayed may be listed or sold by various participants in the MLS.
Arlington Ridge Real Estate Agent
Want to learn more about Arlington Ridge?
Here is the community real estate expert who can answer your questions, take you on a tour, and help you find the perfect home.
Get started today with your personalized 55+ search experience!
Want to learn more about Arlington Ridge?
Get in touch with a community real estate expert who can answer your questions, take you on a tour, and help you find the perfect home.
Get started today with your personalized 55+ search experience!
Homes Sold:
55+ Homes Sold:
Sold for this Community:
Avg. Response Time:
Community Key Facts
Age Restrictions
- 55+
Amenities & Lifestyle
- See Arlington Ridge amenities
- See Arlington Ridge clubs, activities, and classes
Homes in Community
- Total Homes: 629
- Home Types: Single-Family
Gated
- Yes
Construction
- Construction Dates: 2005 - Present
- Builder: Multiple Builders, Arlington Ridge Homes, Llc, INB Homes, FLC
Similar homes in this community

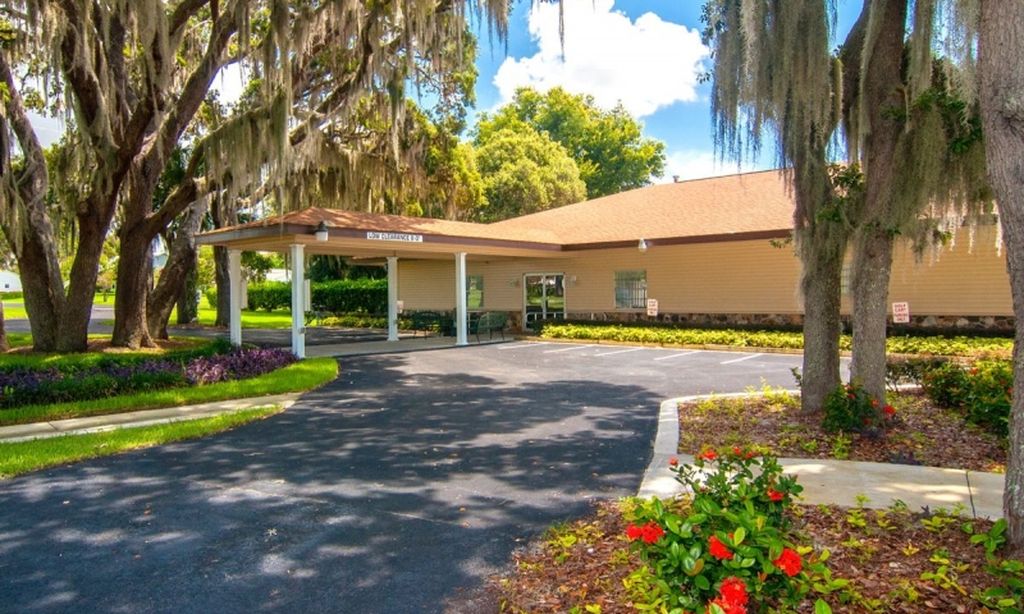
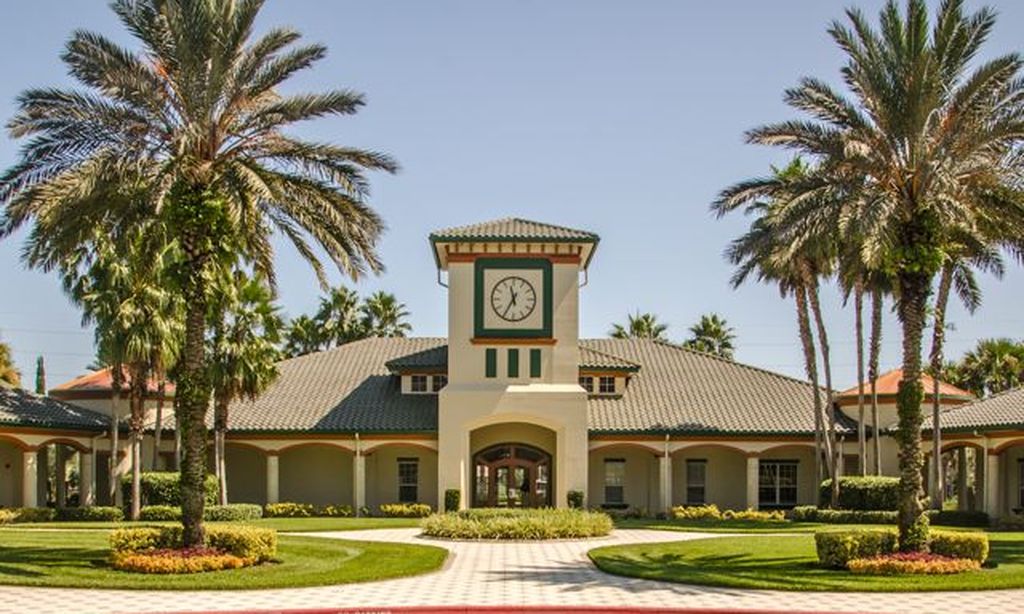
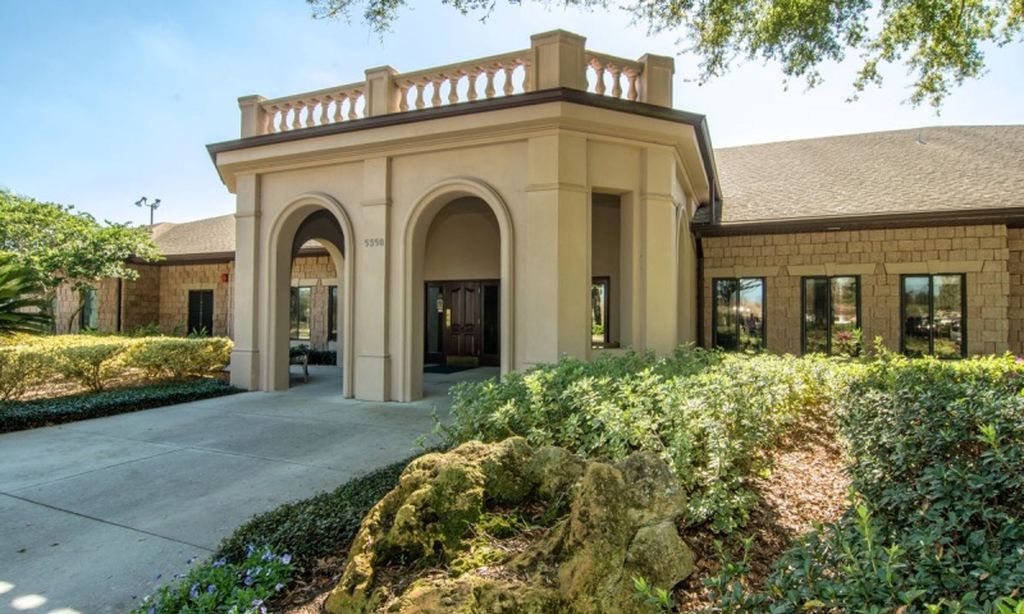
Popular cities in Florida

The following amenities are available to Arlington Ridge - Leesburg, FL residents:
- Clubhouse/Amenity Center
- Golf Course
- Restaurant
- Fitness Center
- Outdoor Pool
- Aerobics & Dance Studio
- Card Room
- Arts & Crafts Studio
- Ballroom
- Performance/Movie Theater
- Computers
- Library
- Billiards
- Walking & Biking Trails
- Tennis Courts
- Pickleball Courts
- Bocce Ball Courts
- Horseshoe Pits
- Lakes - Scenic Lakes & Ponds
- Demonstration Kitchen
- Golf Practice Facilities/Putting Green
- Golf Shop/Golf Services/Golf Cart Rentals
There are plenty of activities available in Arlington Ridge. Here is a sample of some of the clubs, activities and classes offered here.
- Aerobics
- Bingo
- Bocce Ball
- Bridge
- Cards
- Couples' Golf
- Dancing
- Fairfax Players (Drama Club)
- Friends of Nature
- Horseshoes
- Lap Swimming
- Line Dancing
- Lunch Bunch
- Mah Jongg
- Men's Golf
- Pickleball
- R.V. Club
- Readers Club
- Saturday Morning Crafters
- Singles Network
- Sunday Night Supper Club
- Tennis Club
- Texas Hold'em
- Travel Club
- Water Volleyball
- Wild Cards & Game Club
- Women of Faith
- Women's Golf
