
- 2 beds
- 2 baths
- 1,060 sq ft
380 Marshland Rd H34, Hilton Head Island, SC, 29926
Community: Indigo Run
-
Home type
Condominium
-
Year built
2000
-
Price per sq ft
$330
-
Last updated
Today
-
Views
6
-
Saves
4
Questions? Call us: (843) 417-0832
Overview
Prime top-floor positioning in one of Summer House's most private and convenient locations! H34 is a top floor 2-bedroom / 2-bathroom villa tucked into a quiet wooded section of the community with no one above, a serene outlook, nearby designated visitor parking, and easy access to both the community entrance and pool area. Inside, the home offers a spacious layout with updated flooring, a recently renovated eat-in kitchen, and HVAC replaced within the last five years. The screened-in balcony extends the living space into the trees, creating a peaceful spot to unwind while enjoying the private wooded setting. Beyond the villa, Summer House offers a relaxed, amenity-rich setting with gated entry, a large pool and spa, fitness center, clubhouse and car wash, making it well suited for a primary residence or low-maintenance long-term rental investment. Located at the end of Marshland Road, Summer House offers easy island-wide access, with the Cross Island Parkway connecting quickly to the south end and Bluffton, and Marshland Road providing direct access to the north end. For those who value privacy, convenience, and a central island location, H34 checks all the right boxes.
Interior
Appliances
- Convection Oven, Dryer, Dishwasher, Freezer, Disposal, Microwave, Oven, Range, Refrigerator, Stove, Washer
Bedrooms
- Bedrooms: 2
Cooling
- Electric, Heat Pump
Heating
- Electric, Heat Pump
Fireplace
- 1
Features
- Ceiling Fan(s), Cathedral Ceiling(s), Fireplace, High Ceilings, Multiple Primary Bathrooms, Smart Thermostat, Vaulted Ceiling(s)
Size
- 1,060 sq ft
Exterior
Private Pool
- No
Patio & Porch
- Balcony, Patio, Porch, Screened
Roof
- Asphalt
Garage
- None
Carport
- None
Year Built
- 2000
Waterfront
- No
Water Source
- Public
Community Info
Senior Community
- No
Location
- City: Hilton Head Island
- County/Parrish: Beaufort
Listing courtesy of: Kyle Satterfield, Greenplate Group Brokered by eXp Realty Listing Agent Contact Information: 336-420-3117
MLS ID: 514380

We do not attempt to independently verify the currency, completeness, accuracy or authenticity of the data contained herein. All area measurements and calculations are approximate and should be independently verified. Data may be subject to transcription and transmission errors. Accordingly, the data is provided on an ”as is” ”as available” basis only and may not reflect all real estate activity in the market. © [2023] REsides, Inc. All rights reserved. Certain information contained herein is derived from information, which is the licensed property of, and copyrighted by, REsides, Inc.
Indigo Run Real Estate Agent
Want to learn more about Indigo Run?
Here is the community real estate expert who can answer your questions, take you on a tour, and help you find the perfect home.
Get started today with your personalized 55+ search experience!
Want to learn more about Indigo Run?
Get in touch with a community real estate expert who can answer your questions, take you on a tour, and help you find the perfect home.
Get started today with your personalized 55+ search experience!
Homes Sold:
55+ Homes Sold:
Sold for this Community:
Avg. Response Time:
Community Key Facts
Age Restrictions
- None
Amenities & Lifestyle
- See Indigo Run amenities
- See Indigo Run clubs, activities, and classes
Homes in Community
- Total Homes: 908
- Home Types: Single-Family, Attached
Gated
- Yes
Construction
- Construction Dates: 1993 - 2005
Similar homes in this community


Popular cities in South Carolina

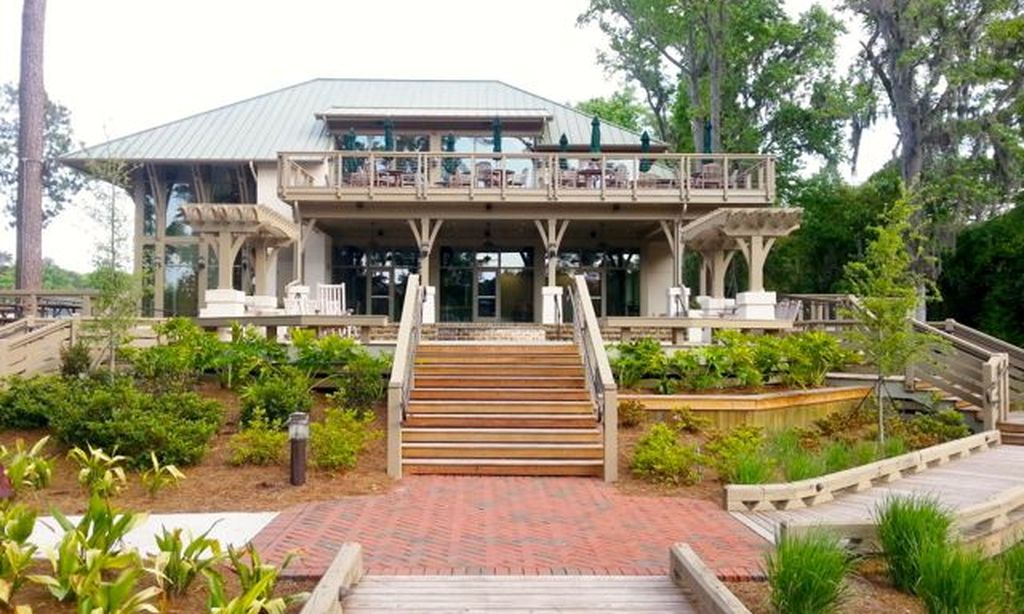
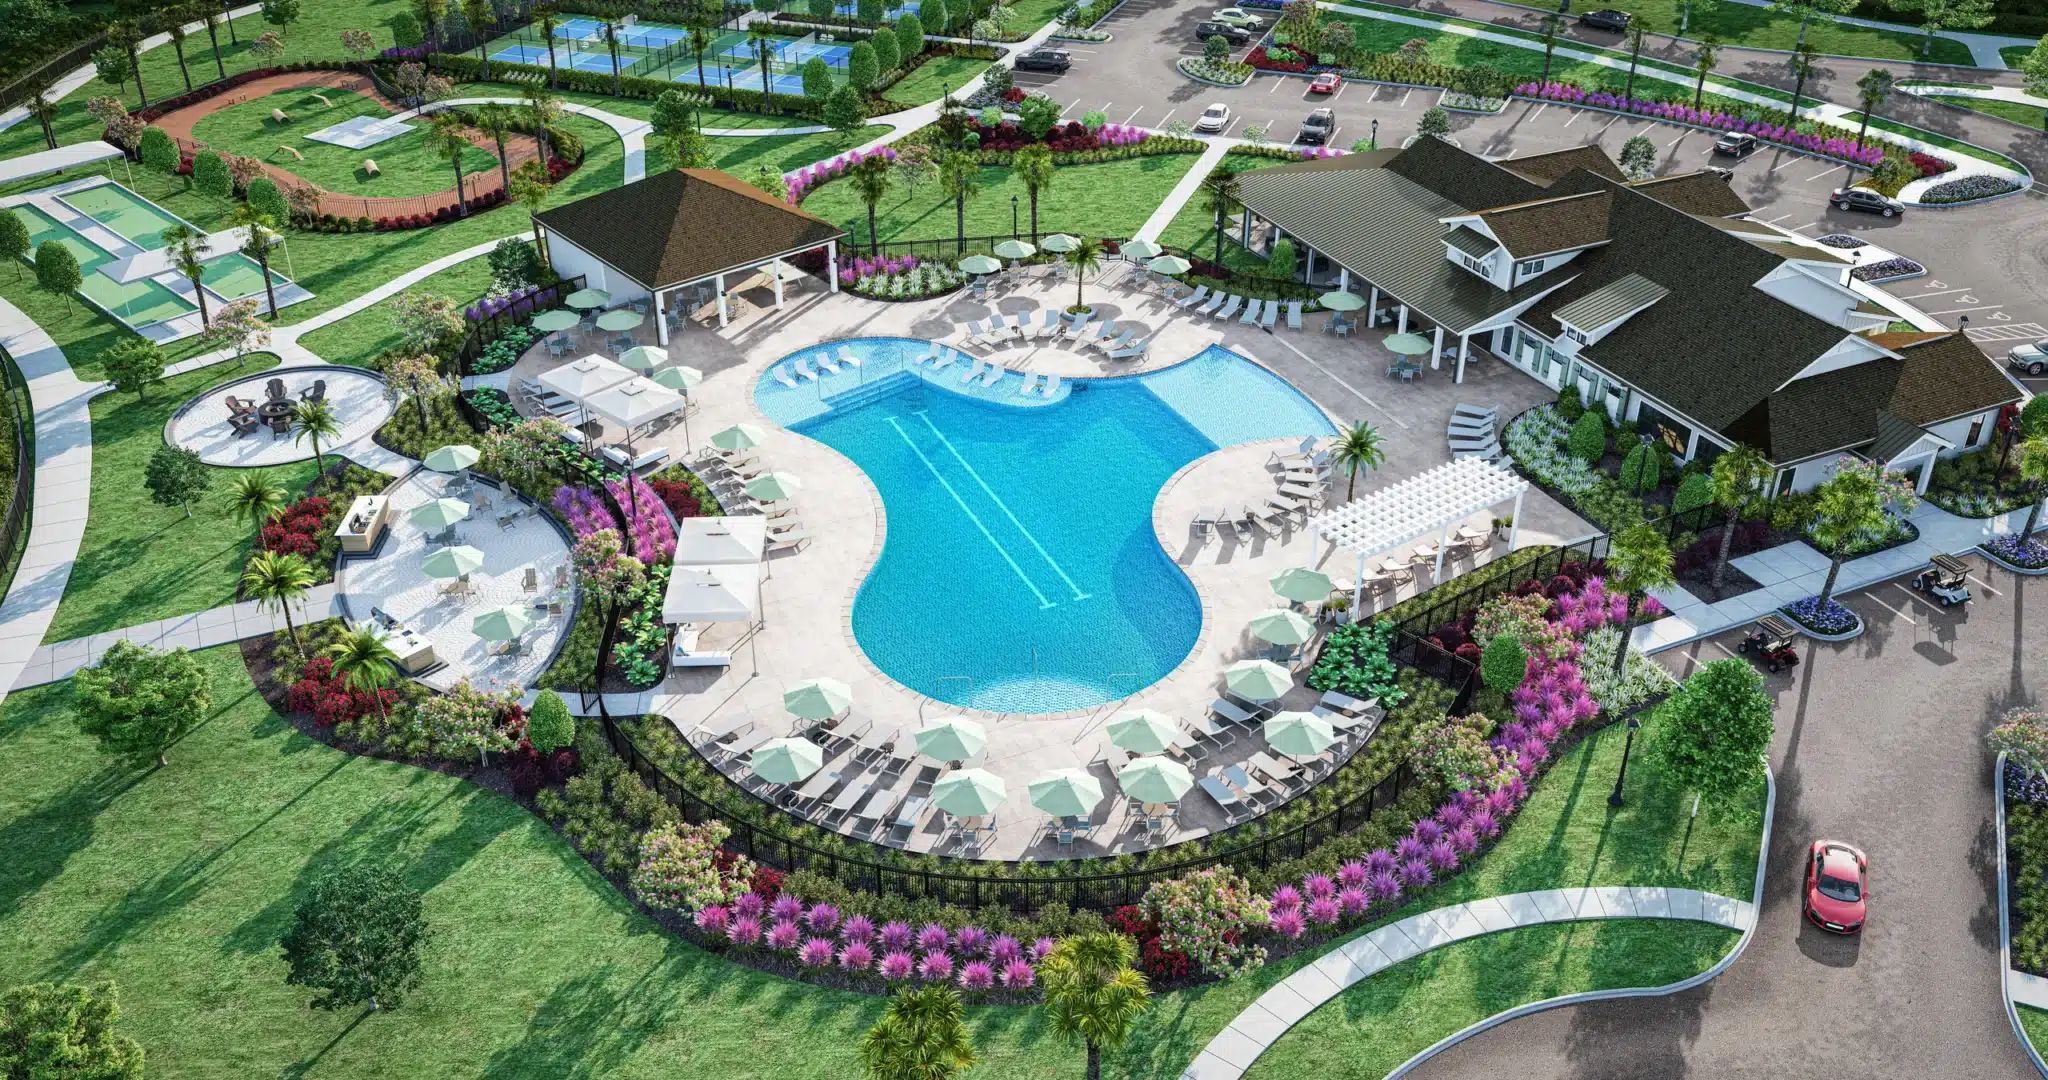
The following amenities are available to Indigo Run - Hilton Head Island, SC residents:
- Clubhouse/Amenity Center
- Golf Course
- Restaurant
- Fitness Center
- Outdoor Pool
- Aerobics & Dance Studio
- Card Room
- Tennis Courts
- Lakes - Scenic Lakes & Ponds
- R.V./Boat Parking
- Parks & Natural Space
- Outdoor Patio
- Steam Room/Sauna
- Multipurpose Room
- Misc.
- Locker Rooms
- Spa
- Lounge
- Dining
- Golf Shop/Golf Services/Golf Cart Rentals
There are plenty of activities available in Indigo Run. Here is a sample of some of the clubs, activities and classes offered here.
- Fitness Classes
- Golf
- Golf Instruction
- Golf Tournaments
- Men's Club
- Tennis
- Tennis Tournaments
- Women's Club
