
- 4 beds
- 2 baths
- 2,103 sq ft
383 Lemongrass Rd, Minneola, FL, 34715
-
Home type
Single family
-
Year built
2026
-
Lot size
6,000 sq ft
-
Price per sq ft
$262
-
Taxes
$1538 / Yr
-
HOA fees
$105 / Mo
-
Last updated
1 day ago
-
Views
2
Questions? Call us: (833) 633-6394
Overview
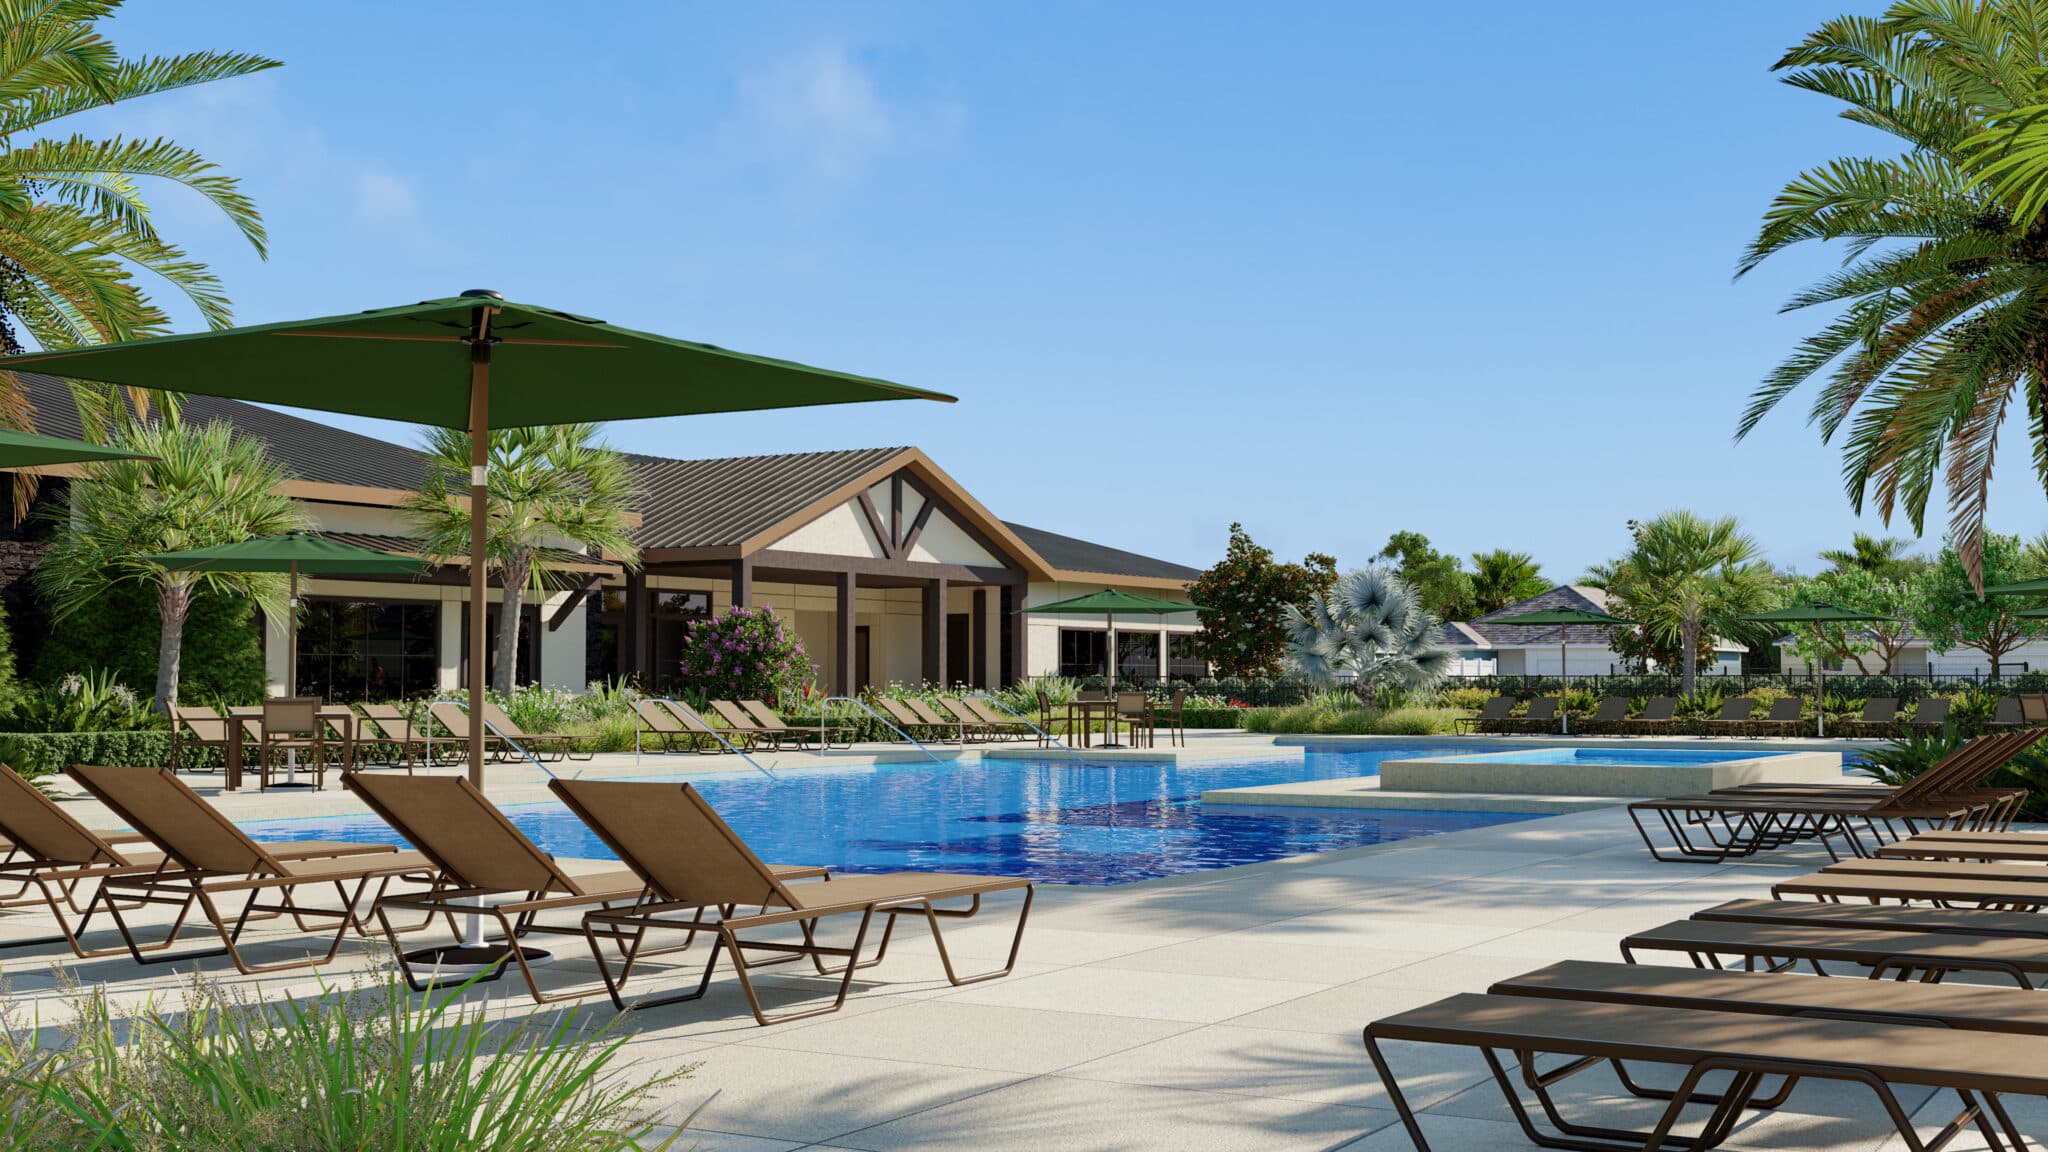

Discover our only Move-in ready Kensington Flex plan with Deluxe kitchen option and no direct rear neighbors! This stunning open-concept home features 4 Bedrooms and 2 Baths, with a separate Living Room / Flex space, and luxurious finishes throughout. The spacious Great Room flows seamlessly to the covered Lanai, ideal for entertaining or relaxing outdoors. Enjoy impressive 9'4" ceilings throughout and stylish tile flooring in the main living areas. The Deluxe Kitchen features 42" upper cabinets with crown molding, sleek quartz countertops, large center island, and stainless steel appliances including built-in wall oven and cooktop. The private Primary Suite includes a luxurious ensuite Bath featuring a large walk-in closet, dual-sink vanity with quartz tops, and a walk-in shower with wall tile surround and glass enclosure. Curb appeal shines with attractive landscaping, and a brick paver driveway and lead walk. Don't miss your chance to call this exceptional home yours! Enjoy the resort-style community pool and cabana, recreation area, and playground. The Florida Turnpike is just under a mile from community and provides easy access to all of Central Florida, including downtown Orlando, the Orlando International Airport, and all the major destinations. Enjoy the extensive outdoor recreation Minneola has to offer from biking through the city’s rolling hills, fishing, boating, or kayaking in Clermont’s Chain of Lakes or across the street at the Minneola Athletic Complex that offers fun for the whole family.
Interior
Appliances
- Built-In Oven, Cooktop, Dishwasher, Disposal, Gas Water Heater, Microwave, Range Hood, Tankless Water Heater
Bedrooms
- Bedrooms: 4
Bathrooms
- Total bathrooms: 2
- Full baths: 2
Laundry
- Inside
- Laundry Room
Cooling
- Central Air
Heating
- Central, Electric
Features
- High Ceilings, Kitchen/Family Room Combo, Open Floorplan, Solid Surface Counters, Split Bedrooms, Thermostat, Walk-In Closet(s)
Levels
- One
Size
- 2,103 sq ft
Exterior
Private Pool
- No
Patio & Porch
- Covered, Rear Porch
Roof
- Shingle
Garage
- Attached
- Garage Spaces: 2
- Driveway
Carport
- None
Year Built
- 2026
Lot Size
- 0.13 acres
- 6,000 sq ft
Waterfront
- No
Water Source
- Public
Sewer
- Public Sewer
Listing courtesy of: Stephen Wood, RISEWELL HOMES FLORIDA LLC, 888-827-4421
MLS ID: O6391942

Listings courtesy of Stellar MLS as distributed by MLS GRID. Based on information submitted to the MLS GRID as of Aug 23, 2026, 11:03pm PDT. All data is obtained from various sources and may not have been verified by broker or MLS GRID. Supplied Open House Information is subject to change without notice. All information should be independently reviewed and verified for accuracy. Properties may or may not be listed by the office/agent presenting the information. Properties displayed may be listed or sold by various participants in the MLS.
Clermont Real Estate Agent
Want to learn whether this home fits your active adult lifestyle?
Here is the local real estate expert who can answer your questions, take you on a tour, and help you find the perfect home.
Get started today with your personalized 55+ search experience!
Want to learn more about Esplanade at Highland Ranch?
Get in touch with a real estate expert who can answer your questions, take you on a tour, and help you find the perfect home.
Get started today with your personalized 55+ search experience!
Homes Sold:
55+ Homes Sold:
Sold in this Area:
Avg. Response Time:
Similar homes in this area


Popular cities in Florida

The following amenities are available to Esplanade at Highland Ranch - Clermont, FL residents:
- Clubhouse/Amenity Center
- Restaurant
- Fitness Center
- Outdoor Pool
- Aerobics & Dance Studio
- Card Room
- Billiards
- Walking & Biking Trails
- Tennis Courts
- Pickleball Courts
- Bocce Ball Courts
- Lakes - Scenic Lakes & Ponds
- Parks & Natural Space
- Demonstration Kitchen
- Outdoor Patio
- Multipurpose Room
- Misc.
- Fire Pit
There are plenty of activities available in Esplanade at Highland Ranch. Here is a sample of some of the clubs, activities and classes offered here.
- Bocce Ball
- Brunch
- Community Events
- Day Trips
- Friday Night with Friends
- Holiday Parties
- Painting Party
- Pickleball
- Potlucks
- Socials
- Swimming
- Ugly Sweater Party
- Walking Group
