
- 5 beds
- 4 baths
- 2,902 sq ft
4 King Rail Ct, Hilton Head Island, SC, 29926
Community: Hilton Head Plantation
-
Home type
Single family
-
Year built
1986
-
Lot size
9,065 sq ft
-
Price per sq ft
$445
-
Last updated
Today
-
Views
3
Questions? Call us: (843) 773-4172
Overview
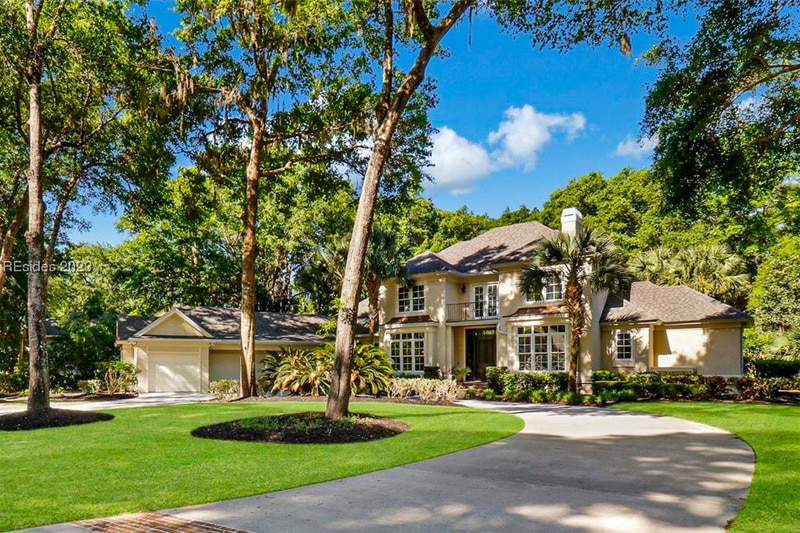
Reimagined and brilliantly refined! Kick off your shoes and truly relax! This spacious, open-concept residence is absolutely STUNNING! Ideally situated a block from The Bluff leisure trail along Port Royal Sound, and featuring a VERY PRIVATE backyard setting with a SWIMMING POOL, and a SAUNA that was added in 2026! Impressive renovations blend a modern design with warmth and functionality. At the heart of the home is a stunning chef's kitchen, complete with upgraded appliances, soft-close cabinetry, and an oversized (flat) quartz island! Stylish (white oak) plank flooring, designer lighting, skylights, and craftsman-style millwork elevate every room, while spa-inspired bathrooms and curated finishes create a polished, move-in-ready feel. The flexible 5th bedroom/bonus room is a standout feature-generously sized and ideal for a guest suite, in-law space, home gym, office, or media room-tailored to fit your needs. With abundant storage, custom closet systems, and a long list of upgrades, this home offers both beauty and practicality. Available due to job relocation, this is a rare opportunity to secure a thoughtfully redesigned home that truly lives as good as it looks.
Interior
Appliances
- Dryer, Dishwasher, Disposal, Oven, Range, Refrigerator, Washer
Bedrooms
- Bedrooms: 5
Cooling
- Heat Pump
Heating
- Heat Pump
Fireplace
- 1
Features
- Tray Ceiling(s), Ceiling Fan(s), Fireplace, Main Level Primary, Multiple Primary Suites, Multiple Primary Bathrooms, New Paint, Pull Down Attic Stairs, Smooth Ceilings, Wired for Data, Window Treatments, Entrance Foyer, Eat-in Kitchen
Size
- 2,902 sq ft
Exterior
Private Pool
- Yes
Patio & Porch
- Rear Porch, Front Porch, Patio
Roof
- Asphalt
Garage
- Garage Spaces: 2
- Garage
- TwoCarGarage
Carport
- None
Year Built
- 1986
Lot Size
- 0.21 acres
- 9,065 sq ft
Waterfront
- No
Water Source
- Public
Community Info
Senior Community
- No
Location
- City: Hilton Head Island
- County/Parrish: Beaufort
Listing courtesy of: Collins Group, Collins Group Realty Listing Agent Contact Information: 843-341-6300
MLS ID: 514097

We do not attempt to independently verify the currency, completeness, accuracy or authenticity of the data contained herein. All area measurements and calculations are approximate and should be independently verified. Data may be subject to transcription and transmission errors. Accordingly, the data is provided on an ”as is” ”as available” basis only and may not reflect all real estate activity in the market. © [2023] REsides, Inc. All rights reserved. Certain information contained herein is derived from information, which is the licensed property of, and copyrighted by, REsides, Inc.
Hilton Head Plantation Real Estate Agent
Want to learn more about Hilton Head Plantation?
Here is the community real estate expert who can answer your questions, take you on a tour, and help you find the perfect home.
Get started today with your personalized 55+ search experience!
Want to learn more about Hilton Head Plantation?
Get in touch with a community real estate expert who can answer your questions, take you on a tour, and help you find the perfect home.
Get started today with your personalized 55+ search experience!
Homes Sold:
55+ Homes Sold:
Sold for this Community:
Avg. Response Time:
Community Key Facts
Age Restrictions
- None
Amenities & Lifestyle
- See Hilton Head Plantation amenities
- See Hilton Head Plantation clubs, activities, and classes
Homes in Community
- Total Homes: 4,278
- Home Types: Single-Family, Attached, Condos
Gated
- Yes
Construction
- Construction Dates: 1973 - 2020
- Builder: Multiple Builders
Similar homes in this community

Popular cities in South Carolina

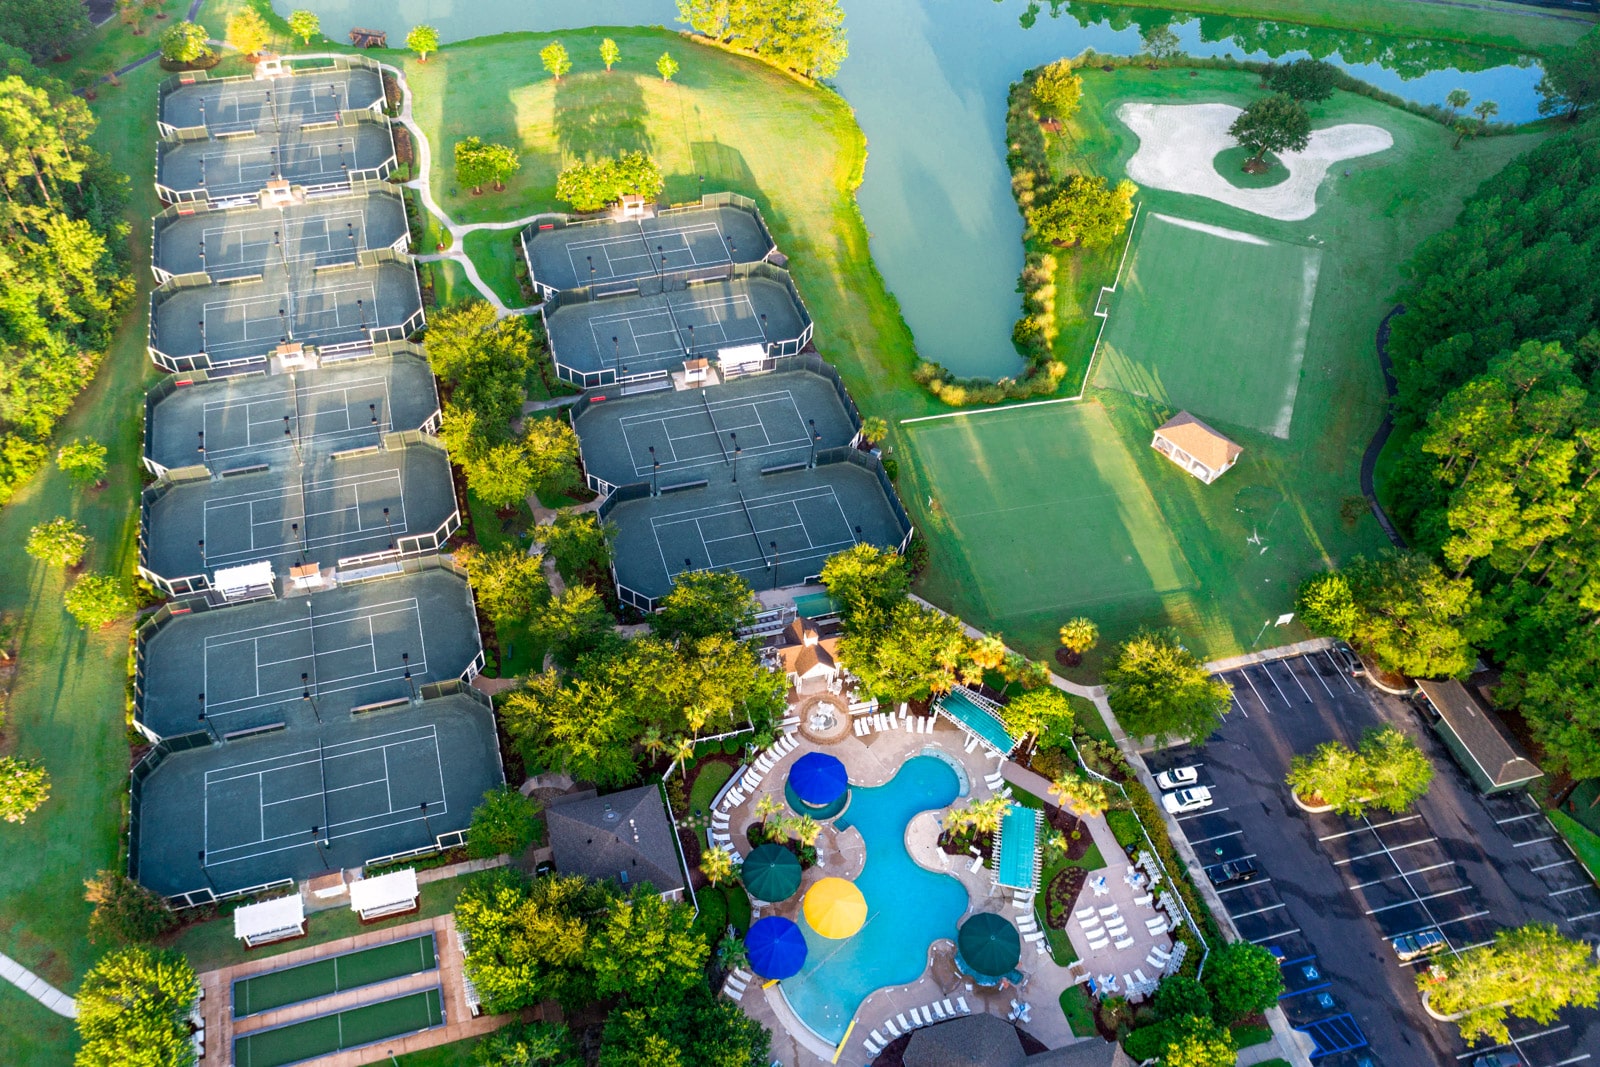
The following amenities are available to Hilton Head Plantation - Hilton Head Island, SC residents:
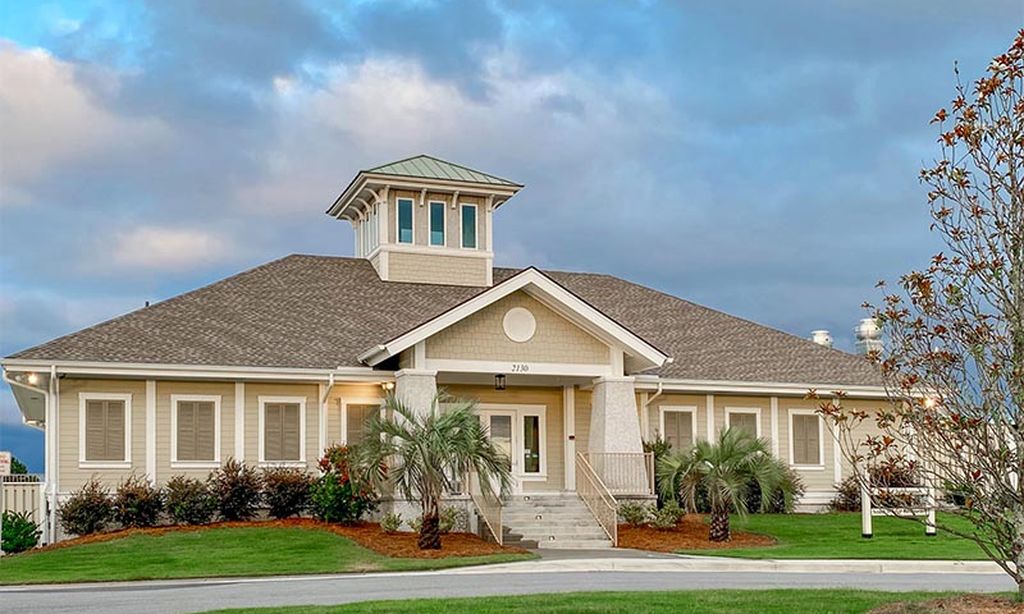
- Clubhouse/Amenity Center
- Fitness Center
- Outdoor Pool
- Hobby & Game Room
- Walking & Biking Trails
- Tennis Courts
- Bocce Ball Courts
- Shuffleboard Courts
- Horseshoe Pits
- Softball/Baseball Field
- Volleyball Court
- Lakes - Scenic Lakes & Ponds
- Lakes - Fishing Lakes
- Gardening Plots
- Parks & Natural Space
- Playground for Grandkids
- Soccer Fields
- Demonstration Kitchen
- Outdoor Patio
- Picnic Area
- Multipurpose Room
- Gazebo
- BBQ
- Fire Pit
There are plenty of activities available in Hilton Head Plantation. Here is a sample of some of the clubs, activities and classes offered here.
- Aerobics
- Alley Gators
- Artists Association
- Avid Gardeners
- Beginners Pilates
- Big Wheels Bike Club
- Bocce Ball Club
- Book Club
- Bridge Lessons
- Bunco
- Caregivers Support Group
- Chair Yoga
- Cheers by the Sound
- Community Blood Drive
- Craft Workshop
- Dance Club
- Dog Club
- Euchre
- Farmers Club
- Fishing Club
- Gentle Yoga
- Green Thumbers
- Happy Times Society
- Heels on Wheels
- HHP Artists
- HHP Big Band
- Holiday Hayride
- Holiday Lighting Contest
- Informal Bridge
- Island Hoppers
- Keyboard Club
- Knit Wits
- Ladies Bridge
- Land Trust
- Macriobiotic
- Mah Jongg
- Marathon Bridge
- Men's Bridge
- Men's Cards
- Men's Cooking
- Newcomers Club
- Out-to-Lunch Bunch
- Painters
- Pickleball Club
- Pilates
- SL Tennis
- Softball
- Team Bridge
- Tee Timers
- Tennis Social Club
- The Lucky Shots
- Total Body Fitness
- Turkey Trot
- Vino Formaggio
- Women's Club
- Woodcarvers
- Yacht Club
- Zumba
