- 2 beds
- 2 baths
- 2,480 sq ft
4203 Parkview Dr, Haverford, PA, 19041
Community: Athertyn at Haverford Reserve
-
Home type
Condominium
-
Year built
2010
-
Price per sq ft
$725
-
Taxes
$21036 / Yr
-
Last updated
1 day ago
Questions? Call us: (484) 760-0049
Overview
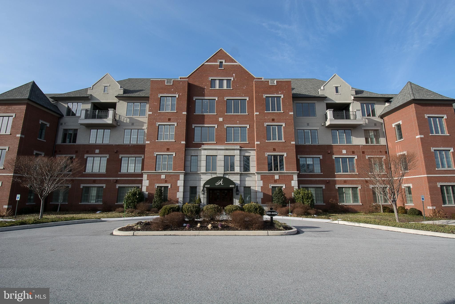
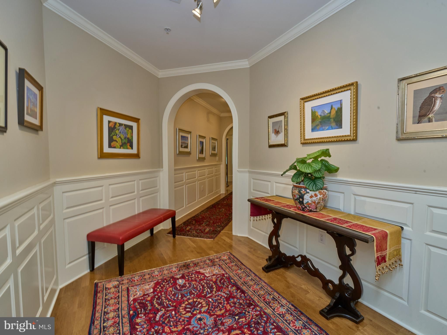
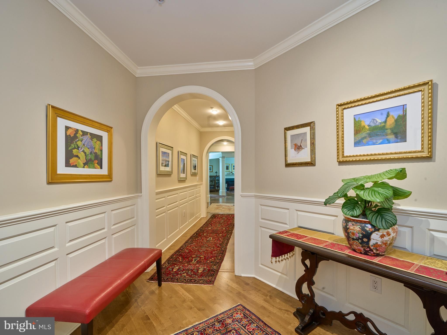
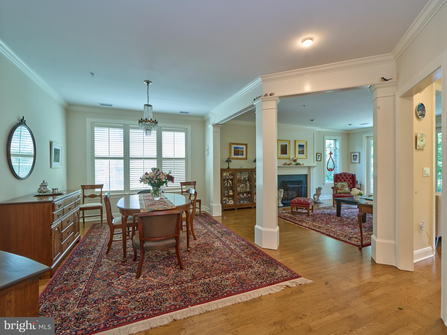
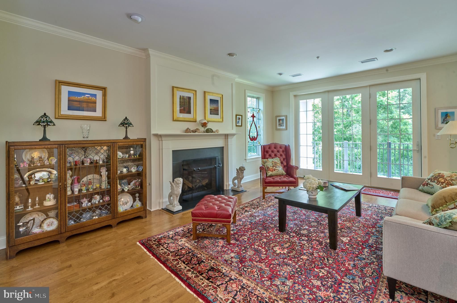
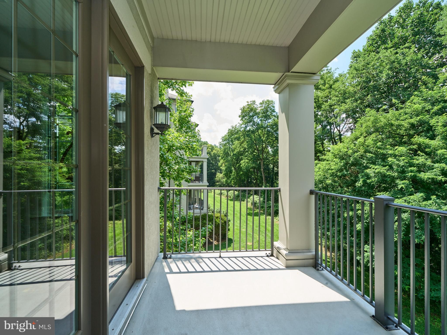
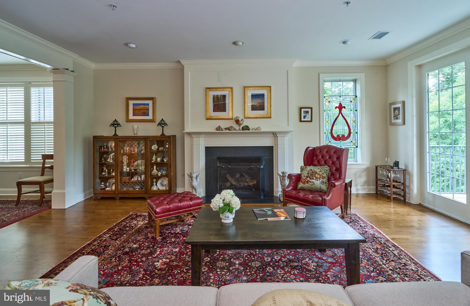
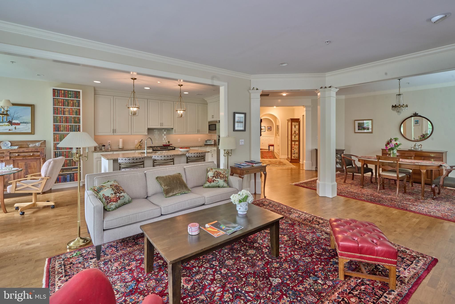
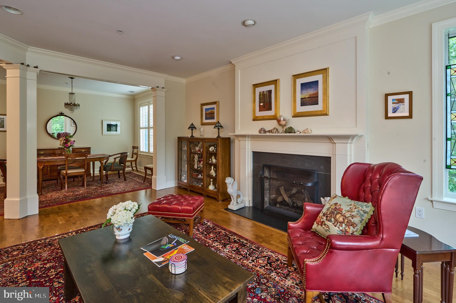
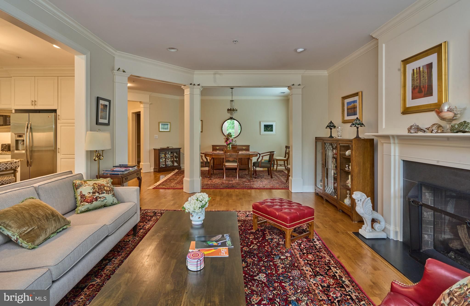
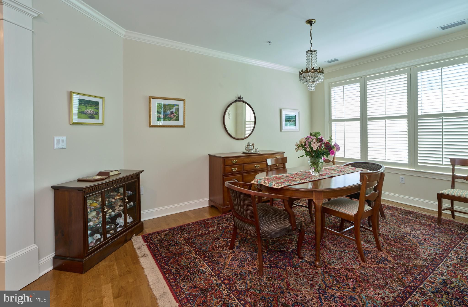
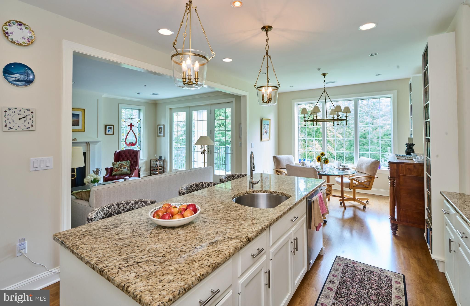
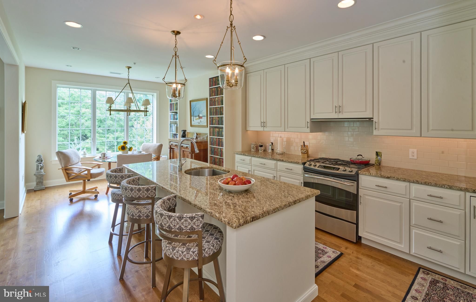
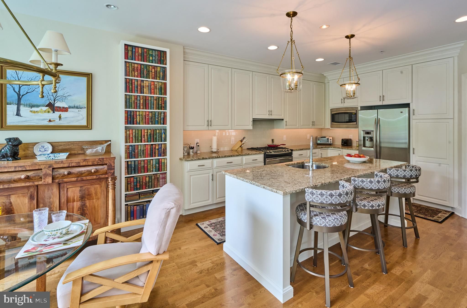
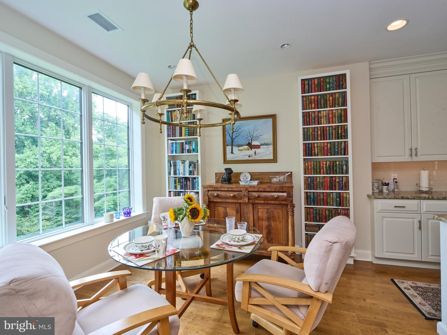
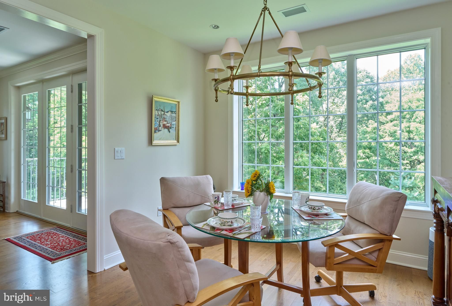
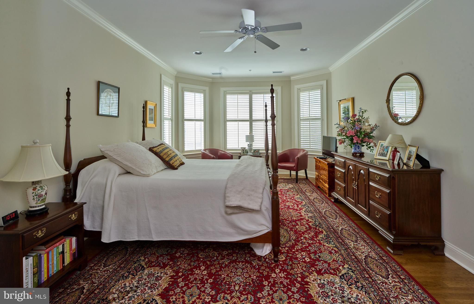
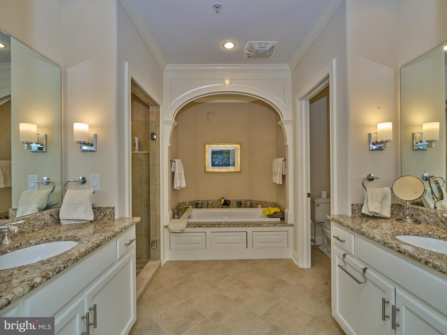
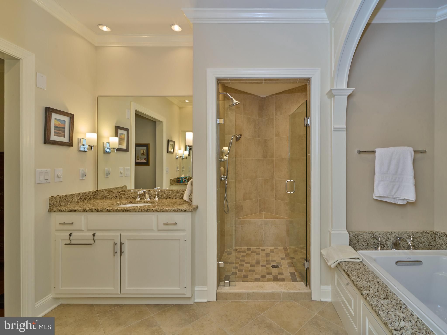
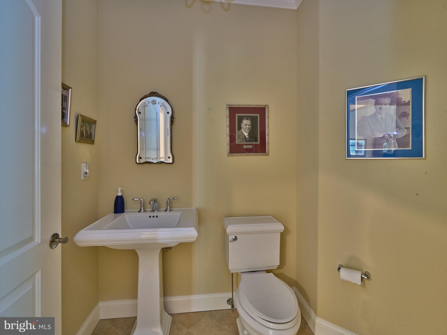
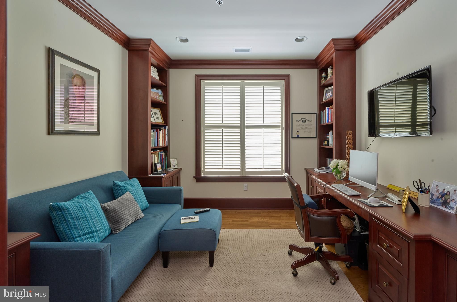
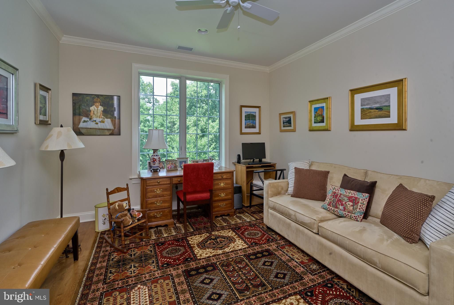
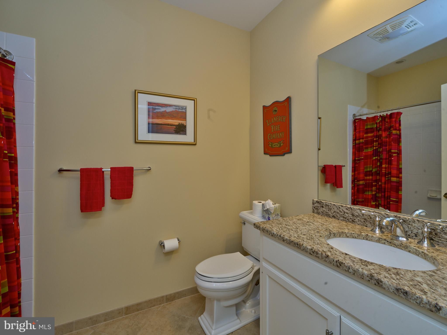
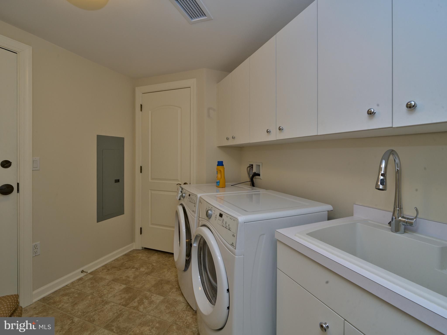
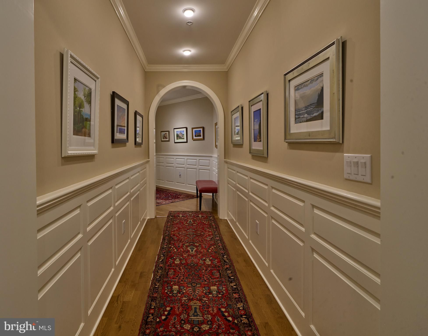
Unit #4203 (WHICH INCLUDES A ONE-CAR, DETACHED, SEPARATELY DEEDED GARAGE) is a stunning luxury condominium, a Furness model with 2,480 sq. ft., in the desirable and popular Community of Athertyn. It has an open and light-filled floor plan with 9 feet ceilings and wood floors throughout. This home offers easy living at its best. The entry and center hall is fabulous with lovely walls of wainscotting and arches. For now, it serves as an art gallery of the owner’s own paintings. The hall terminates in an open space with halls to the left and right of private owner spaces and ahead with a view of the public spaces of formal dining room and open living room with gas fireplace. These two rooms are divided by nicely designed millwork columns. At the furthest end of the living room, are windows, floor to ceiling, of which one is a slider door to the covered balcony for relaxing and entertaining. These windows provide great views of the woods bordering complex and wonderful source of light. There is a gourmet chef’s kitchen with granite counter tops and stainless-steel appliances. Behind the kitchen is a morning room with table and chairs for cozy, casual dining. It, too, shares the beautiful views and great outside light from its large window. The private spaces, left off the hall, are the rooms of a library/office with lovely cherry built-ins. The powder room is across the hall. Continuing to the end of the hallway is the main bedroom. It is a spacious ensuite with dressing area and two large His/Her’s walk-in closets. The main bathroom has double sinks, a water closet, a separate shower, and a large soaking tub in its own niche. This ensuite is truly a sanctuary for homeowners providing privacy from the rest of the unit. On the right of the hall is the second bedroom. It, too, is light-filled and has great views. It has a roomy closet and smaller closet for incidentals. Next to bedroom is the bathroom. It is sizable with a tub/shower combination. Venturing almost to the entry hall, there is a laundry room with the main house systems tucked away in two closets. Included is a washer, dryer, a large sink, and cabinets for storage of laundry supplies. A small room behind the laundry provides some additional storage. Finally, the unit includes a secure underground parking space with EVA already installed for your electric vehicle and a storage unit. There is a multitude of outside activities available to residents of Athertyn. Tennis courts are located across from building # 4000, nearby walking trails abound, at the the Athertyn Club House there is a swimming pool, a fully equipped gym, and wonderful entertaining spaces. Athertyn is conveniently located to shopping, dining, and 476. SPECIAL FEATURE INCLUDED WITH THIS UNIT! In addition to the condominium, Seller is including his separately deeded, single car garage located directly across from the 4000 building. (There are only 45 single garages in the entire Community complex for residents to own.) Seller is requesting a mid-December Settlement.
Interior
Appliances
- Built-In Microwave, Built-In Range, Cooktop, Dishwasher, Disposal, Dryer, Exhaust Fan, Intercom, Oven - Self Cleaning, Oven/Range - Gas, Range Hood, Six Burner Stove, Stainless Steel Appliances, Washer
Bedrooms
- Bedrooms: 2
Bathrooms
- Total bathrooms: 2
- Half baths: 1
- Full baths: 1
Cooling
- Central A/C
Heating
- Forced Air, Heat Pump(s)
Features
- Bathroom - Stall Shower, Breakfast Area, Built-Ins, Butlers Pantry, Carpet, Ceiling Fan(s), Combination Dining/Living, Crown Moldings, Dining Area, Entry Level Bedroom, Intercom, Kitchen - Eat-In, Kitchen - Gourmet, Kitchen - Island, Walk-in Closet(s), Wood Floors
Levels
- 4
Size
- 2,480 sq ft
Exterior
Private Pool
- No
Garage
- Garage Spaces: 3
Carport
- None
Year Built
- 2010
Waterfront
- No
Water Source
- Public
Sewer
- Public Sewer
Community Info
HOA Information
- Association Fee: $937
- Association Fee Frequency: Monthly
- Association Fee Includes: Bike Trail, Billiard Room, Club House, Dog Park, Elevator, Exercise Room, Fitness Center, Jog/Walk Path, Meeting Room, Pool - Outdoor, Reserved/Assigned Parking, Retirement Community, Security, Swimming Pool, Tennis Courts, Common Area Maintenance, Ext Bldg Maint, Lawn Maintenance, Management, Pool(s), Recreation Facility, Reserve Funds, Road Maintenance, Sewer, Snow Removal, Trash
Taxes
- Annual amount: $21,036.00
- Tax year: 2026
Senior Community
- Yes
Location
- City: Haverford
- Township: HAVERFORD TWP
Listing courtesy of: Carol L Ogelsby, Compass Pennsylvania, LLC Listing Agent Contact Information: carol@ogelsbygroup.com
MLS ID: PADE2121720

The information included in this listing is provided exclusively for consumers' personal, non-commercial use and may not be used for any purpose other than to identify prospective properties consumers may be interested in purchasing. The information on each listing is furnished by the owner and deemed reliable to the best of his/her knowledge, but should be verified by the purchaser. BRIGHT MLS and 55places.com assume no responsibility for typographical errors, misprints or misinformation. This property is offered without respect to any protected classes in accordance with the law. Some real estate firms do not participate in IDX and their listings do not appear on this website. Some properties listed with participating firms do not appear on this website at the request of the seller.
Athertyn at Haverford Reserve Real Estate Agent
Want to learn more about Athertyn at Haverford Reserve?
Here is the community real estate expert who can answer your questions, take you on a tour, and help you find the perfect home.
Get started today with your personalized 55+ search experience!
Want to learn more about Athertyn at Haverford Reserve?
Get in touch with a community real estate expert who can answer your questions, take you on a tour, and help you find the perfect home.
Get started today with your personalized 55+ search experience!
Homes Sold:
55+ Homes Sold:
Sold for this Community:
Avg. Response Time:
Community Key Facts
Age Restrictions
- 55+
Amenities & Lifestyle
- See Athertyn at Haverford Reserve amenities
- See Athertyn at Haverford Reserve clubs, activities, and classes
Homes in Community
- Total Homes: 198
- Home Types: Condos
Gated
- No
Construction
- Construction Dates: 2009 - Present
- Builder: Pohlig Builders



Popular cities in Pennsylvania

The following amenities are available to Athertyn at Haverford Reserve - Haverford, PA residents:
- Clubhouse/Amenity Center
- Restaurant
- Fitness Center
- Outdoor Pool
- Hobby & Game Room
- Library
- Billiards
- Walking & Biking Trails
- Tennis Courts
- Gardening Plots
- Demonstration Kitchen
- Golf Practice Facilities/Putting Green
- Multipurpose Room
- Gazebo
- Locker Rooms
There are plenty of activities available in Athertyn at Haverford Reserve. Here is a sample of some of the clubs, activities and classes offered here.
- Billiards
- Book Club
- Boomer Pilates
- Bridge Club
- Charity Events
- Cooking Demonstrations
- Dinner Club
- Enrichment Series with Guest Speakers
- Garden Club
- Gentle Yoga
- Private Parties
- Taste & Tour of China
- Tennis
- Themed Parties
- Tiki Party
- Wine Tasting
- Yoga DeJure
