
- 3 beds
- 2 baths
- 1,725 sq ft
4224 Idlewild Ln, Naperville, IL, 60564
Community: Carillon Club
-
Home type
Single family
-
Year built
2013
-
Lot size
7,405 sq ft
-
Price per sq ft
$377
-
Taxes
$11081 / Yr
-
HOA fees
$314 / Mo
-
Last updated
Today
-
Views
24
-
Saves
1
Questions? Call us: (630) 716-3945
Overview
Popular Monte Carlo floor plan on a cul-de-sac lot with great yard featuring paver patio. Fantastic location close to clubhouse and amenity center, including pools, and golf course. Wonderful gated, private neighborhood with numerous places to walk and bicycle. This home features extensive hardwood floors, fresh paint, gorgeous lighting, beautiful kitchen with pull out shelves in cabinets, granite countertops, and all stainless kitchen appliances. Beautiful custom plantation shutters, conveniently located laundry/mudroom off garage with laundry sink. High end closet organizers and walk in closets in both upstairs bedrooms. Light and bright with volume ceilings. First floor den/office off large foyer, and open staircase to enormous basement family room, plus third bedroom, and enough storage area for just about everything. Primary bedroom is located at the opposite end of the house from the guest room and features a large luxury bathroom with shower, and a huge walk in closet. Irrigation system, newer sump pump with battery back-up. Owner has replaced all kitchen appliances and hot water heater, too. This one is just perfect and move in ready. (Dining room light fixture in photos has been replaced.)
Interior
Appliances
- Range, Microwave, Dishwasher, Refrigerator, Washer, Dryer, Disposal, Stainless Steel Appliance(s), Humidifier
Bedrooms
- Bedrooms: 3
Bathrooms
- Total bathrooms: 2
- Full baths: 2
Laundry
- Main Level
- In Unit
- Sink
Cooling
- Central Air, Ceiling Fan(s)
Heating
- Gas, Forced Air
Features
- Cathedral Ceiling(s), Solar Tube(s), Bedroom on Main Level, Full Bathroom, Den, Entrance Foyer, Storage, Walk-In Closet(s), Breakfast Room, Attic, Dual Sinks, Separate/Formal Dining Room, Ceiling Fan(s)
Levels
- One
Size
- 1,725 sq ft
Exterior
Private Pool
- No
Patio & Porch
- Patio
Roof
- Asphalt
Garage
- Garage Spaces: 2
- Asphalt
- Garage Door Opener
- Parking Available
- Garage
- Private
- Attached
Carport
- None
Year Built
- 2013
Lot Size
- 0.17 acres
- 7,405 sq ft
Waterfront
- No
Water Source
- Lake Drawn
Sewer
- Public Sewer
Community Info
HOA Information
- Association Fee: $314
- Association Fee Frequency: Monthly
- Association Fee Includes: Insurance, Clubhouse, Fitness Facility, Pool(s), Maintenance Grounds, Snow Removal
Taxes
- Annual amount: $11,080.76
- Tax year: 2025
Senior Community
- No
Features
- Clubhouse, Pool, Tennis Court(s), Gated, Sidewalks, Street Lights
Location
- City: Naperville
- County/Parrish: Will
- Township: Wheatland
Listing courtesy of: Max Shallow, RE/MAX Professionals Select Listing Agent Contact Information: Max@theshallowteam.com
MLS ID: 12705116

Based on information submitted to the MLS GRID as of Nov 01, 2026, 11:06am PST. All data is obtained from various sources and may not have been verified by broker or MLS GRID. Supplied Open House Information is subject to change without notice. All information should be independently reviewed and verified for accuracy. Properties may or may not be listed by the office/agent presenting the information. Some listings have been excluded from this website.
Carillon Club Real Estate Agent
Want to learn more about Carillon Club?
Here is the community real estate expert who can answer your questions, take you on a tour, and help you find the perfect home.
Get started today with your personalized 55+ search experience!
Want to learn more about Carillon Club?
Get in touch with a community real estate expert who can answer your questions, take you on a tour, and help you find the perfect home.
Get started today with your personalized 55+ search experience!
Homes Sold:
55+ Homes Sold:
Sold for this Community:
Avg. Response Time:
Community Key Facts
Age Restrictions
- 55+
Amenities & Lifestyle
- See Carillon Club amenities
- See Carillon Club clubs, activities, and classes
Homes in Community
- Total Homes: 778
- Home Types: Attached, Condos, Single-Family
Gated
- Yes
Construction
- Construction Dates: 2006 - 2017
- Builder: Cambridge Homes
Similar homes in this community

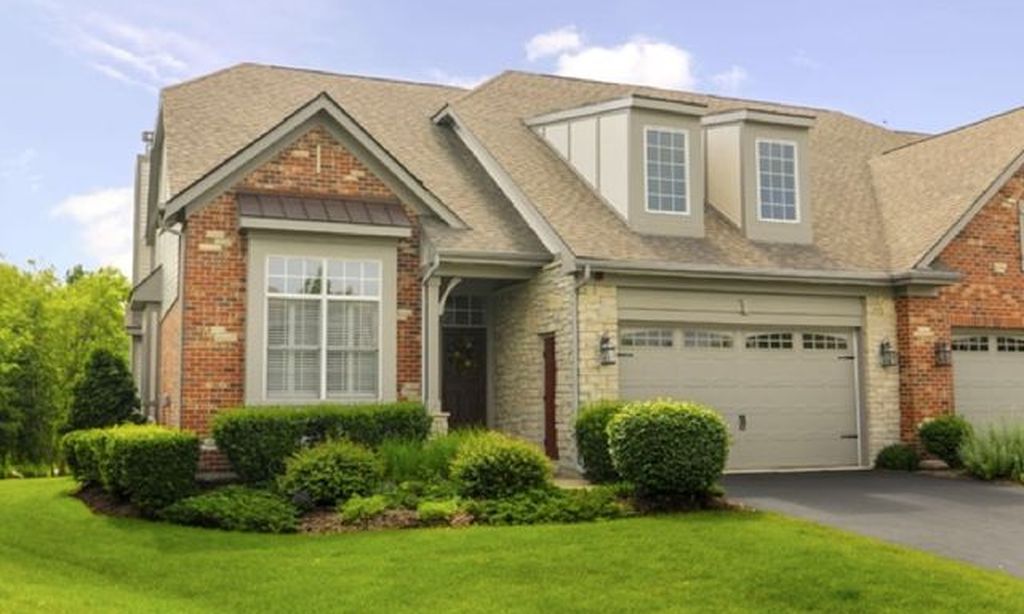
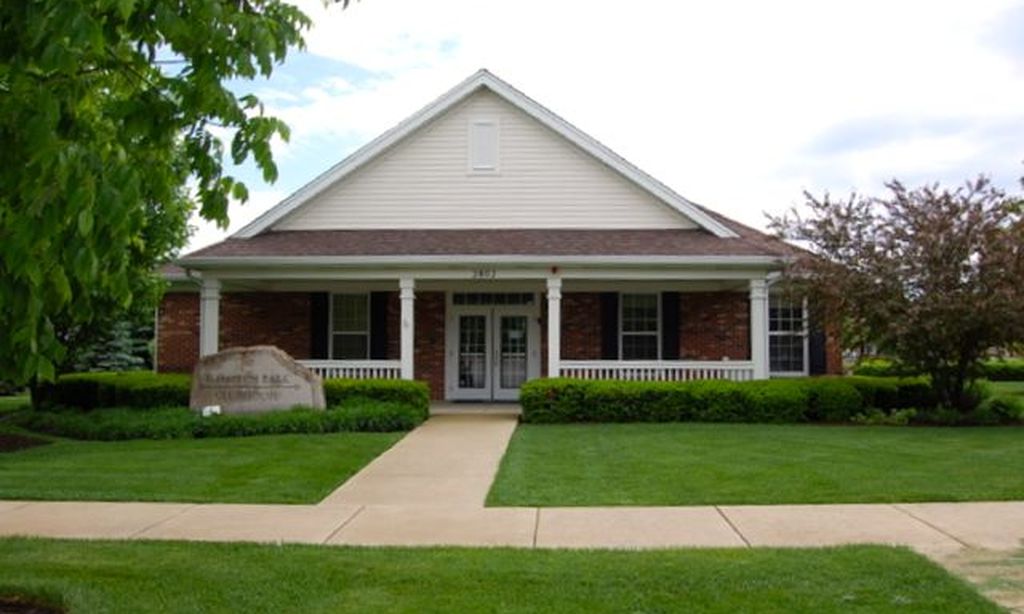
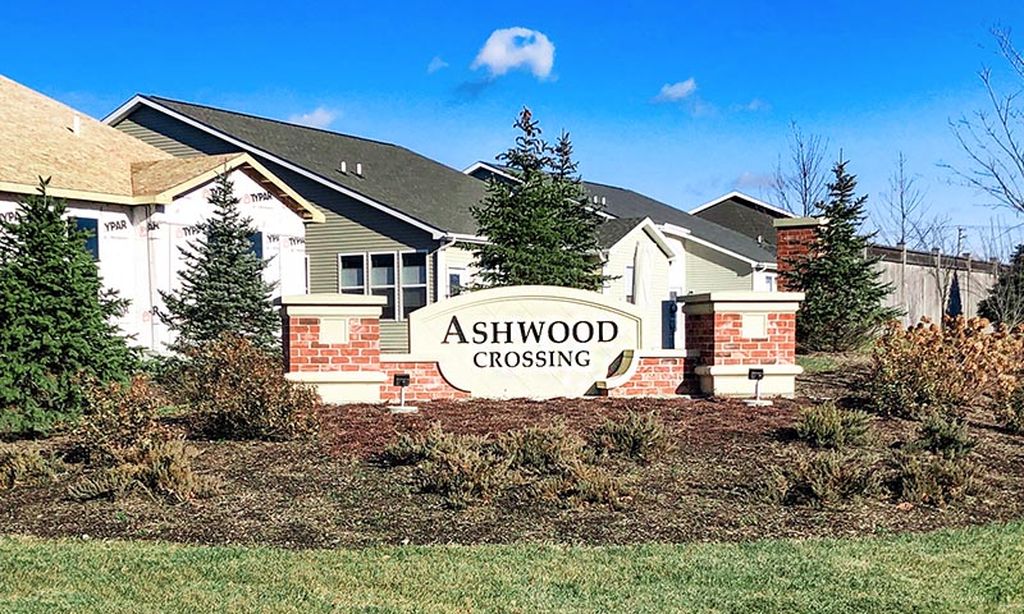
Popular cities in Illinois

The following amenities are available to Carillon Club - Naperville, IL residents:
- Clubhouse/Amenity Center
- Golf Course
- Fitness Center
- Indoor Pool
- Outdoor Pool
- Aerobics & Dance Studio
- Card Room
- Ceramics Studio
- Arts & Crafts Studio
- Ballroom
- Computers
- Library
- Billiards
- Walking & Biking Trails
- Tennis Courts
- Bocce Ball Courts
- Horseshoe Pits
- Lakes - Scenic Lakes & Ponds
- Gardening Plots
- Parks & Natural Space
- Playground for Grandkids
- Multipurpose Room
There are plenty of activities available in Carillon Club. Here is a sample of some of the clubs, activities and classes offered here.
- Bocce Ball
- Ceramics
- Cocktail Hour
- Euchre
- Golf Club
- Ladies Golf
- Mah Jongg
- Men's Breakfast Club
- Men's Golf
- Mexican Train Dominoes
- Pinochle
- Red Hat Luncheon
- Singles Club
- Water Aerobics
- Wine Tasters Club
- Women's Breakfast Club
- Yoga
