
- 2 beds
- 2 baths
- 1,924 sq ft
4241 Fox Hollow St, Folsom, CA, 95630
Community: Regency at Folsom Ranch
-
Home type
Single family
-
Year built
2024
-
Lot size
5,994 sq ft
-
Price per sq ft
$494
-
HOA fees
$288 / Mo
-
Last updated
Today
-
Views
17
Questions? Call us: (530) 453-0810
Overview
Welcome to 4241 Fox Hollow St in the prestigious Regency at Folsom Ranch (Mendocino Collection). Featuring 2 bedrooms, 2 full baths, and a dedicated office across 1,924 sq ft on a generous 5,993 sq ft lot, this beautifully maintained single-story residence. Combining striking Newman Italian Villa architecture with designer upgrades, it creates a luxurious, welcoming environment just blocks from the resort-style clubhouse. Soaring ceilings crown an open family room anchored by a 48' linear fireplace with a custom accent wall and built-in 5.1 surround-sound with subwoofer prewiring. The gourmet chef's kitchen integrates flawlessly with the dining and living spaces for effortless hosting. It features shaker cabinetry with soft-close pull-out drawers, Blackrock hardware, and a frosted-glass pantry door. Elevated by an custom tile backsplash, the massive central island boasts Arizona Tile Blue Tahoe polished quartzite counters, two large Reese globe pendants, and a Kohler black single-bowl sink with matte black pull-out faucet. A KitchenAid suite includes a 36' 5-burner gas cooktop, single oven, microwave, and dishwasher. Provenza Moda Living luxury vinyl plank flooring and custom window casings flow throughout. Indulge in a private primary suite designed for luxury. The frameless walk-in shower features matte black trim, tiled floor and walls, a built-in bench, and a HydroRail dual-outlet rainhead and handshower system. Grounded by Arizona Tile Reside flooring, it offers a double vanity with modern rectangle sinks and a mirrored door opening to a generous walk-in closet. Multi-slide stacking doors open to a California room upgraded with Edward Martin tiles and motorized roller shades. The private backyard oasis features a 12'x14' aluminum adjustable-roof pergola and buried rough-in lines (gas, water, electric, sewer) allowing new owner to customize a future outdoor kitchen. Enjoy low-maintenance concrete and turf, cushioned rubber tiles for exercise, maturing fruit trees, and five retaining-wall vegetable garden beds. A double-door flex room may serve as an office or optional third bedroom, alongside a laundry room with upgraded cabinets. Extras include a central vacuum system, LED can lights, tankless water heater, epoxy garage floor with EV prewiring, security hub prewired to an all-in-one wireless hub with two outdoor video camera prewired, and a leased solar system. Don't miss your chance, schedule your private tour of this exceptional home today!
Interior
Appliances
- Gas Cooktop, Built-In Gas Oven, Built-In Gas Range, Range Hood, Dishwasher, Disposal, Microwave, Tankless Water Heater, ENERGY STAR Qualified Appliances
Bedrooms
- Bedrooms: 2
Bathrooms
- Total bathrooms: 2
- Full baths: 2
Laundry
- Cabinets
- Electric
Cooling
- Central Air
Heating
- Central, Fireplace(s)
Fireplace
- 1, Family Room
Features
- Bedroom on Main Level, Dining Room, Family Room Lower Level, Full Bathroom, Half Bathroom, Kitchen, Lower-Level Entry
Size
- 1,924 sq ft
Exterior
Private Pool
- Yes
Patio & Porch
- Covered Patio
Roof
- Tile
Garage
- Garage Spaces: 2
- Attached
- Electric Vehicle Charging Station(s)
- Garage Door Opener
- Garage Faces Front
Carport
- None
Year Built
- 2024
Lot Size
- 0.14 acres
- 5,994 sq ft
Waterfront
- No
Water Source
- Public
Sewer
- Public Sewer
Community Info
HOA Information
- Association Fee: $288
- Association Fee Frequency: Monthly
- Association Fee Includes: Pool, Clubhouse, Dog Park, Recreation Facilities, Exercise Room, Spa/Hot Tub, Trail(s), Gym, Other, Maintenance Grounds
Senior Community
- No
Location
- City: Folsom
- County/Parrish: Sacramento
Listing courtesy of: Paul S Phangureh, Real Estate EBroker Inc.
MLS ID: 226137817

Every person who intends to view or use such MLS information agrees to Terms of Use that include substantially the following terms and conditions: All measurements and all calculations of area (i.e., Sq Ft and Acreage) are approximate. Broker has represented to MetroList that Broker has a valid listing signed by seller authorizing placement in the MLS. Above information is provided by Seller and/or other sources and has not been verified by Broker. Copyright 2026 MetroList Services, Inc. Information being provided by Metrolist Services, Inc. is for consumers' personal, non-commercial use and may not be used for any purpose other than to identify prospective properties consumers may be interested in purchasing.The following are terms of a legal agreement between you, the person viewing and/or using this Internet site ('User') and the operator ('Provider') of this Internet site ('Site'), By accessing, browsing and/or using this Site, User acknowledges that User has read ©MetroList Services, Inc. MLS Rules Effective Date May 1, 2016 understood, and agrees to be bound by these terms and to comply with all applicable laws and regulations, including but not limited to U.S. export and re-export control laws and regulations. If User does not agree to these terms, User is not authorized to use this Site. The material provided on this Site is protected by law, including, but not limited to, United States Copyright law and international treaties. User must be a prospective purchaser or seller of real estate with a bona fide interest in the purchase or sale of such real estate. All real estate data provided on this Site (including but not limited to descriptions, images, and other information constituting or relating to real estate listings) is strictly for the personal, private, non-commercial use of User and is not made available for redistribution, retransmission, reformatting, modification or copying. User may not sell or use any of the real estate data on this Site for any purpose other than attempting to evaluate houses or properties for sale or purchase by User. User acknowledges that the real estate data on this Site is provided by MetroList Services, Inc., a California corporation ('MetroList'), and User acknowledges the validity of MetroList's copyright as to such data. User expressly acknowledges and agrees that MetroList is a third-party beneficiary of these Terms of Use, and that MetroList will be entitled to enforce these Terms of Use against User. To the fullest extent permitted by law, the data on this Site is provided 'as is,' without warranty or representation of any kind, either express or implied, as to the nature, quality, characteristics or value of any property or information to which the data pertains. NEITHER PROVIDER NOR METROLIST MAKES ANY WARRANTIES, EXPRESS OR IMPLIED, REGARDING THE DATA DISPLAYED ON THIS SITE, INCLUDING, BUT NOT LIMITED TO, THE IMPLIED WARRANTIES OF MERCHANTABILITY AND FITNESS FOR A PARTICULAR PURPOSE, OR AS TO THE TIMELINESS, ACCURACY AND/OR COMPLETENESS OF THE DATA.NEITHER PROVIDER NOR METROLIST SHALL BE LIABLE FOR ANY INCIDENTAL, SPECIAL, CONSEQUENTIAL, INDIRECT, SPECIAL, PUNITIVE OR EXEMPLARY DAMAGES WHATSOEVER (INCLUDING WITHOUT LIMITATION, DAMAGES FOR LOSS OF BUSINESS INFORMATION, LOSS OF DATA, LOST PROFITS, LOSS OF CUSTOMERS OR OTHER PECUNIARY LOSS), ARISING OUT OF THE USE OR INABILITY TO USE THE DATA DISPLAYED ON THIS SITE, WHETHER THE CLAIM OR CAUSE OF ACTION ARISES IN TORT, CONTRACT, NEGLIGENCE, STRICT LIABILITY OR UNDER ANY OTHER LEGAL THEORY. User agrees that the prevailing party or parties in any action brought to enforce or for breach of these Terms of Use shall be entitled to recover, in addition to any other relief, that party’s or those parties’ reasonable attorney’s fees and court costs incurred in such action from the non-prevailing party or parties.
Regency at Folsom Ranch Real Estate Agent
Want to learn more about Regency at Folsom Ranch?
Here is the community real estate expert who can answer your questions, take you on a tour, and help you find the perfect home.
Get started today with your personalized 55+ search experience!
Want to learn more about Regency at Folsom Ranch?
Get in touch with a community real estate expert who can answer your questions, take you on a tour, and help you find the perfect home.
Get started today with your personalized 55+ search experience!
Homes Sold:
55+ Homes Sold:
Sold for this Community:
Avg. Response Time:
Community Key Facts
Age Restrictions
- 55+
Amenities & Lifestyle
- See Regency at Folsom Ranch amenities
- See Regency at Folsom Ranch clubs, activities, and classes
Homes in Community
- Total Homes: 930
- Home Types: Single-Family
Gated
- Yes
Construction
- Construction Dates: 2021 - Present
- Builder: Toll Brothers
Similar homes in this community


Popular cities in California

The following amenities are available to Regency at Folsom Ranch - Folsom, CA residents:
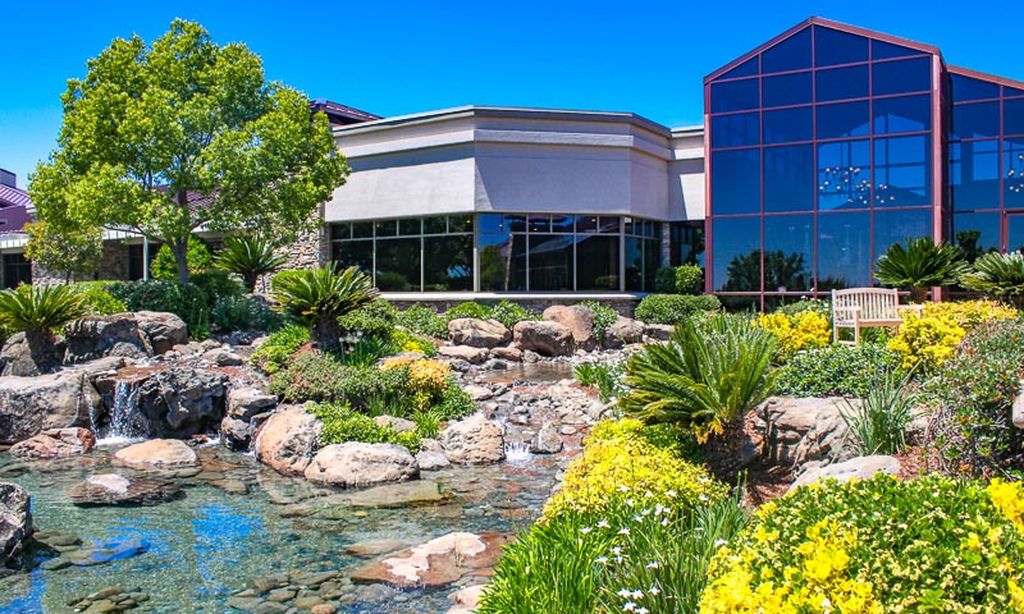
- Clubhouse/Amenity Center
- Fitness Center
- Indoor Pool
- Outdoor Pool
- Ballroom
- Walking & Biking Trails
- Bocce Ball Courts
- Outdoor Patio
- Pet Park
- Golf Practice Facilities/Putting Green
- Multipurpose Room
- Misc.
- Spa
- Lounge
- Sports Courts
- Fire Pit
There are plenty of activities available in Regency at Folsom Ranch. Here is a sample of some of the clubs, activities and classes offered here.
- Bocce Ball
- Pickleball
- Tennis
