
- 2 beds
- 2 baths
- 2,260 sq ft
430 Leafy Aster Ln, Castle Rock, CO, 80104
Community: Regency at Montaine
-
Home type
Single family
-
Year built
2026
-
Lot size
9,911 sq ft
-
Price per sq ft
$365
-
Taxes
$8580 / Yr
-
HOA fees
$221 / Mo
-
Last updated
Today
-
Views
7
Questions? Call us: (720) 776-6046
Overview
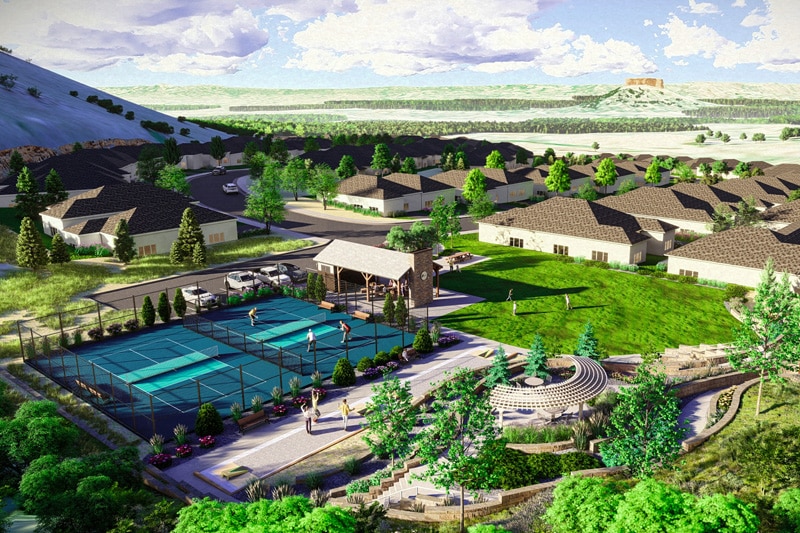


Brand New Toll Brothers Home - Ready Fall 2026! Exceptional home perfectly positioned on an extra-deep home site with a south-facing driveway and generous backyard space. The three-car garage offers ample room for vehicles, storage, hobbies, and more. Inside, the well-appointed kitchen showcases an extended island, spacious pantry, and upgraded appliances. A remarkable blend of thoughtful interior finishes, garage space, and an oversized backyard, crafted with care for elevated everyday living. The heart of this 55+ active adult community is its vibrant clubhouse. Impeccably designed and decorated offering a range of amenities to suit every lifestyle. Enjoy tennis and pickleball courts, a seasonal outdoor pool, a year-round hot tub and fully equipped fitness center. Also to enjoy are the variety of activities and clubs to meet new friends and stay connected. Limited time financing incentives available! Contact our sales representatives for details. Don’t miss the chance to own a beautiful home in our lively and inviting community.
Interior
Appliances
- Cooktop, Disposal, Microwave, Oven, Range Hood, Sump Pump, Tankless Water Heater
Bedrooms
- Bedrooms: 2
Bathrooms
- Total bathrooms: 2
- Full baths: 2
Laundry
- In Unit
Cooling
- Central Air
Heating
- Forced Air
Fireplace
- 1, Gas,Great Room
Features
- Breakfast Bar, Entrance Foyer, Kitchen Island, Open Floorplan, Pantry, Radon System, Smart Thermostat, Smoke Free, Walk-In Closet(s)
Levels
- One
Size
- 2,260 sq ft
Exterior
Private Pool
- No
Patio & Porch
- Covered, Patio
Roof
- Composition
Garage
- Attached
- Garage Spaces: 3
Carport
- None
Year Built
- 2026
Lot Size
- 0.23 acres
- 9,911 sq ft
Waterfront
- No
Water Source
- Public
Sewer
- Public Sewer
Community Info
HOA Information
- Association Fee: $221
- Association Fee Frequency: Monthly
- Association Fee Includes: Clubhouse, Fitness Center, Pool, Spa/Hot Tub, Tennis Court(s), Trail(s), Recycling, Trash
Taxes
- Annual amount: $8,580.00
- Tax year: 2025
Senior Community
- Yes
Location
- City: Castle Rock
- County/Parrish: Douglas
Listing courtesy of: Amy Ballain, Coldwell Banker Realty 56 Listing Agent Contact Information: 303-235-0400
MLS ID: REC2778507

Listings courtesy of REcolorado MLS as distributed by MLS GRID. Based on information submitted to the MLS GRID as of Oct 02, 2026, 09:39am PDT. All data is obtained from various sources and may not have been verified by broker or MLS GRID. Supplied Open House Information is subject to change without notice. All information should be independently reviewed and verified for accuracy. Properties may or may not be listed by the office/agent presenting the information. Properties displayed may be listed or sold by various participants in the MLS.
Regency at Montaine Real Estate Agent
Want to learn more about Regency at Montaine?
Here is the community real estate expert who can answer your questions, take you on a tour, and help you find the perfect home.
Get started today with your personalized 55+ search experience!
Want to learn more about Regency at Montaine?
Get in touch with a community real estate expert who can answer your questions, take you on a tour, and help you find the perfect home.
Get started today with your personalized 55+ search experience!
Homes Sold:
55+ Homes Sold:
Sold for this Community:
Avg. Response Time:
Community Key Facts
Age Restrictions
- 55+
Amenities & Lifestyle
- See Regency at Montaine amenities
- See Regency at Montaine clubs, activities, and classes
Homes in Community
- Total Homes: 664
- Home Types: Single-Family
Gated
- No
Construction
- Construction Dates: 2020 - Present
- Builder: Toll Brothers
Similar homes in this community

Popular cities in Colorado

The following amenities are available to Regency at Montaine - Castle Rock, CO residents:
- Clubhouse/Amenity Center
- Multipurpose Room
- Fitness Center
- Outdoor Pool
- Outdoor Patio
- Spa
- Walking & Biking Trails
- Parks & Natural Space
There are plenty of activities available in Regency at Montaine. Here is a sample of some of the clubs, activities and classes offered here.
- Walking/Jogging
