
- 2 beds
- 2 baths
- 1,560 sq ft
4333 Heather Ln 43, Columbia, PA, 17512
-
Year built
2026
-
Lot size
0 sq ft
-
Price per sq ft
$300
-
Taxes
$6237 / Yr
-
HOA fees
$165 / Mo
-
Last updated
2 days ago
-
Views
3
Questions? Call us: (833) 633-6394
Overview
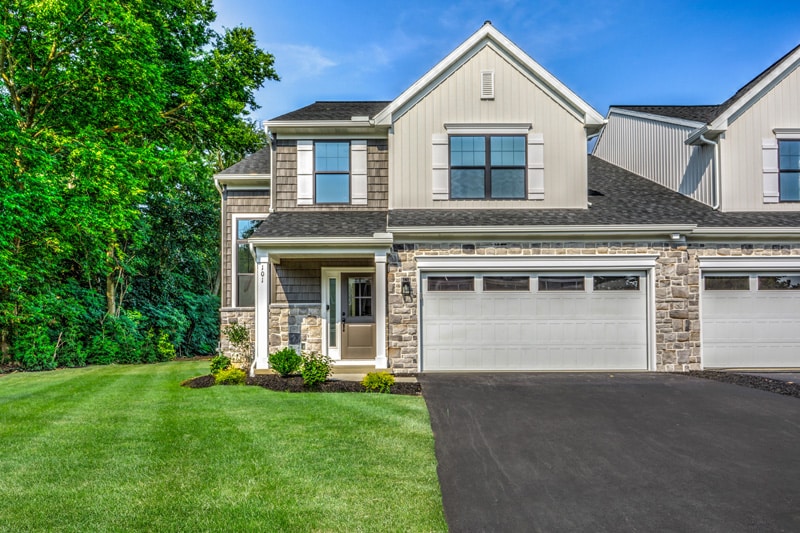
Peregrine is a townhome community located in the peaceful countryside, but conveniently located within minutes to Rte 30 and major shopping. Homes are built by "BEST OF" award winning builder Millfield Construction Company! The Kendal ranch home, 36’ wide, boasts first floor living in a bright and cheery open floor plan. It has 2 bedrooms and 2 full baths. The main ceilings are 9' going to 11' in the dining room and living room with beautiful transom windows. The sizable living room also has a cozy gas fireplace. The well-proportioned owner’s suite includes a large walk-in closet and generous owner’s bath with 6' double bowl vanity and 5' tile shower (shower pan with tile walls). The chef in the family will appreciate the sizable kitchen and 5’ kitchen island with soft-close cabinets and granite countertop . All homes in Peregrine feature Superior Wall basements with this one being a walk-out at a premium location (no homes behind) The laundry room has a laundry tub and leads out to the 2-car garage with extra storage space. You may also enjoy entertaining on the 10x12 composite deck off the living room. This home is in Phase 2 and construction is underway, but there is still time to select the interior finishes to make it unique to you! ESTIMATED delivery timeframe depends on when interior finishes are selected - about 90-100 days from selections
Interior
Appliances
- Disposal, Dishwasher, Built-In Range, Built-In Microwave, Icemaker
Bedrooms
- Bedrooms: 2
Bathrooms
- Total bathrooms: 2
- Full baths: 2
Cooling
- Central A/C
Heating
- 90% Forced Air
Features
- Ceiling Fan(s), Dining Area, Floor Plan - Open, Kitchen - Island, Pantry, Recessed Lighting, Sprinkler System, Upgraded Countertops, Walk-in Closet(s)
Levels
- One
Size
- 1,560 sq ft
Exterior
Private Pool
- No
Garage
- Garage Spaces: 2
Carport
- None
Year Built
- 2026
Waterfront
- No
Water Source
- Public
Sewer
- Public Sewer
Listing courtesy of: Heather Fremont, Millfield Realty Listing Agent Contact Information: heather@millfield.com
MLS ID: PALA2074834

The information included in this listing is provided exclusively for consumers' personal, non-commercial use and may not be used for any purpose other than to identify prospective properties consumers may be interested in purchasing. The information on each listing is furnished by the owner and deemed reliable to the best of his/her knowledge, but should be verified by the purchaser. BRIGHT MLS and 55places.com assume no responsibility for typographical errors, misprints or misinformation. This property is offered without respect to any protected classes in accordance with the law. Some real estate firms do not participate in IDX and their listings do not appear on this website. Some properties listed with participating firms do not appear on this website at the request of the seller.
Mount Joy Real Estate Agent
Want to learn whether this home fits your active adult lifestyle?
Here is the local real estate expert who can answer your questions, take you on a tour, and help you find the perfect home.
Get started today with your personalized 55+ search experience!
Want to learn more about Four Seasons at Elm Tree?
Get in touch with a real estate expert who can answer your questions, take you on a tour, and help you find the perfect home.
Get started today with your personalized 55+ search experience!
Homes Sold:
55+ Homes Sold:
Sold in this Area:
Avg. Response Time:
Similar homes in this area

Popular cities in Pennsylvania


The following amenities are available to Four Seasons at Elm Tree - Mount Joy, PA residents:
- Clubhouse/Amenity Center
- Fitness Center
- Outdoor Pool
- Hobby & Game Room
- Card Room
- Billiards
- Walking & Biking Trails
- Tennis Courts
- Bocce Ball Courts
- Demonstration Kitchen
- Steam Room/Sauna
- Golf Practice Facilities/Putting Green
- Multipurpose Room
- Locker Rooms
There are plenty of activities available in Four Seasons at Elm Tree. Here is a sample of some of the clubs, activities and classes offered here.
- 4th of July BBQ
- 60s Night
- Arts & Crafts Show
- Barnstormers Baseball Game Picnic
- Bingo
- Book Club
- Bowling Leagues
- Breakfast Brigade
- Bridge
- Card Night
- Community Signing Group
- Daily Exercise Group
- Fit Walk
- Garden Club
- Golf Leagues
- Hand & Foot
- Happy Hour
- Helping Hands Group
- Ice Cream Social
- Labor Day Picni
- Ladies Pool
- Local Civil Projects
- Lunch with Santa
- Mah Jongg
- Meet You Neighbor Night
- Men's Cawfee Talk
- Men's Lunch
- Mothers' & Fathers' Day Breakfast
- Needlers
- New Year's Eve Party
- Pinochle
- Poker
- Potluck Dinner
- Quilt & Sew Group
- Social Club
- Strength Training
- Stretch & Tone
- Valentine's Day Dance
- Variety Show
- Wine Tours
- Women's Club
- Women's Lunch
- Yoga
