
- 3 beds
- 2 baths
- 1,649 sq ft
435 Piute Valley Ct, Henderson, NV, 89012
Community: Sun City MacDonald Ranch
-
Home type
Single family
-
Year built
1996
-
Lot size
7,841 sq ft
-
Price per sq ft
$297
-
Taxes
$2553 / Yr
-
Last updated
2 days ago
-
Views
17
-
Saves
4
Questions? Call us: (725) 999-7635
Overview
Welcome home to this beautifully upgraded "Alabaster" model situated on a spacious, desirable cul-de-sac lot. Featuring a bright and open split-bedroom floorplan, the home boasts sleek luxury vinyl plank flooring, modern lighting, updated fixtures, and elegant plantation shutters throughout. At the center of the home, a cozy living room with a fireplace seamlessly connects to the remodeled island kitchen, which comes equipped with stainless steel appliances, a generous pantry, and a sunny breakfast nook. A private den behind classic French doors provides the ideal space for a home office, study, or library. Designed for privacy, the guest bedroom and full bath are located opposite the primary suite. The expanded primary bedroom serves as a peaceful retreat, complete with bayed windows, a ceiling fan, and a walk-in closet. The renovated primary bathroom highlights a updated vanity with granite countertops and dual sinks. Outside, enjoy improved energy efficiency with solar screens and relax under the covered back patio. Truly a must-see home!
Interior
Appliances
- Microwave
Bedrooms
- Bedrooms: 3
Bathrooms
- Total bathrooms: 2
- Three-quarter baths: 1
- Full baths: 1
Cooling
- Central, Refrigeration
Heating
- Central
Fireplace
- 1, Gas
Features
- Ceiling Fan(s), Shutters, Windows Coverings Throughout
Size
- 1,649 sq ft
Exterior
Private Pool
- No
Roof
- Tile
Garage
- Garage Spaces: 2
- Open Parking
Carport
- None
Year Built
- 1996
Lot Size
- 0.18 acres
- 7,841 sq ft
Waterfront
- No
Water Source
- Public
Sewer
- Public Sewer
Community Info
Taxes
- Annual amount: $2,553.00
- Tax year:
Senior Community
- Yes
Location
- City: Henderson
- County/Parrish: Clark County
- Township: 22
Listing courtesy of: Scott Ceci, Ceci Realty Listing Agent Contact Information: 702-260-9374
MLS ID: 2826091

The data relating to real estate for sale on this web site comes in part from the Internet Data Exchange Program of the Greater Las Vegas Association of REALTORS® MLS. Real estate listings held by brokerage firms other than this site owner are marked with the IDX logo. GLVAR deems information reliable but not guaranteed. Information provided for consumers personal, non-commercial use and may not be used for any purpose other than to identify prospective properties consumers may be interested in purchasing. Copyright 2026 of the Greater Las Vegas Association of REALTORS® MLS. All rights reserved.
Sun City MacDonald Ranch Real Estate Agent
Want to learn more about Sun City MacDonald Ranch?
Here is the community real estate expert who can answer your questions, take you on a tour, and help you find the perfect home.
Get started today with your personalized 55+ search experience!
Want to learn more about Sun City MacDonald Ranch?
Get in touch with a community real estate expert who can answer your questions, take you on a tour, and help you find the perfect home.
Get started today with your personalized 55+ search experience!
Homes Sold:
55+ Homes Sold:
Sold for this Community:
Avg. Response Time:
Community Key Facts
Age Restrictions
- 55+
Amenities & Lifestyle
- See Sun City MacDonald Ranch amenities
- See Sun City MacDonald Ranch clubs, activities, and classes
Homes in Community
- Total Homes: 2,513
- Home Types: Single-Family
Gated
- No
Construction
- Construction Dates: 1996 - 2001
- Builder: Del Webb
Similar homes in this community

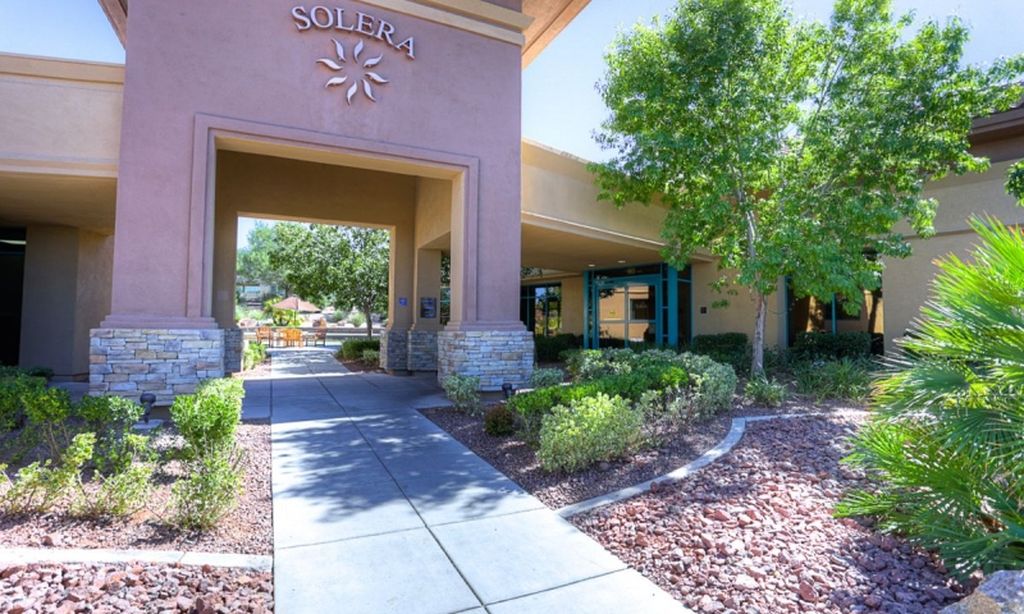
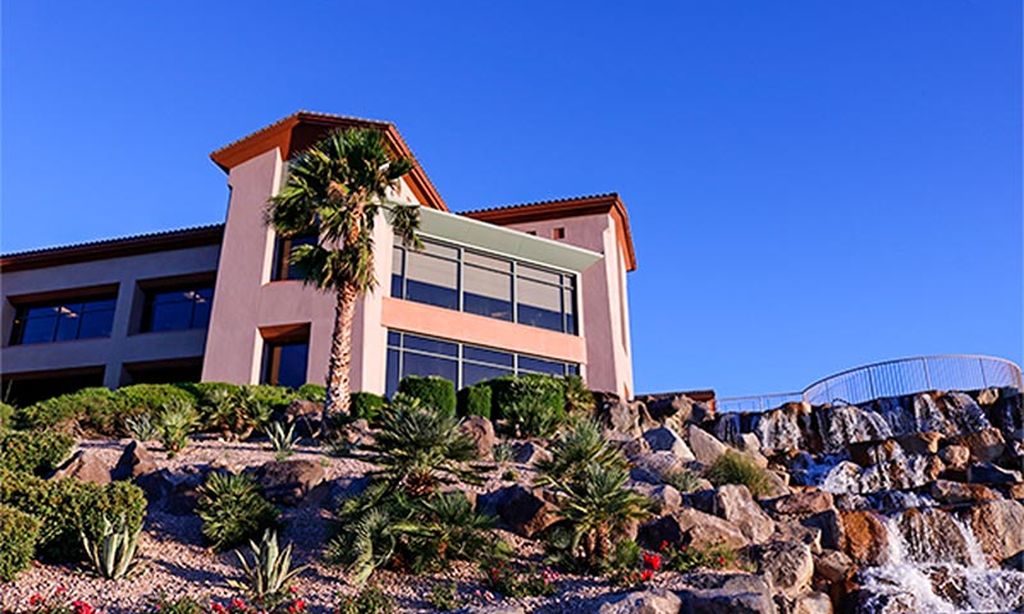
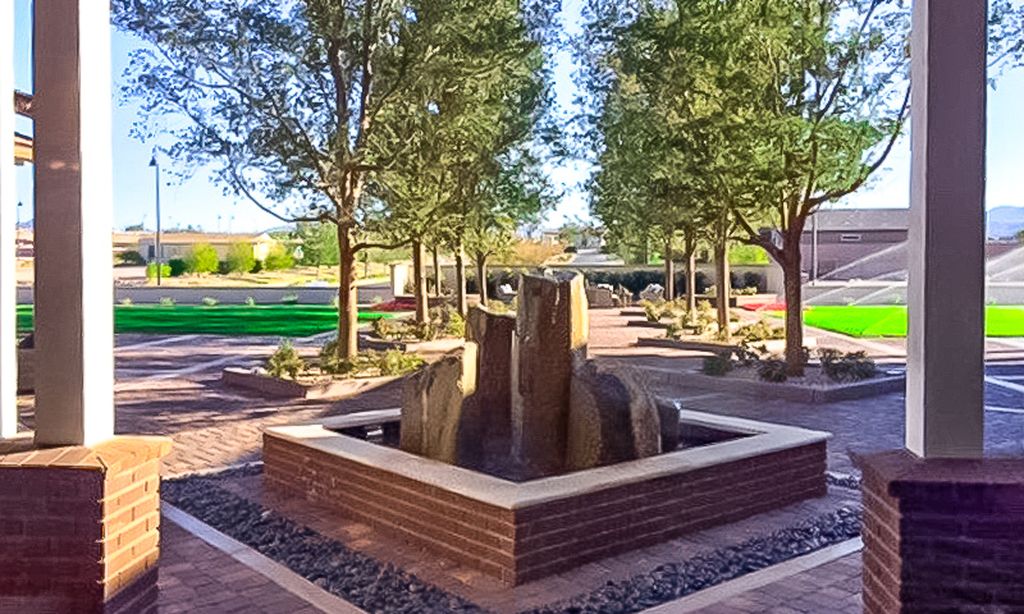

The following amenities are available to Sun City MacDonald Ranch - Henderson, NV residents:
- Clubhouse/Amenity Center
- Golf Course
- Restaurant
- Fitness Center
- Outdoor Pool
- Aerobics & Dance Studio
- Hobby & Game Room
- Ceramics Studio
- Arts & Crafts Studio
- Sewing Studio
- Ballroom
- Computers
- Library
- Billiards
- Walking & Biking Trails
- Tennis Courts
- Bocce Ball Courts
- Horseshoe Pits
- Golf Practice Facilities/Putting Green
- On-site Retail
- Multipurpose Room
- Lounge
There are plenty of activities available in Sun City MacDonald Ranch. Here is a sample of some of the clubs, activities and classes offered here.
- AARP Driver Saftey
- Aqua Aerobics
- Aquatics
- Beginning Yoga
- Belly Dance
- Billiards
- Bingo
- Bocce
- Breakfast
- Canasta
- Casual Bocce
- Ceramic Crafters
- Computers
- Dance Club
- Dominoes
- DW Men's Golf
- Euchre
- Garden Club
- Hand & Foot
- Heart Meditation
- Hiking
- Horseshoes
- Knit & Crochet
- Lap Swimming
- MacTappers
- Mah Jongg
- Memory Albums
- Men's Golf
- Modern Jazz
- Movie Night
- Open Painting
- Pan
- ParTee Ladies Golf
- Pilates
- Pinochle
- R.V.ers
- Scrabble
- Sewing Crafters
- Sit N B Fit
- Splash & Laugh
- Stain Glass Workshops
- Stamping
- Stretch & Tone
- Table Tennis
- Tai Chi Kung
- Tennis Club
- Texas Hold'em
- Variety Club
- Wood Carving
- Zumba
