-
Home type
Single family
-
Year built
1993
-
Lot size
4,008 sq ft
-
Price per sq ft
$355
-
Taxes
$3082 / Yr
-
HOA fees
$175 / Mo
-
Last updated
Today
-
Views
2
Questions? Call us: (720) 605-0629
Overview
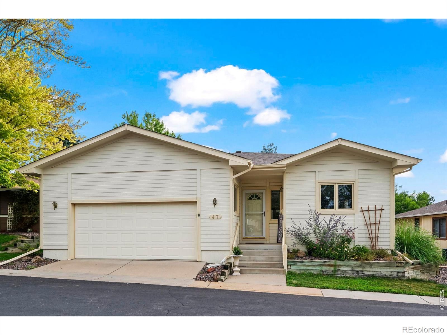
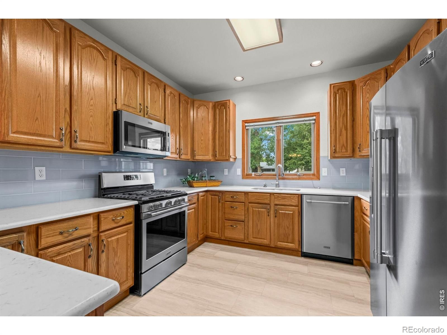
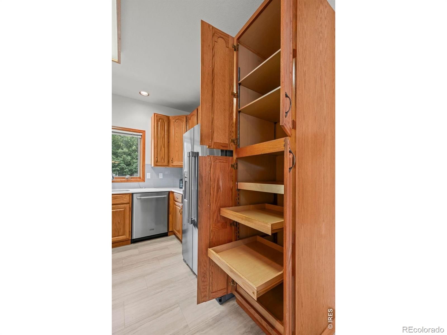
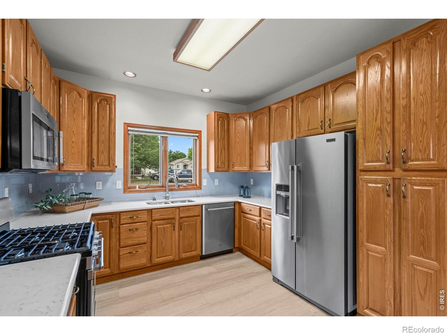
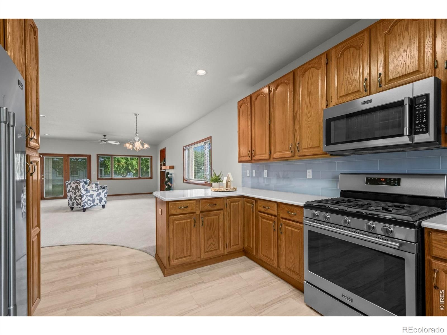
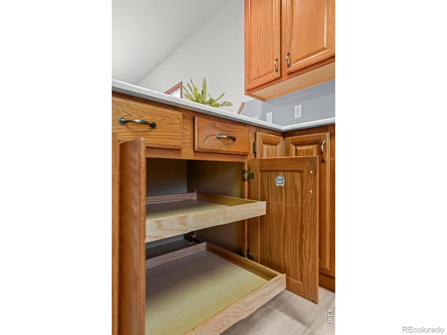
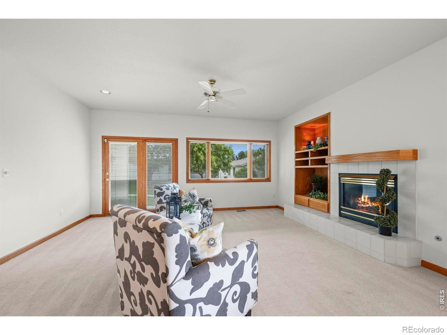
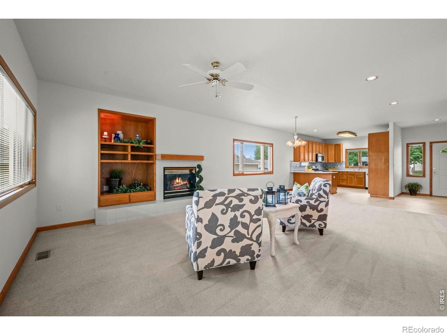
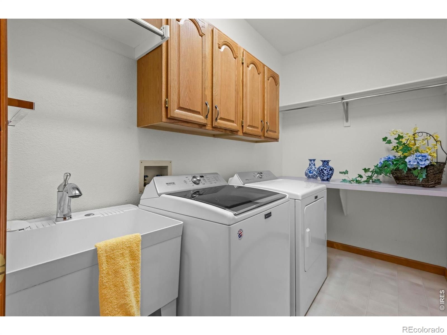
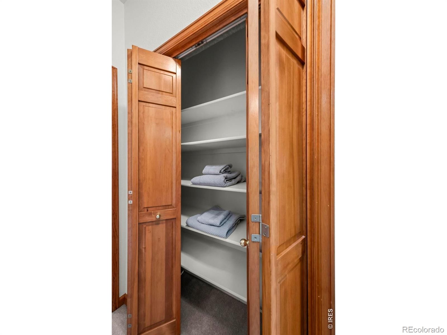
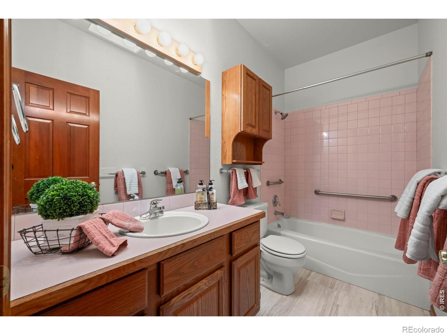
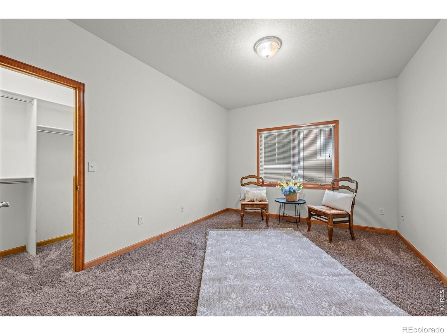
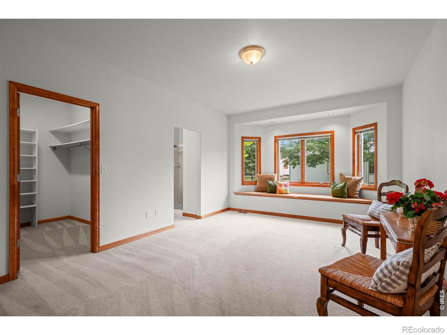
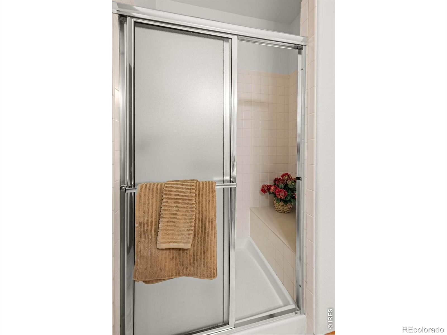
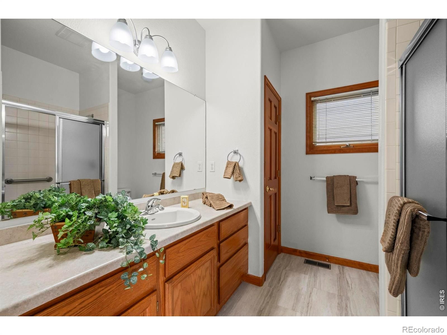
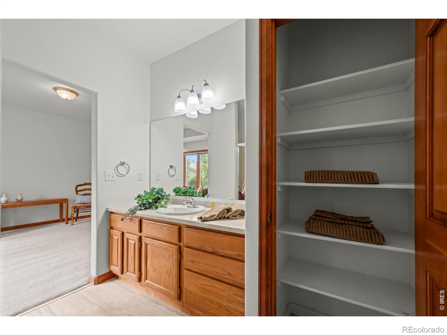
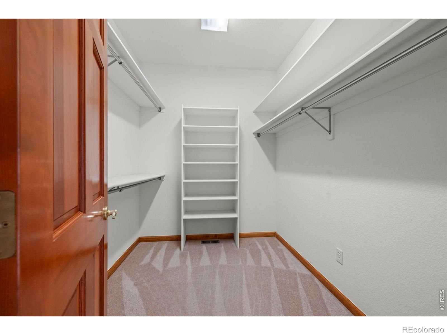
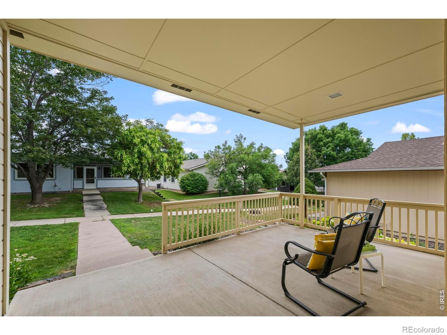
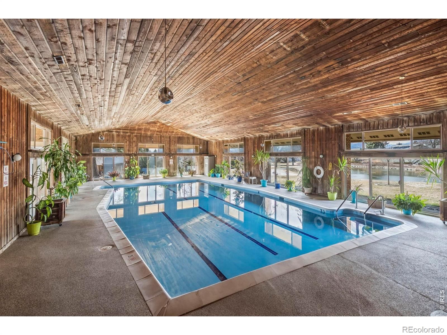
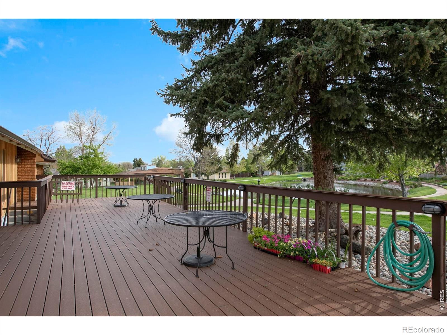
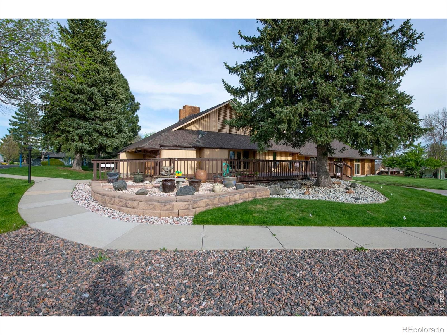
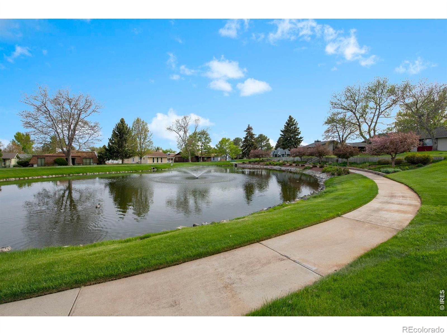
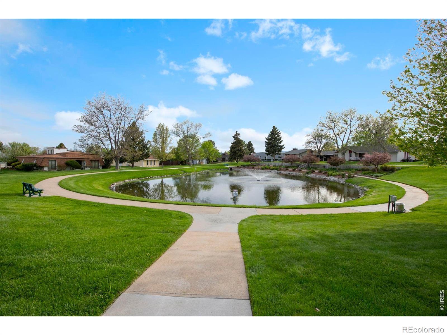
Public RemarksWelcome home to this beautifully maintained 2-bedroom, 2-bath ranch-style home located in a sought-after 55+ active adult community. Designed for comfortable, easy living, this home features an inviting open floor plan with luxury vinyl plank flooring, elegant quartz countertops, and a well-appointed kitchen complete with stainless steel appliances. The spacious living area is centered around a cozy fireplace with custom built-in cabinetry, creating the perfect space for relaxing or entertaining. The generous primary suite offers a peaceful retreat with an en suite bath with a large walk-in shower, iarge vanity area, and a linen closet. A comfortable 2nd bedroom and a full bath provide privacy for visitors. You'll also appreciate the oversized laundry room with a utility sink, counter space, clothes rack and additional storage. Step outside to the private patio overlooking a tranquil greenbelt, offering a peaceful setting to enjoy your morning coffee or unwind at the end of the day. Residents enjoy an exceptional lifestyle with outstanding community amenities, including an indoor pool, scenic walking trails, beautiful water features, meticulously landscaped grounds, and a full calendar of social activities and events. Ample guest parking makes it easy to welcome family and friends.
Interior
Appliances
- Dishwasher, Dryer, Microwave, Oven, Refrigerator, Washer
Bedrooms
- Bedrooms: 2
Bathrooms
- Total bathrooms: 2
- Three-quarter baths: 1
- Full baths: 1
Cooling
- Central Air
Heating
- Forced Air
Fireplace
- 1, Living Room
Features
- Open Floorplan, Pantry
Levels
- One
Size
- 1,519 sq ft
Exterior
Private Pool
- No
Patio & Porch
- Patio
Roof
- Composition
Garage
- Attached
- Garage Spaces: 2
Carport
- None
Year Built
- 1993
Lot Size
- 0.09 acres
- 4,008 sq ft
Waterfront
- No
Water Source
- Public
Community Info
HOA Information
- Association Fee: $175
- Association Fee Frequency: Monthly
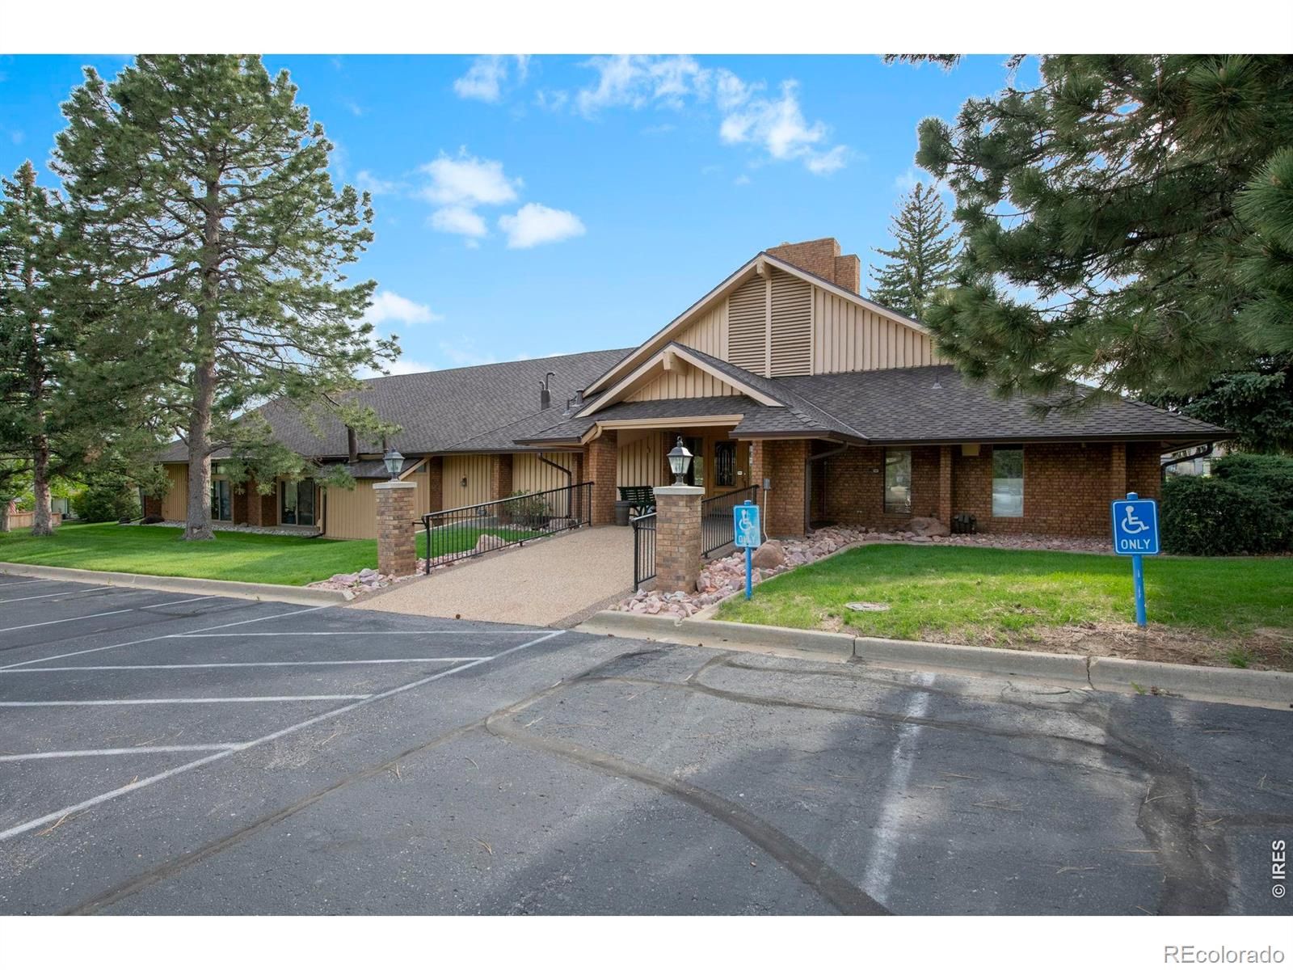
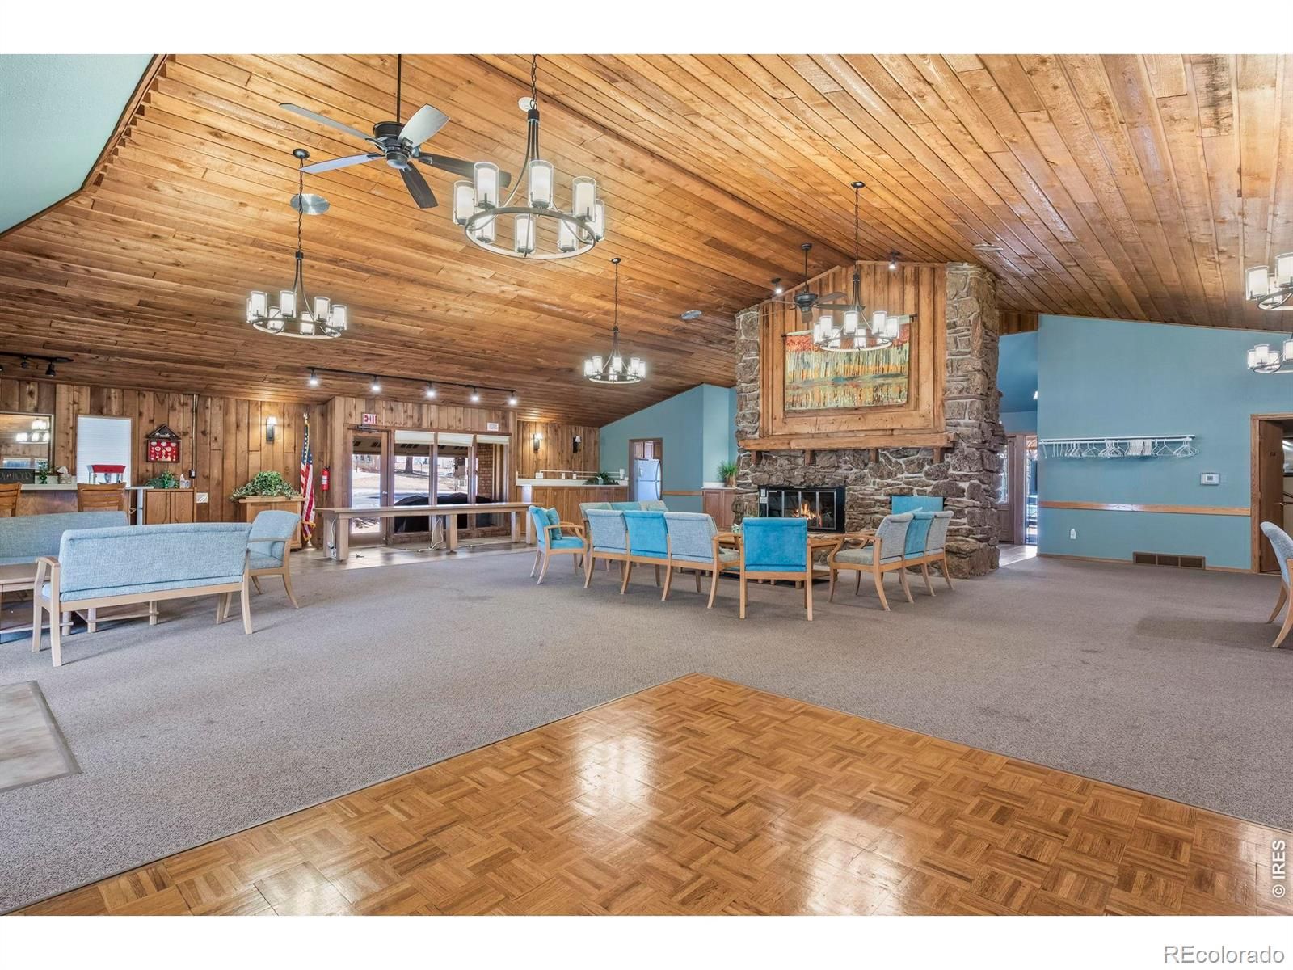
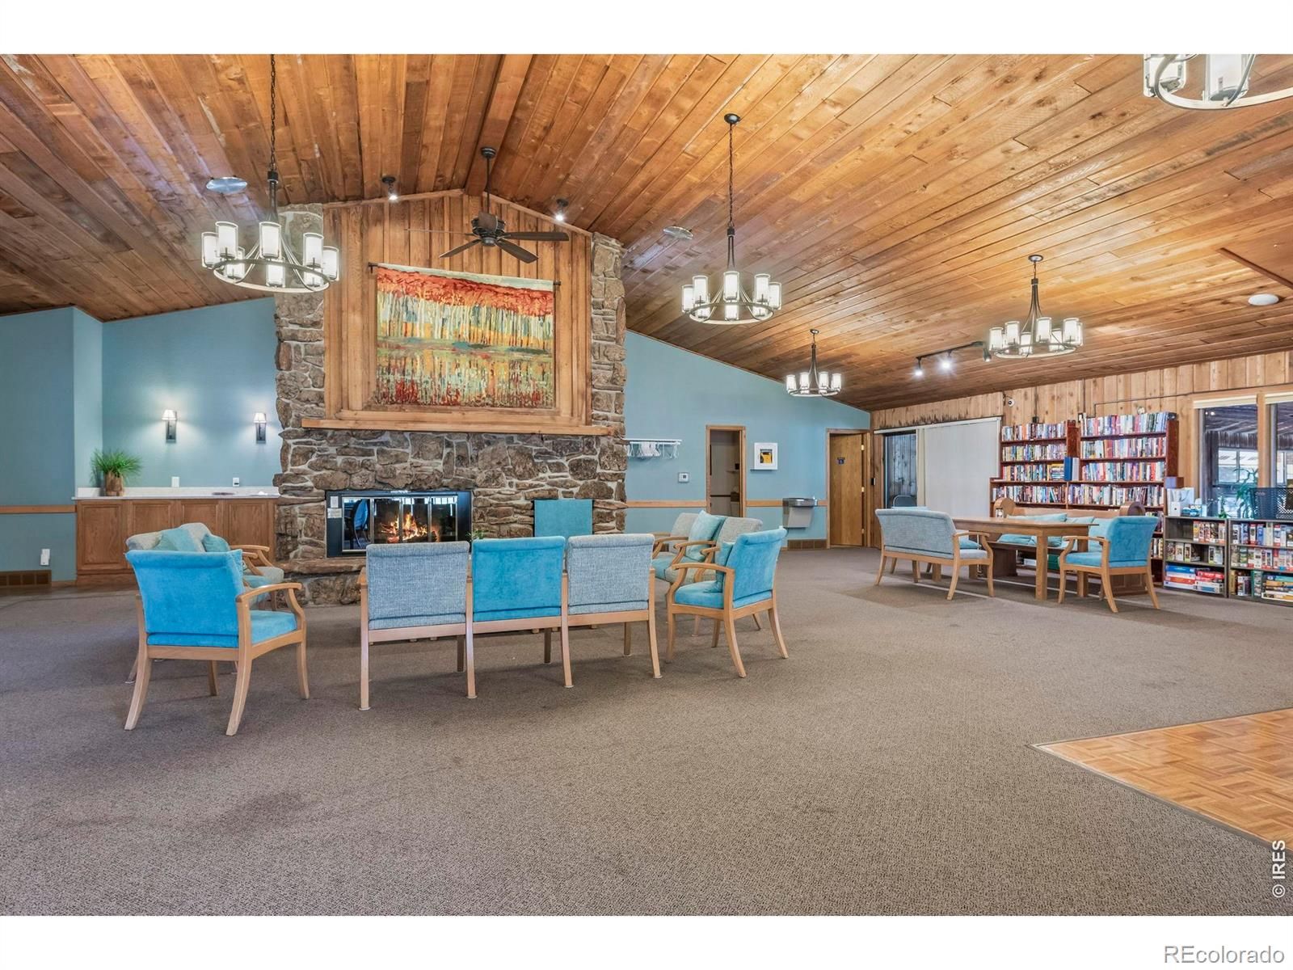
- Association Fee Includes: Clubhouse, Fitness Center, Pool, Spa/Hot Tub, Reserves, Snow Removal, Trash
Taxes
- Annual amount: $3,082.00
- Tax year: 2025
Senior Community
- No
Location
- City: Broomfield
- County/Parrish: Broomfield
Listing courtesy of: Anne Shaw, Your Castle Real Estate LLC Listing Agent Contact Information: 3039624272
MLS ID: RECIR1065307

Listings courtesy of REcolorado MLS as distributed by MLS GRID. Based on information submitted to the MLS GRID as of Jul 30, 2026, 09:22am PDT. All data is obtained from various sources and may not have been verified by broker or MLS GRID. Supplied Open House Information is subject to change without notice. All information should be independently reviewed and verified for accuracy. Properties may or may not be listed by the office/agent presenting the information. Properties displayed may be listed or sold by various participants in the MLS.
Gate N Green Real Estate Agent
Want to learn more about Gate N Green?
Here is the community real estate expert who can answer your questions, take you on a tour, and help you find the perfect home.
Get started today with your personalized 55+ search experience!
Want to learn more about Gate N Green?
Get in touch with a community real estate expert who can answer your questions, take you on a tour, and help you find the perfect home.
Get started today with your personalized 55+ search experience!
Homes Sold:
55+ Homes Sold:
Sold for this Community:
Avg. Response Time:
Community Key Facts
Age Restrictions
- 55+
Amenities & Lifestyle
- See Gate N Green amenities
- See Gate N Green clubs, activities, and classes
Homes in Community
- Total Homes: 300
- Home Types: Single-Family
Gated
- Yes
Construction
- Construction Dates: 1972 - 1999
Similar homes in this community

Popular cities in Colorado

The following amenities are available to Gate N Green - Broomfield, CO residents:
- Clubhouse/Amenity Center
- Fitness Center
- Indoor Pool
- Walking & Biking Trails
- Lakes - Scenic Lakes & Ponds
- R.V./Boat Parking
- Parks & Natural Space
- Demonstration Kitchen
- Steam Room/Sauna
- Multipurpose Room
There are plenty of activities available in Gate N Green. Here is a sample of some of the clubs, activities and classes offered here.
- Arthritis Classes
- Arts & Crafts
- Aqua Exercises
- Bingo
- Bridge
- Cards
- Fitness Groups
- Games
- Holiday Parties
- Luncheons
- Potlucks
- Swimming
- Water Aerobics
