- 3 beds
- 2 baths
- 2,094 sq ft
5121 Aurora Dr, Leesburg, FL, 34748
Community: Legacy of Leesburg
-
Home type
Single family
-
Year built
2007
-
Lot size
13,012 sq ft
-
Price per sq ft
$176
-
Taxes
$4152 / Yr
-
HOA fees
$293 / Mo
-
Last updated
1 day ago
-
Views
95
-
Saves
8
Questions? Call us: (352) 706-7536
Overview
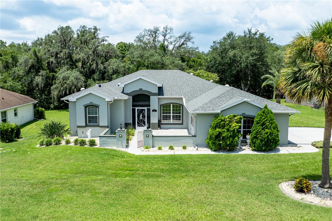
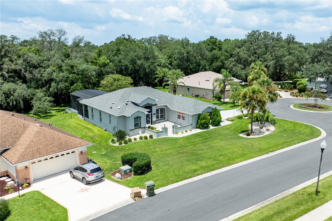
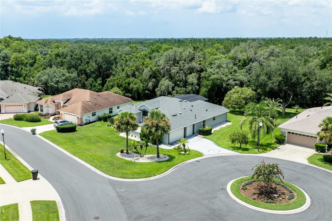
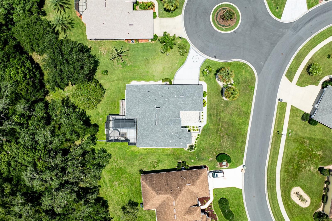
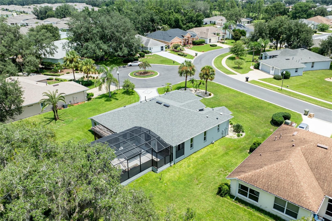
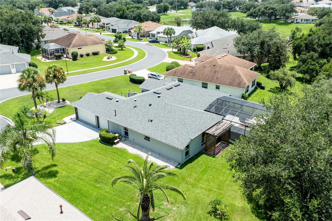
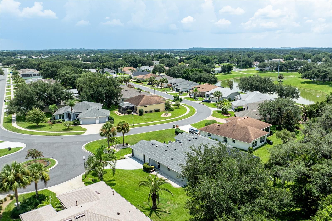
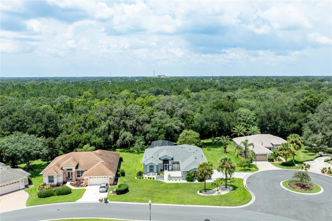
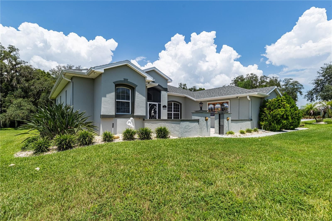
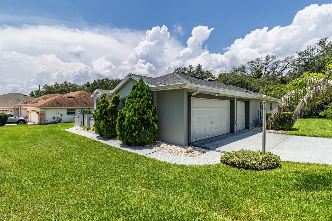
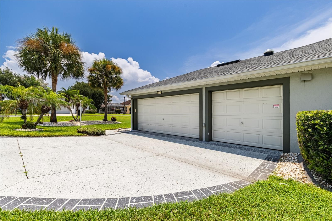
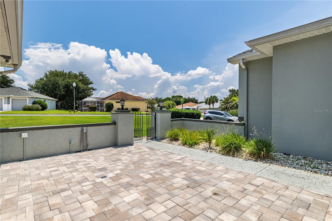
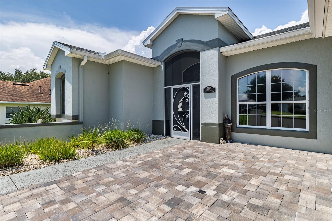
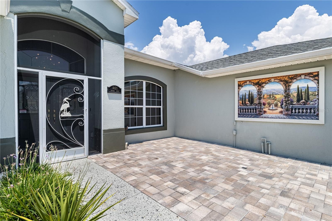
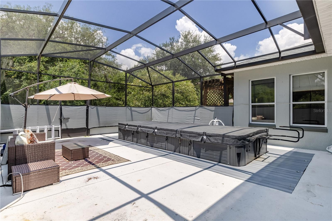
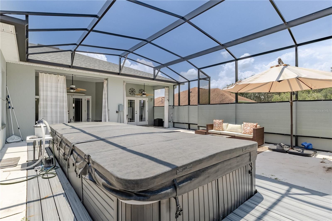
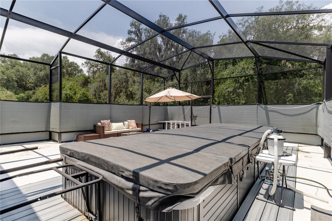
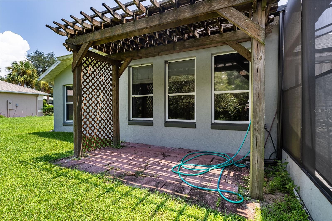
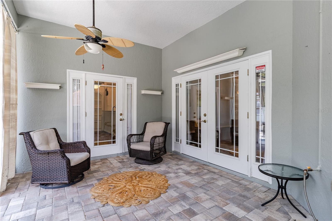
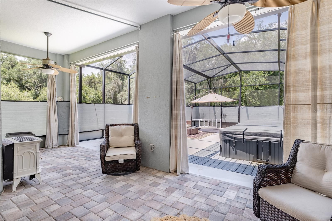
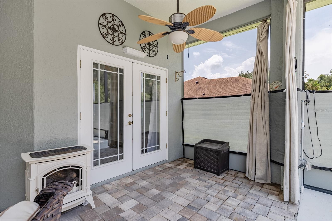
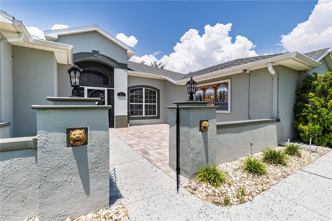
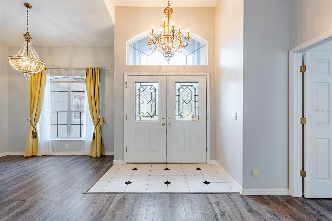
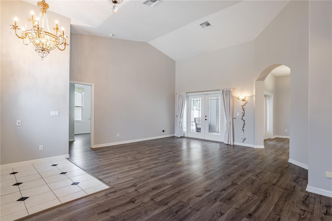
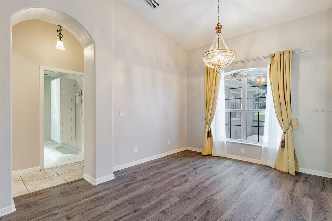
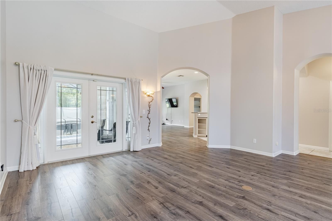
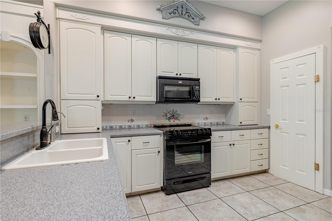
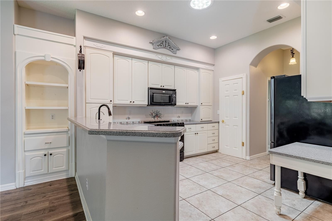
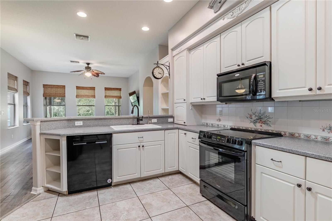
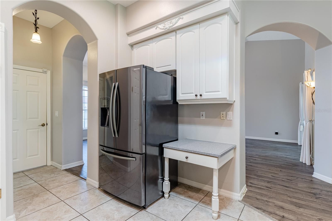
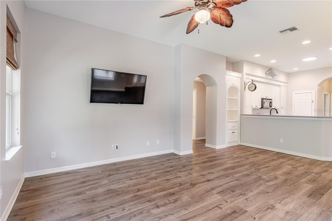
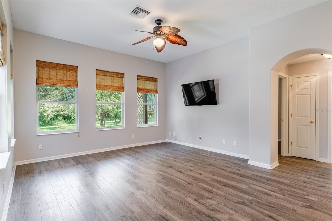
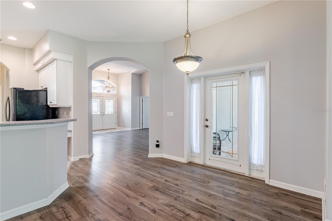
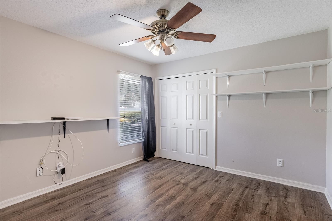
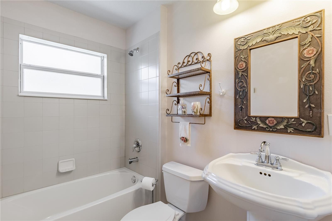
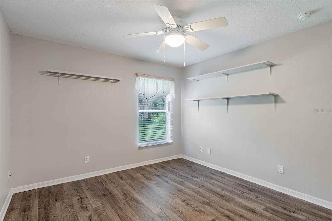
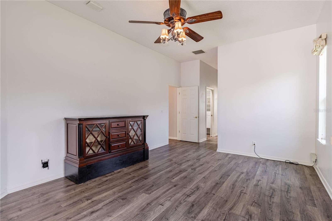
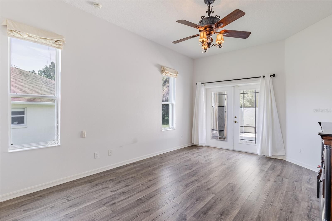
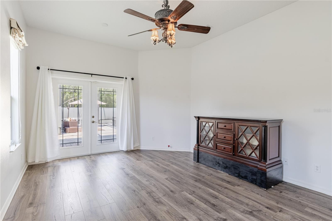
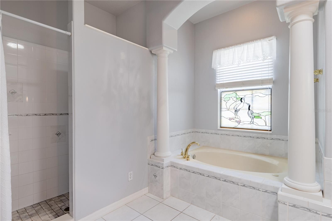
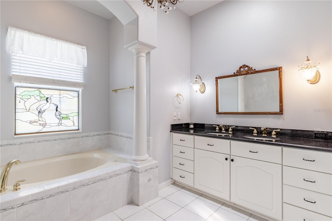
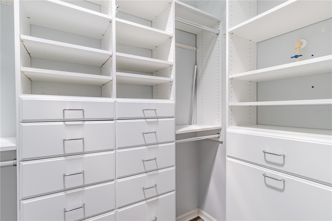
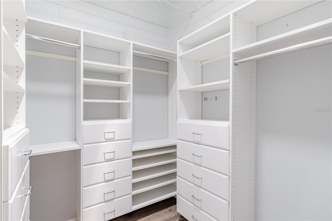
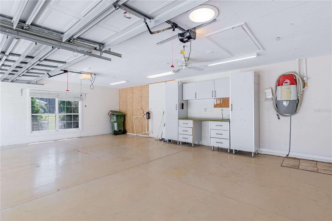
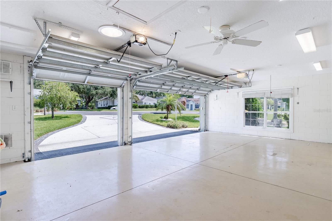
This Home has it All! Do not wait to visit 5121 Aurora Circle. This beautifully maintained Scarborough model has been thoughtfully updated and is move-in ready, with a new roof (2025) and a new A/C system (2022) — major-ticket items already taken care of for the next owner. Tucked on a desirable corner/cul-de-sac lot, the home offers a side-entry, oversized 3-car garage with overhead attic storage, giving it wonderful curb appeal and easy in-and-out access. Beyond the cul-de-sac setting, there are no rear neighbors — just a peaceful conservation view of the St. John's Conservation area right out back, with the community river park and walking trail just steps away for added privacy and a true sense of retreat.Step inside through leaded glass double French doors into a living room with soaring vaulted ceilings, setting the tone for the open, split floor plan that flows throughout. Six solar tubes bring in an abundance of natural light, and three sets of double French doors — including one leading from the primary bedroom — connect the interior seamlessly to the extended, screened paver lanai. Out there, you'll find a swim-current pool and spa/hot tub overlooking the conservation area, plus two ceiling fans on the lanai and one in the garage for year-round comfort. Decorative ceiling fans are also featured in all three bedrooms and the family room.The kitchen is both stylish and functional, with 42" solid wood cabinets, double pull-out drawers for pots and pans, additional pull-outs in the pantry, a built-in desk, a breakfast counter, and ceramic tile flooring. The spacious primary bedroom offers direct lanai access along with two walk-in closets featuring custom-built drawers and shelving. The en-suite primary bath is a true retreat, complete with a jetted garden tub, separate ceramic-tiled walk-in shower, Corian double-sink counters, ceramic tile flooring, and a private water closet.Additional energy-efficient features include foam-filled insulated walls, a radiant roof barrier, a small natural gas heater in the primary bedroom, and double-pane windows throughout — all helping keep utility costs down. A whole-house central vacuum system adds everyday convenience.Located in the sought-after Legacy of Leesburg community, residents enjoy access to tennis, bocce ball, and pickleball courts, a resort-style pool, a state-of-the-art fitness center, a pool hall, library, activity and craft rooms, a softball field, a community hall for gatherings, multiple walking trails, and RV/boat storage. The HOA fee of just $293/month covers lawn care (cutting, edging, and debris blowing), cable, internet, RV/boat storage, and full use of all community amenities. All information recorded in the MLS is intended to be accurate however, it should be independently verified by buyer and their agent.
Interior
Appliances
- Dishwasher, Disposal, Dryer, Gas Water Heater, Kitchen Reverse Osmosis System, Microwave, Range, Refrigerator, Washer
Bedrooms
- Bedrooms: 3
Bathrooms
- Total bathrooms: 2
- Full baths: 2
Laundry
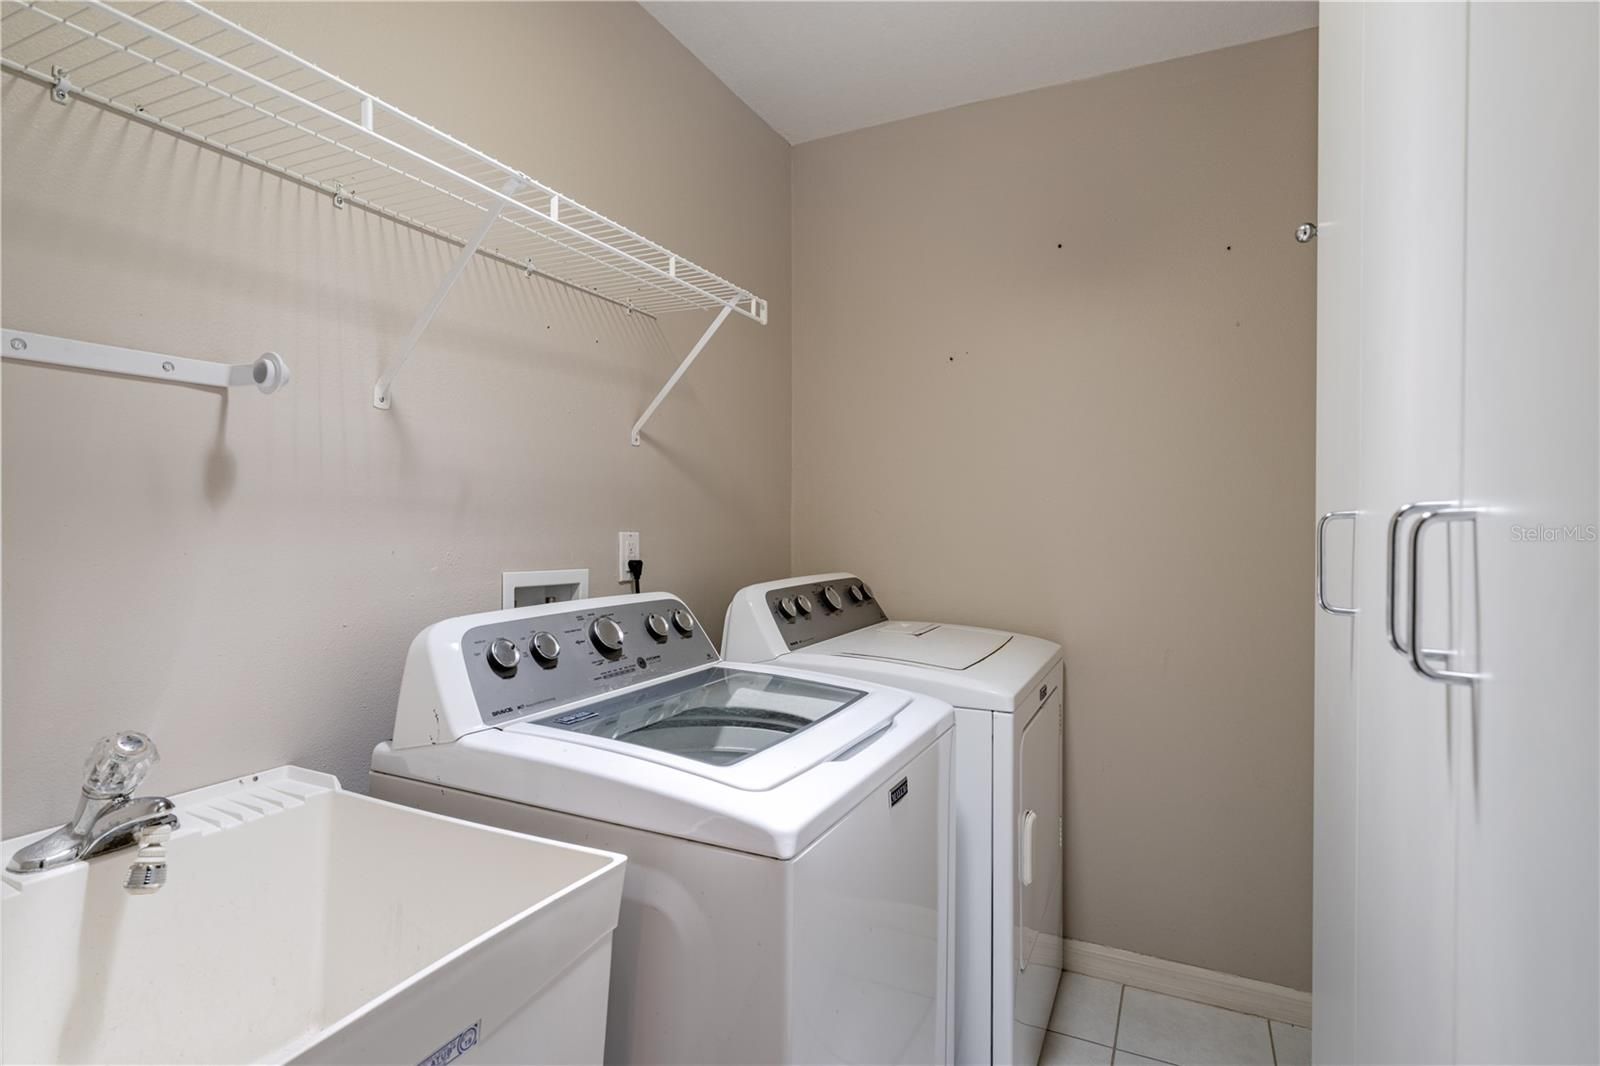
- Inside
- Laundry Room
Cooling
- Central Air
Heating
- Electric
Features
- Built-in Features, Ceiling Fan(s), Central Vacuum, High Ceilings, Main Level Primary, Split Bedrooms, Stone Counters, Walk-In Closet(s), Window Treatments
Levels
- One
Size
- 2,094 sq ft
Exterior
Private Pool
- Yes
Patio & Porch
- Covered, Deck, Enclosed, Front Porch, Patio, Rear Porch, Screened
Roof
- Shingle
Garage
- Attached
- Garage Spaces: 3
- Driveway
- Garage Door Opener
- Garage Faces Side
- Oversized
Carport
- None
Year Built
- 2007
Lot Size
- 0.3 acres
- 13,012 sq ft
Waterfront
- No
Water Source
- Public
Sewer
- Public Sewer
Community Info
HOA Information
- Association Fee: $293
- Association Fee Frequency: Monthly
- Association Fee Includes: Clubhouse, Fence Restrictions, Fitness Center, Gated, Lobby Key Required, Maintenance, Pickleball, Pool, Shuffleboard Court, Storage, Trail(s), Common Area Taxes, Pool(s), Escrow Reserves Fund, Fidelity Bond, Insurance, Maintenance Grounds, Association Management, Private Roads
Taxes
- Annual amount: $4,151.61
- Tax year: 2025
Senior Community
- Yes
Features
- Buyer Approval Required, Clubhouse, Community Mailbox, Fitness Center, Gated, Golf Carts Permitted, Pool, Sidewalks
Location
- City: Leesburg
- County/Parrish: Lake
- Township: 20
Listing courtesy of: Amanda Harrison, HARRISON REAL PROPERTY GROUP, 407-741-3547
MLS ID: G5115396

Listings courtesy of Stellar MLS as distributed by MLS GRID. Based on information submitted to the MLS GRID as of Jul 26, 2026, 12:05am PDT. All data is obtained from various sources and may not have been verified by broker or MLS GRID. Supplied Open House Information is subject to change without notice. All information should be independently reviewed and verified for accuracy. Properties may or may not be listed by the office/agent presenting the information. Properties displayed may be listed or sold by various participants in the MLS.
Legacy of Leesburg Real Estate Agent
Want to learn more about Legacy of Leesburg?
Here is the community real estate expert who can answer your questions, take you on a tour, and help you find the perfect home.
Get started today with your personalized 55+ search experience!
Want to learn more about Legacy of Leesburg?
Get in touch with a community real estate expert who can answer your questions, take you on a tour, and help you find the perfect home.
Get started today with your personalized 55+ search experience!
Homes Sold:
55+ Homes Sold:
Sold for this Community:
Avg. Response Time:
Community Key Facts
Age Restrictions
- 55+
Amenities & Lifestyle
- See Legacy of Leesburg amenities
- See Legacy of Leesburg clubs, activities, and classes
Homes in Community
- Total Homes: 1,000
- Home Types: Single-Family
Gated
- Yes
Construction
- Construction Dates: 1999 - 2017
- Builder: Florida Leisure Communities, Pringle Development, Pringle
Similar homes in this community

Popular cities in Florida


The following amenities are available to Legacy of Leesburg - Leesburg, FL residents:


- Clubhouse/Amenity Center
- Fitness Center
- Outdoor Pool
- Aerobics & Dance Studio
- Hobby & Game Room
- Card Room
- Ceramics Studio
- Arts & Crafts Studio
- Sewing Studio
- Ballroom
- Computers
- Library
- Billiards
- Walking & Biking Trails
- Tennis Courts
- Pickleball Courts
- Bocce Ball Courts
- Horseshoe Pits
- Softball/Baseball Field
- Lakes - Scenic Lakes & Ponds
- R.V./Boat Parking
- Parks & Natural Space
- Demonstration Kitchen
- Picnic Area
- Gazebo
- Locker Rooms
- Bar
There are plenty of activities available in Legacy of Leesburg. Here is a sample of some of the clubs, activities and classes offered here.
- Acrylic Painting
- Aerobics
- Billiards
- Bingo
- Bocce Ball
- Bowling
- Bridge
- Bunko
- Casino Cruises
- Ceramics
- Christian Movie Night
- Early Birds Dining Group
- Geocaching
- Golf Outings
- Hand & Foot
- Horseshoes
- Lap Swimming
- Line Dancing
- Mah Jongg
- Mat Pilates
- Mexican Train
- Model Railroading
- One-stroke Painting
- Photography
- Pickleball
- Ping Pong
- Pinochle
- Poker
- Scrap Booking
- Men's & Ladies Softball
- Stained Glass Class
- Tai Chi
- Texas Hold'em
- Water Aerobics
- Bike Club
- Book Club
- Chess
- Computer
- Financial Interest Group
- Music Lovers
- Nature Garden
- Neighborhood Watch
- Rod & Gun Club
- Red Hatters
- Swamp Stompers (Kitchen band)
- Tea Society
- Travel
- Walk Away The Pounds
- Weight Watchers
