
- 6 beds
- 3 baths
- 2,875 sq ft
5200 Myrtleleaf Ct, St Cloud, FL, 34772
-
Home type
Single family
-
Year built
2023
-
Lot size
10,454 sq ft
-
Price per sq ft
$212
-
Taxes
$7257 / Yr
-
HOA fees
$267 / Qtr
-
Last updated
2 days ago
-
Views
3
Questions? Call us: (833) 633-6394
Overview
Short Sale. Introducing the highly sought-after Tarpon II floor plan, which proved so popular that it has completely sold out. This stylish two-story home boasts five bedrooms, three full bathrooms, and a two-car garage. It features a gourmet kitchen with natural gas appliances, an expansive covered patio, and nearly 3,000 square feet of air-conditioned space. With 10-foot ceilings and an open-concept design, the main floor is thoughtfully laid out. The living and dining areas include a guest bedroom, while the master suite is situated on the opposite side of the main floor for ultimate privacy without compromising comfort. The primary suite offers massive walk-in closets and an en-suite bath. Upstairs, a spacious loft, three large bedrooms, a third bathroom, and abundant closet space complete the design. Situated on a large corner lot, this property stands out in the community. You can even add your own pool if you ever tire of the community's lap pools and water views. Brick pavers adorn the driveway and patio, adding to its charm.
Interior
Appliances
- Dishwasher, Disposal, Dryer, Electric Water Heater, Exhaust Fan, Microwave, Range, Range Hood, Refrigerator, Washer
Bedrooms
- Bedrooms: 6
Bathrooms
- Total bathrooms: 3
- Full baths: 3
Laundry
- Inside
- Laundry Room
Cooling
- Central Air
Heating
- Central, Electric
Features
- Cathedral Ceiling(s), Ceiling Fan(s), High Ceilings, Kitchen/Family Room Combo, Open Floorplan, Main Level Primary, Solid Surface Counters, Solid-Wood Cabinets, Split Bedrooms, Thermostat, Walk-In Closet(s), Window Treatments
Levels
- One
Size
- 2,875 sq ft
Exterior
Private Pool
- No
Roof
- Shingle
Garage
- Attached
- Garage Spaces: 2
Carport
- None
Year Built
- 2023
Lot Size
- 0.24 acres
- 10,454 sq ft
Waterfront
- No
Water Source
- None
Sewer
- Public Sewer
Listing courtesy of: Edwin Gomez, REAL BROKER, LLC, 855-450-0442
MLS ID: S5134369

Listings courtesy of Stellar MLS as distributed by MLS GRID. Based on information submitted to the MLS GRID as of Oct 08, 2026, 08:45am PDT. All data is obtained from various sources and may not have been verified by broker or MLS GRID. Supplied Open House Information is subject to change without notice. All information should be independently reviewed and verified for accuracy. Properties may or may not be listed by the office/agent presenting the information. Properties displayed may be listed or sold by various participants in the MLS.
St. Cloud Real Estate Agent
Want to learn whether this home fits your active adult lifestyle?
Here is the local real estate expert who can answer your questions, take you on a tour, and help you find the perfect home.
Get started today with your personalized 55+ search experience!
Want to learn more about Twin Lakes?
Get in touch with a real estate expert who can answer your questions, take you on a tour, and help you find the perfect home.
Get started today with your personalized 55+ search experience!
Homes Sold:
55+ Homes Sold:
Sold in this Area:
Avg. Response Time:
Similar homes in this area

Popular cities in Florida

The following amenities are available to Twin Lakes - St. Cloud, FL residents:
- Clubhouse/Amenity Center
- Fitness Center
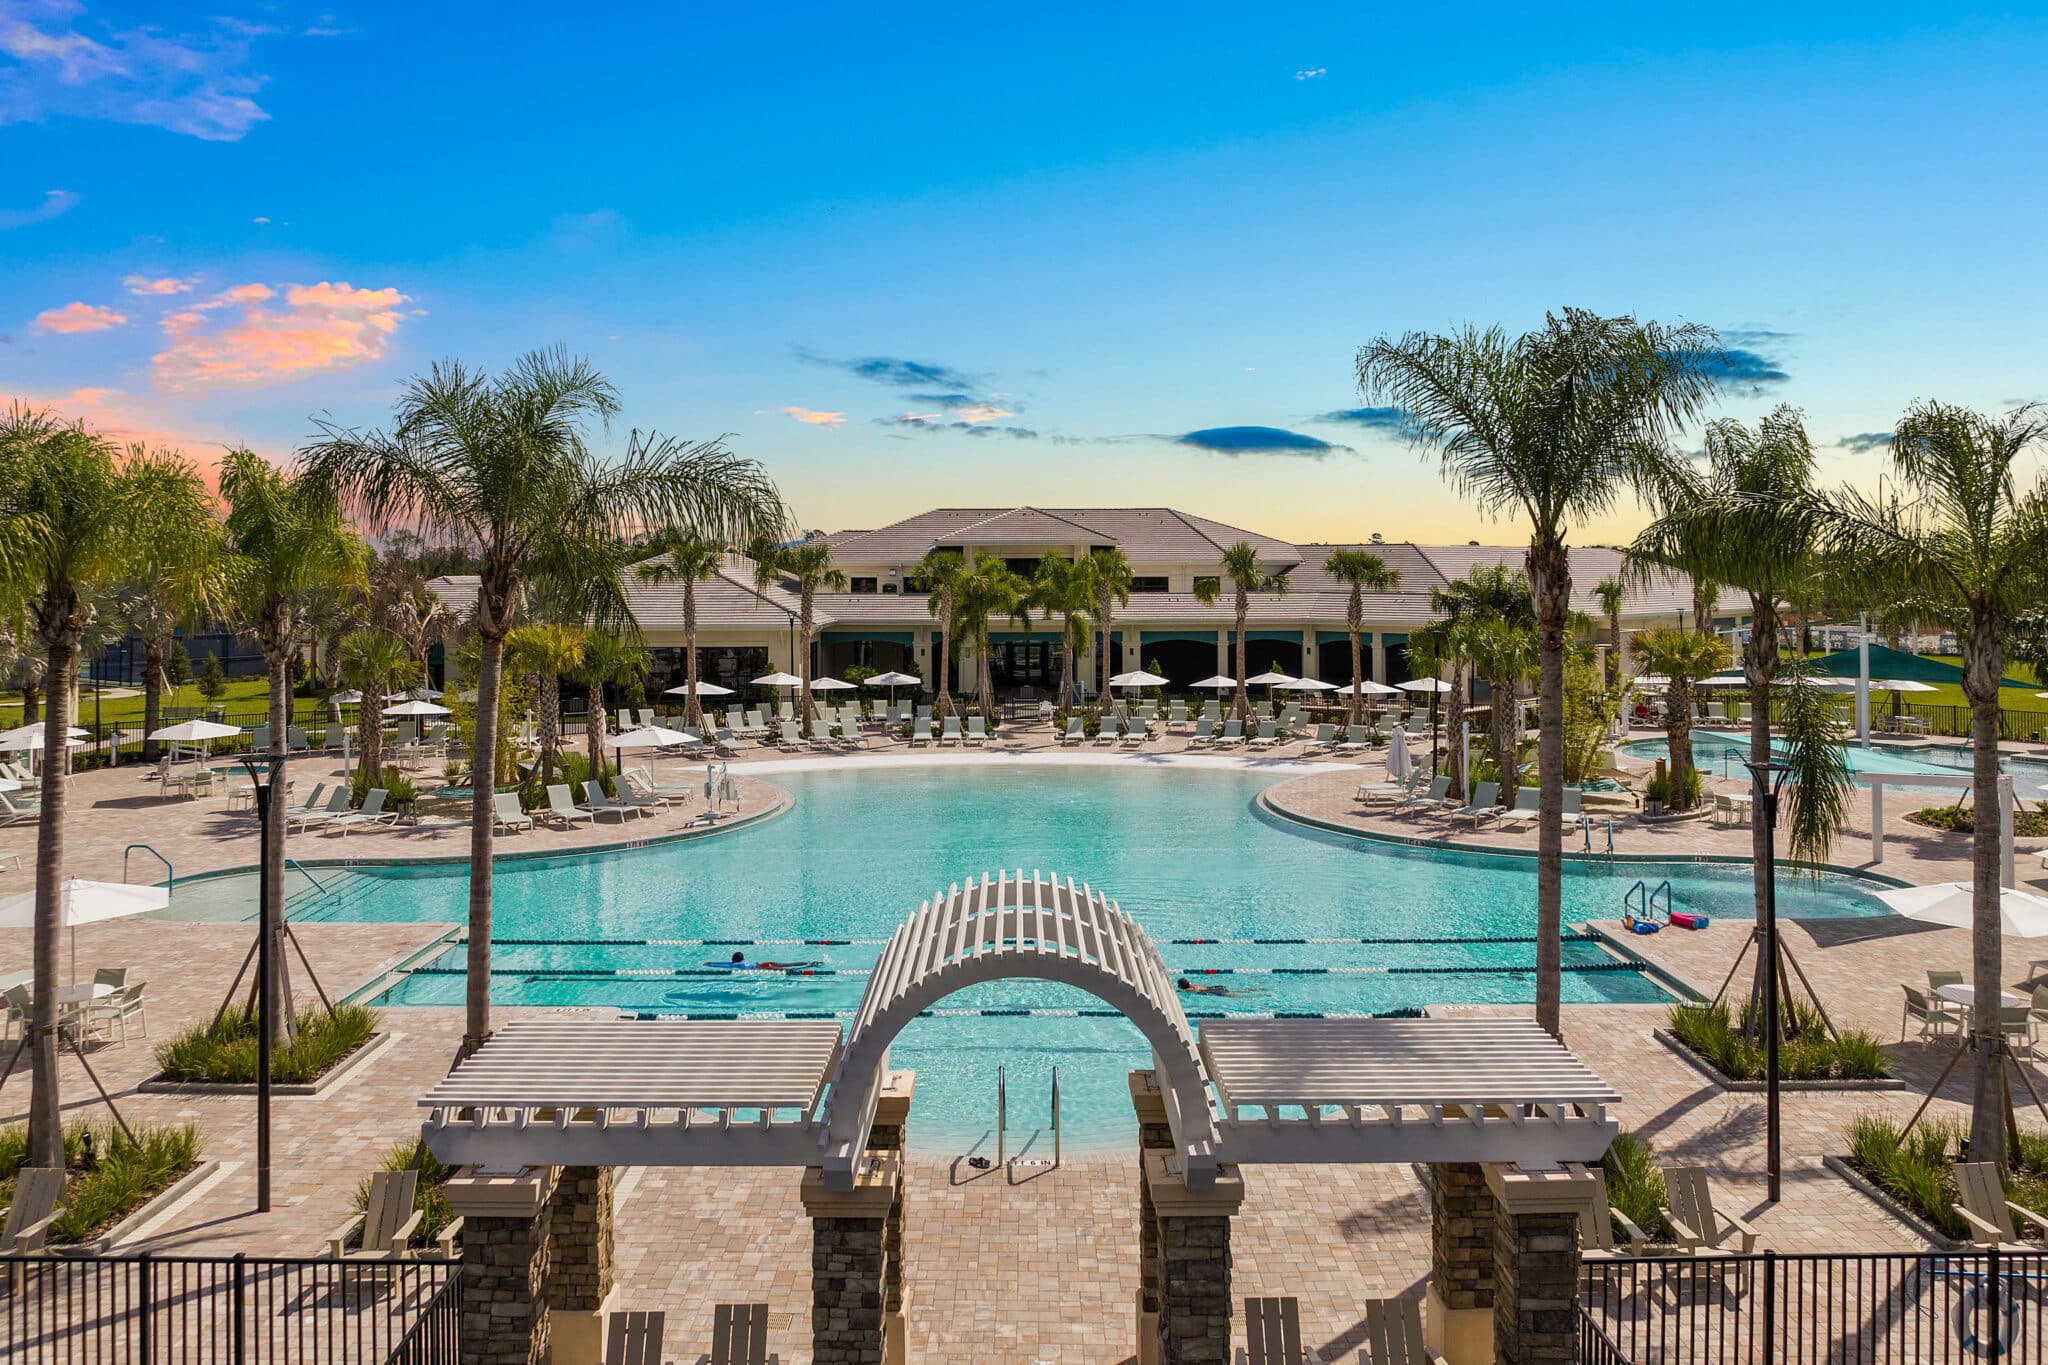
- Outdoor Pool
- Hobby & Game Room
- Card Room
- Ballroom

- Walking & Biking Trails
- Tennis Courts
- Pickleball Courts
- Bocce Ball Courts
- Basketball Court

- Lakes - Scenic Lakes & Ponds
- Outdoor Patio
- Misc.
There are plenty of activities available in Twin Lakes. Here is a sample of some of the clubs, activities and classes offered here.
- Basketball
- Boating
- Bocce
- Canoeing
- Cards
- Games
- Holiday Events
- Kayaking
- Pickleball
- Social Activities
- Swimming
- Tennis
