
- 3 beds
- 3 baths
- 1,888 sq ft
537 Egypt Run Rd, Landenberg, PA, 19350
-
Year built
2019
-
Lot size
47,916 sq ft
-
Price per sq ft
$318
-
Taxes
$8897 / Yr
-
Last updated
Today
-
Views
7
Questions? Call us: (833) 633-6394
Overview
Welcome to your ultimate entertaining retreat in the sought-after Kennett Consolidated School District. This custom-built 3-bedroom, 3-full-bath home has been meticulously designed for effortless hosting and comfortable daily living, featuring custom flooring throughout the main level and ceiling fans for year-round comfort. Step inside to an expansive open-concept kitchen featuring a massive center island with seating, abundant counter space, a convenient built-in desk work area, a separate eating area and an abundance of natural light. The kitchen flows directly into a soaring family room anchored by elevated ceilings and a cozy gas fireplace, surrounded by sun-drenched windows. Extend your living space outdoors through the seamless transition into a screened-in three-season room, opening directly onto a private patio area overlooking a flat, level backyard, which is complete with two storage sheds. The main-floor primary suite serves as a true sanctuary, featuring an attached spa-like bath with a deep soaking tub, dual-sink vanity, and a custom tiled walk-in shower. A second generous bedroom and a full hall bathroom round out the main level. Downstairs, the partially finished basement expands your entertaining possibilities, offering a multi-purpose recreation space, a private 3rd bedroom, and a 3rd full bathroom, which is ideal for guests. All of this, just minutes from Historic Downtown Kennett Square’s premier dining, shopping, and entertainment!
Interior
Appliances
- Built-In Microwave, Dishwasher
Bedrooms
- Bedrooms: 3
Bathrooms
- Total bathrooms: 3
- Full baths: 3
Cooling
- Central A/C
Heating
- Heat Pump(s)
Fireplace
- 1, Gas/Propane
Features
- Bathroom - Soaking Tub, Bathroom - Walk-In Shower, Breakfast Area, Ceiling Fan(s), Combination Kitchen/Dining, Family Room Off Kitchen, Kitchen - Eat-In, Kitchen - Island, Primary Bath(s)
Levels
- One
Size
- 1,888 sq ft
Exterior
Private Pool
- No
Patio & Porch
- Patio(s), Screened
Roof
- Pitched,Shingle
Garage
- Garage Spaces: 1
- Asphalt Driveway
Carport
- None
Year Built
- 2019
Lot Size
- 1.1 acres
- 47,916 sq ft
Waterfront
- No
Water Source
- Well
Sewer
- On Site Septic
Listing courtesy of: Eric Downs, Springer Realty Group Listing Agent Contact Information: eric.downs@comcast.net
MLS ID: PACT2138014

The information included in this listing is provided exclusively for consumers' personal, non-commercial use and may not be used for any purpose other than to identify prospective properties consumers may be interested in purchasing. The information on each listing is furnished by the owner and deemed reliable to the best of his/her knowledge, but should be verified by the purchaser. BRIGHT MLS and 55places.com assume no responsibility for typographical errors, misprints or misinformation. This property is offered without respect to any protected classes in accordance with the law. Some real estate firms do not participate in IDX and their listings do not appear on this website. Some properties listed with participating firms do not appear on this website at the request of the seller.
Avondale Real Estate Agent
Want to learn whether this home fits your active adult lifestyle?
Here is the local real estate expert who can answer your questions, take you on a tour, and help you find the perfect home.
Get started today with your personalized 55+ search experience!
Want to learn more about Brittany Hills?
Get in touch with a real estate expert who can answer your questions, take you on a tour, and help you find the perfect home.
Get started today with your personalized 55+ search experience!
Homes Sold:
55+ Homes Sold:
Sold in this Area:
Avg. Response Time:
Similar homes in this area


Popular cities in Pennsylvania

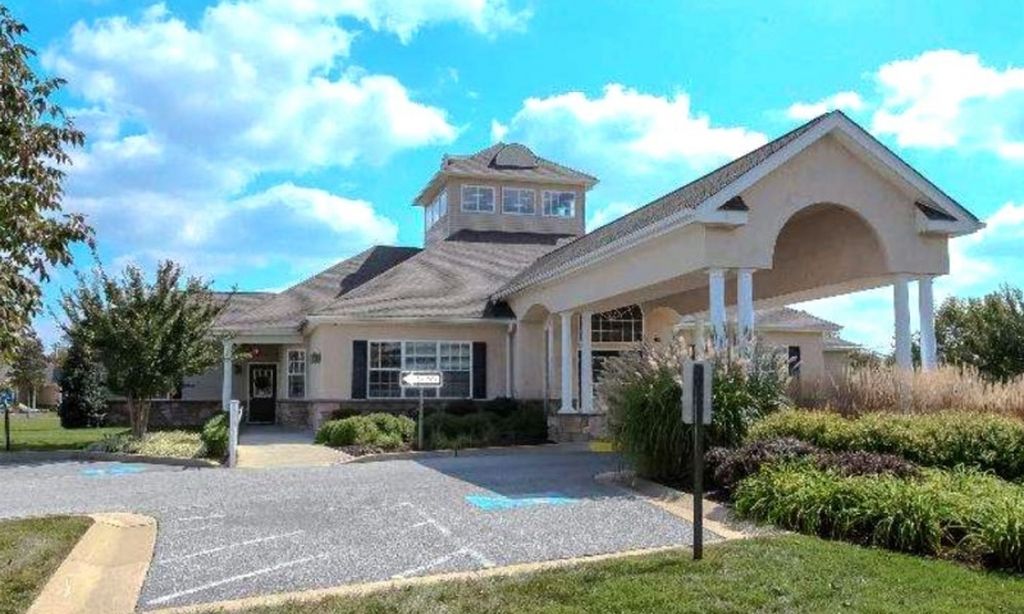
The following amenities are available to Brittany Hills - Avondale, PA residents:
- Clubhouse/Amenity Center
- Fitness Center
- Indoor Pool
- Card Room
- Library
- Tennis Courts
- Bocce Ball Courts
- Demonstration Kitchen
- Outdoor Patio
- Multipurpose Room
- Locker Rooms
There are plenty of activities available in Brittany Hills. Here is a sample of some of the clubs, activities and classes offered here.
- Bocce Ball
- Book Club
- Brittany Babes Ladies Group
- Bunco Club
- Card & Game Clubs
- Exercise Classes
- Garden Club
- Knitting Club
- Pilates
- Social Gatherings
- Tennis Club
