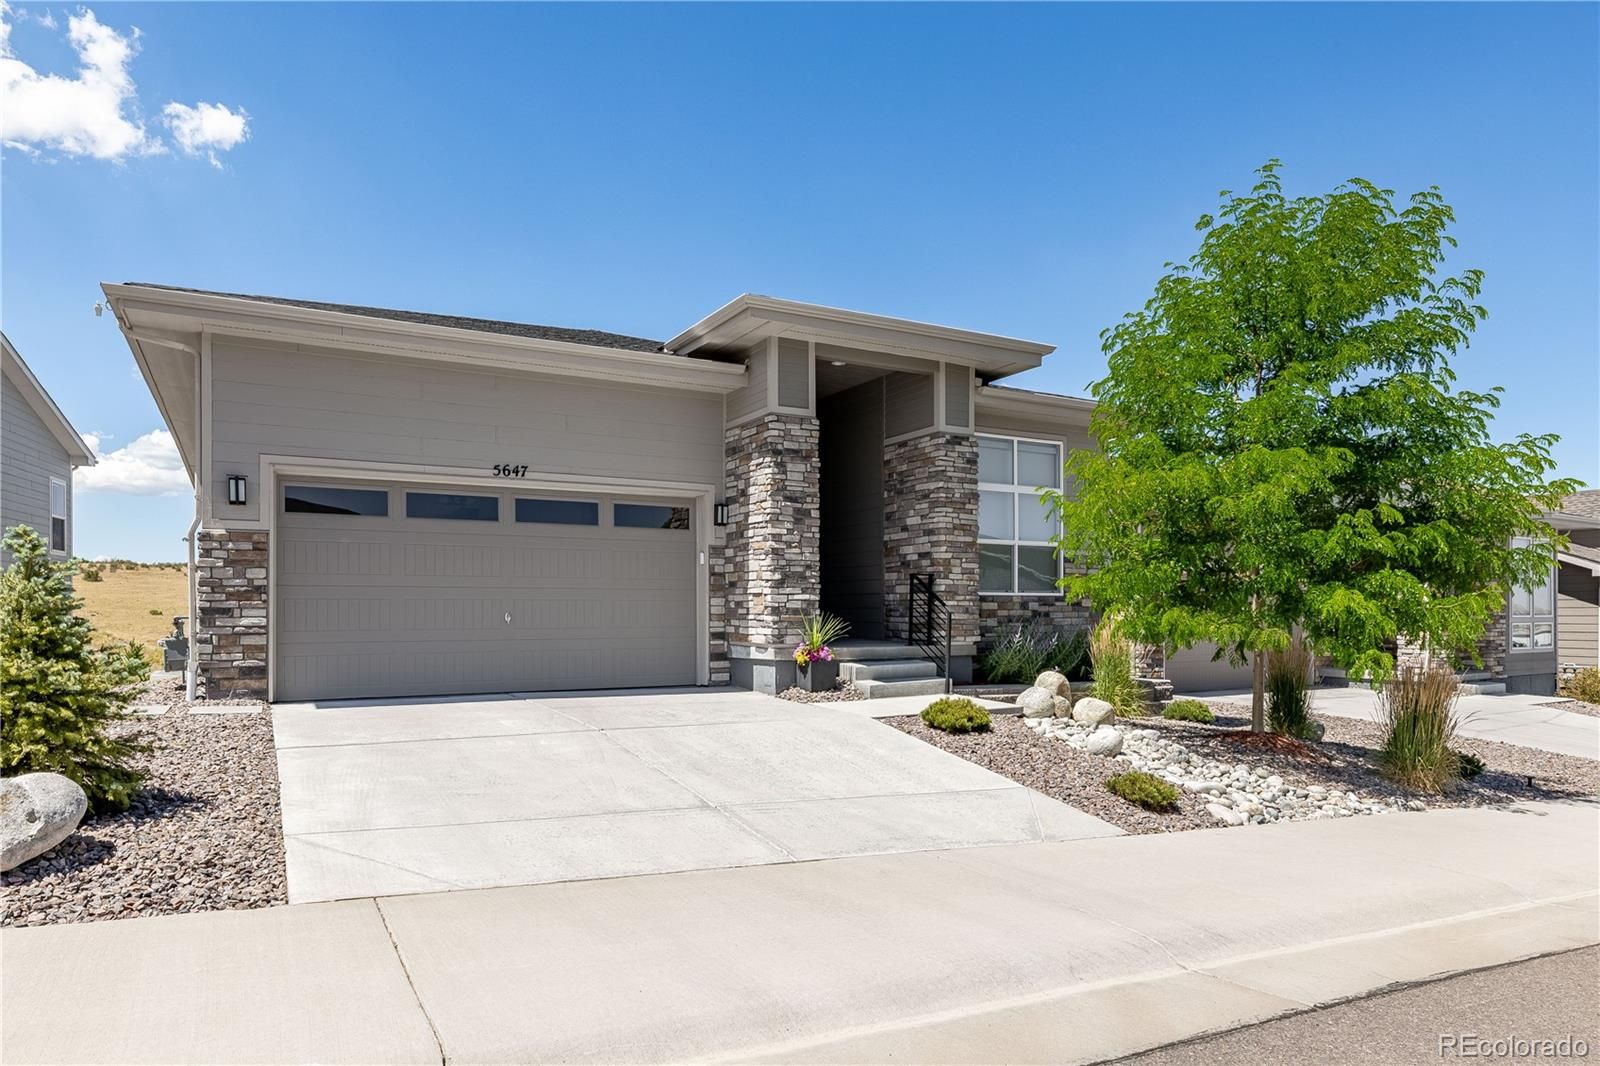
- 5 beds
- 3 baths
- 3,586 sq ft
5647 Water Avens Dr, Castle Rock, CO, 80104
Community: Regency at Montaine
-
Home type
Single family
-
Year built
2022
-
Lot size
5,793 sq ft
-
Price per sq ft
$271
-
Taxes
$7685 / Yr
-
HOA fees
$221 / Mo
-
Last updated
Today
-
Views
3
Questions? Call us: (720) 776-6046
Overview
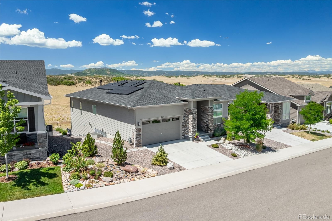
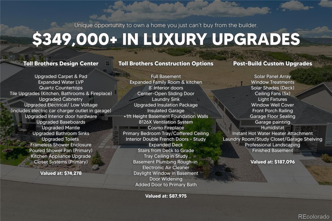
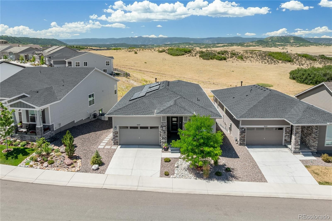
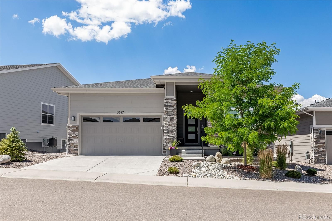
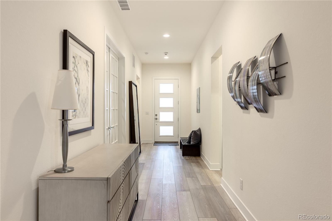
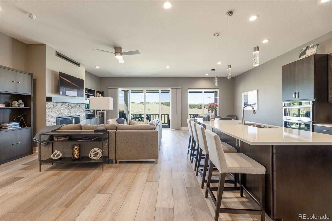
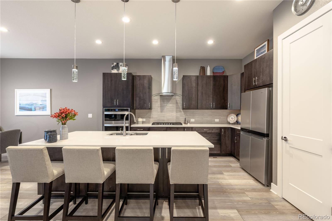
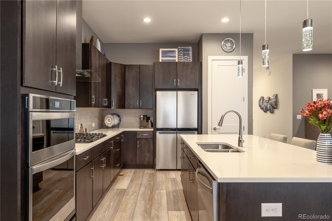
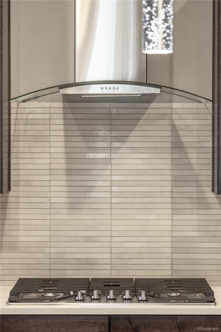
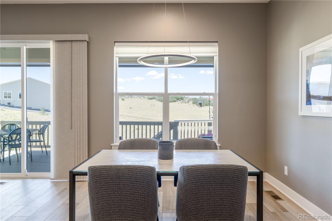
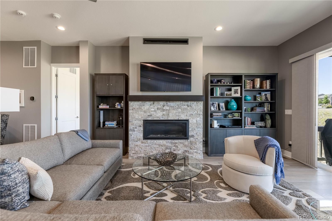
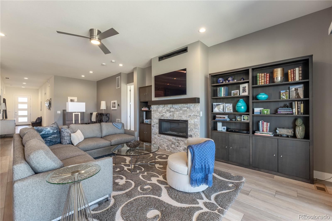
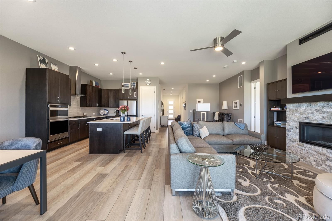
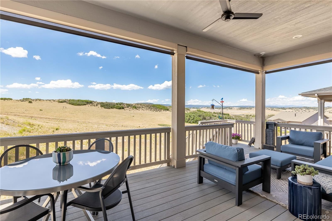
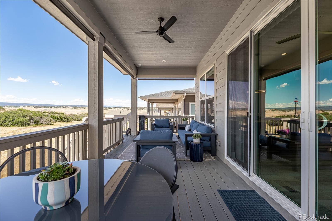
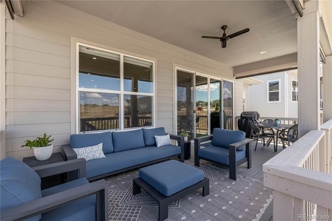
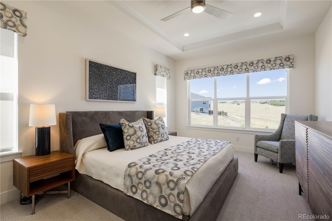
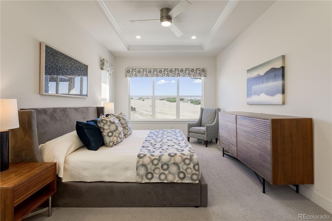
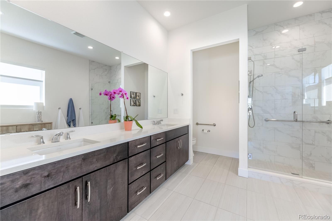
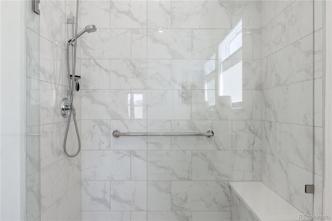
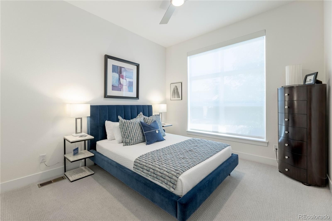
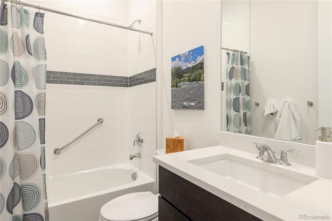
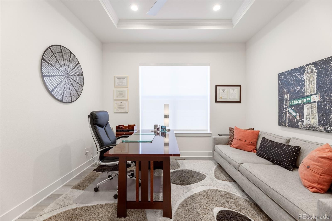
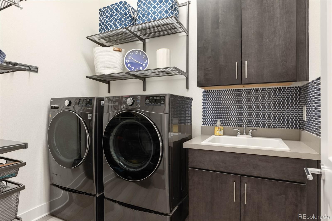
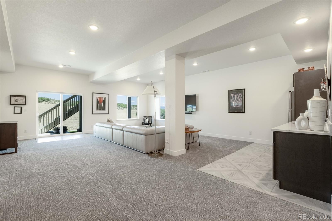
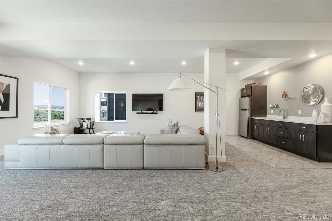
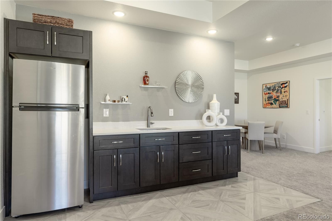
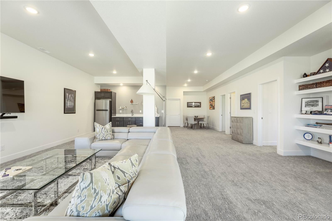
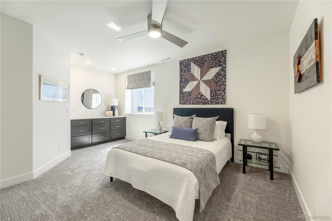
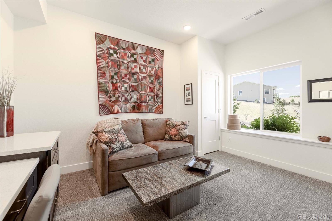
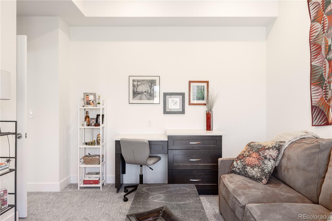
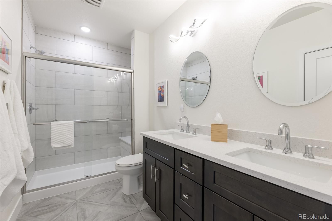
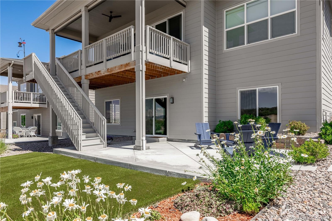
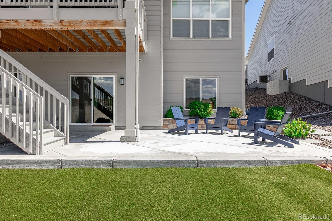
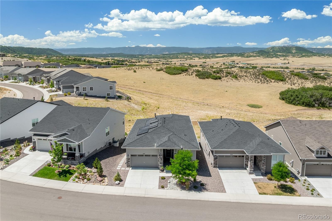
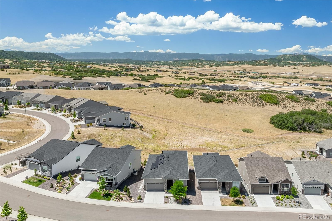
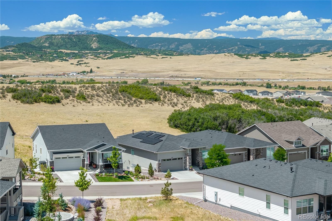
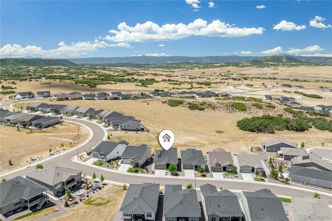
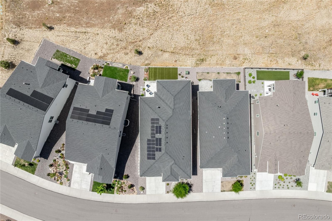
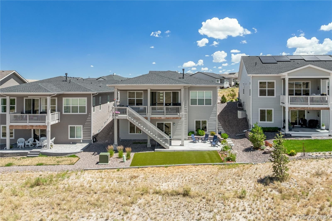
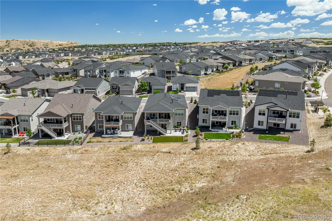
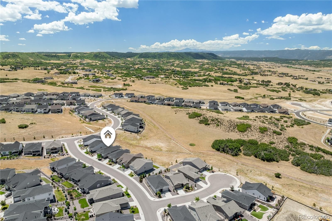
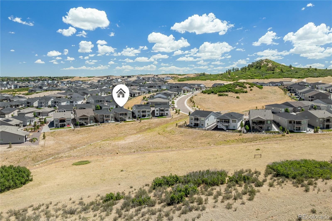
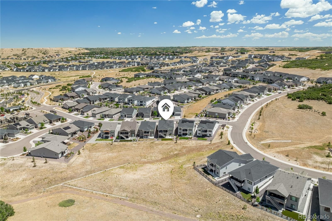
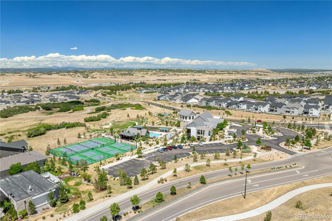
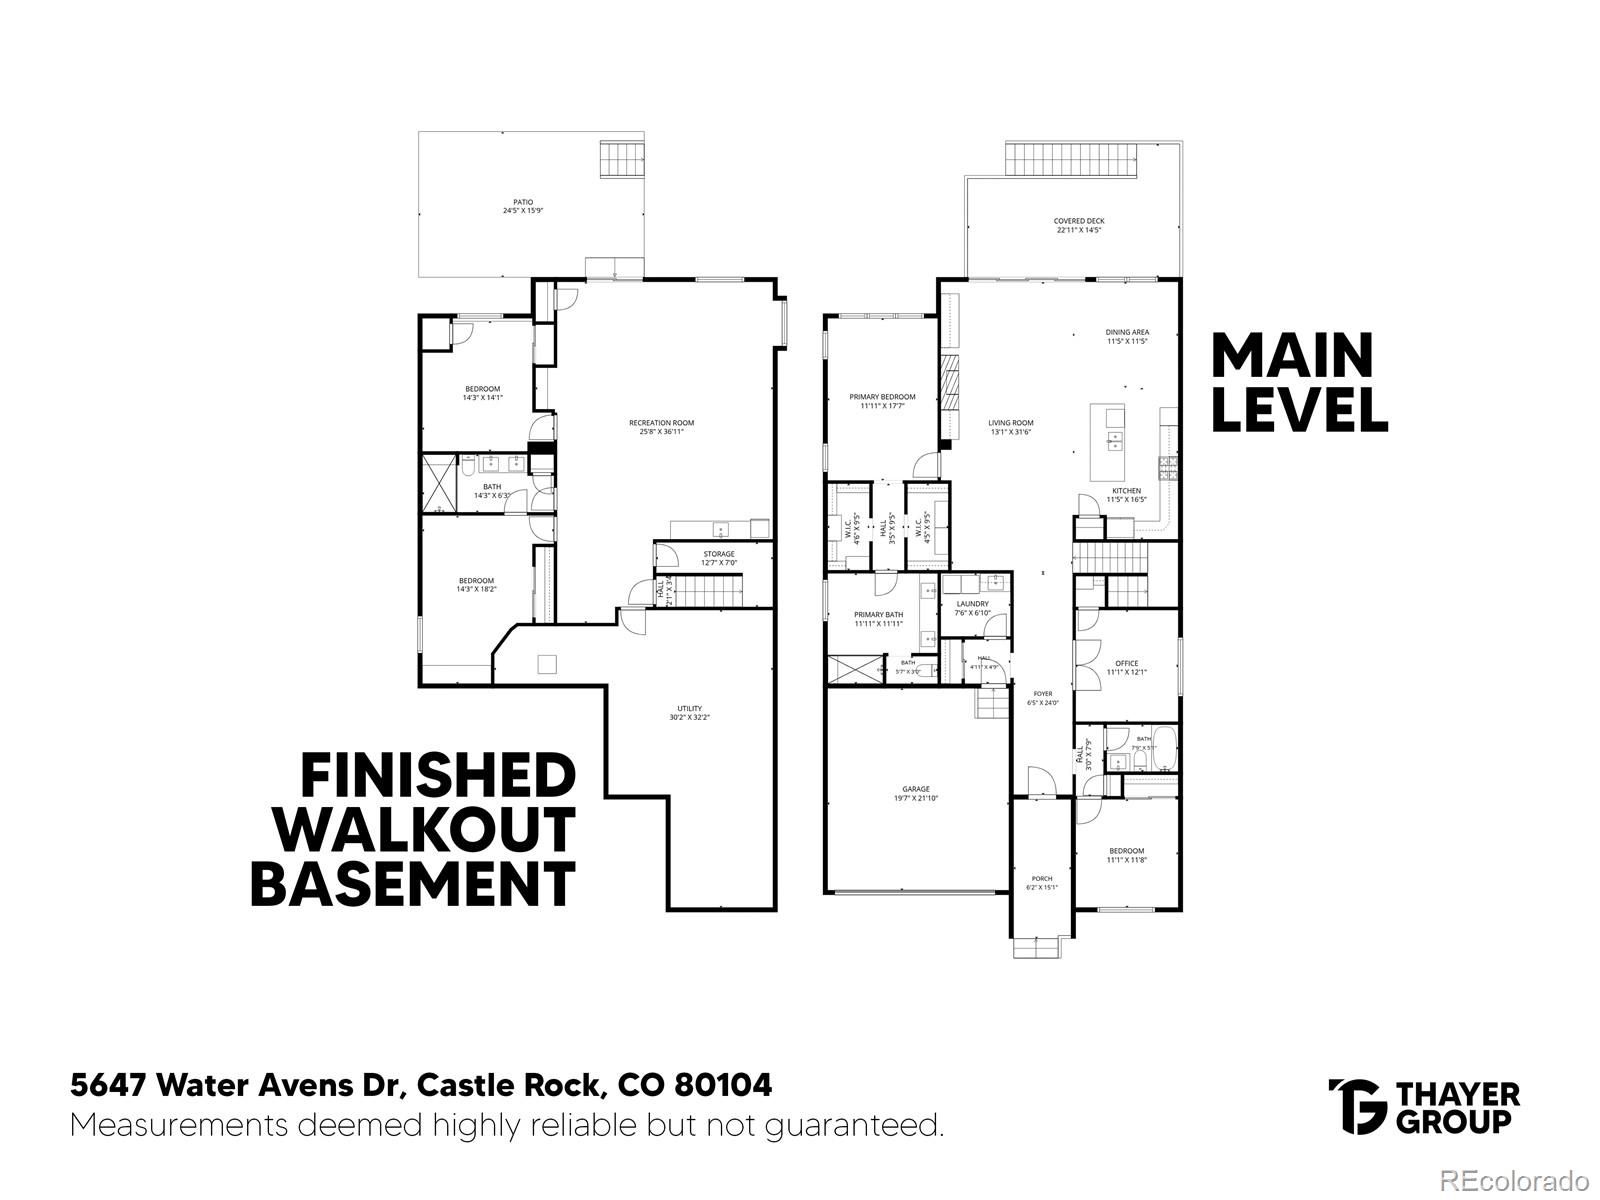
One-level living backing to open space with sweeping views of rolling hills and the Front Range mountains. The expanded great room opens through a four-pane center-open slider to an oversized covered deck with solar shades, and centers on a gas fireplace with stacked stone surround and upgraded mantle. The kitchen was expanded at the framing stage and finished with upgraded cabinetry, quartz counters, upgraded tile, and an upgraded appliance package with gas cooktop, all overlooking the dining area and its unobstructed meadow view. Eight foot doors and expanded luxury vinyl plank flooring carry through the main level. The primary suite sits at the rear with a coffered ceiling, two walk-in closets with built-in systems, and an ensuite bath with dual vanity, poured shower pan, and frameless glass enclosure. Two additional main floor bedrooms include one with double French doors and a tray ceiling, currently used as a study, and the laundry room includes a utility sink and shelving. The walk-out basement is the standout and was professionally finished after closing at a cost of nearly $90,000. An expansive rec room with wet bar, built-in shelving, cabinetry, quartz countertops, and full-size refrigerator opens to the patio and the open space beyond. Two more bedrooms with built-in cabinetry and quartz desk surfaces share an oversized bath with dual vanity and walk-in shower with bench. An added foot of foundation height gives the lower level extra ceiling height. Beyond the finishes, the owners added solar panels, professional landscaping, custom window treatments throughout, an insulated garage with epoxy floor coating and EV charger outlet, and an instant hot water attachment on the tankless heater. Total upgrades exceed $349,000, a combination that cannot be duplicated ordering new from the builder. Regency at Montaine is a 55+ active adult community with a clubhouse, fitness center, pool, spa, tennis courts, and parks.
Interior
Appliances
- Cooktop, Dishwasher, Dryer, Gas Water Heater, Microwave, Oven, Range Hood, Refrigerator, Sump Pump, Tankless Water Heater, Washer
Bedrooms
- Bedrooms: 5
Bathrooms
- Total bathrooms: 3
- Three-quarter baths: 2
- Full baths: 1
Laundry
- Sink
- In Unit
Cooling
- Central Air
Heating
- Forced Air, Natural Gas
Fireplace
- 1, Gas,Living Room
Features
- Built-in Features, Ceiling Fan(s), Eat-in Kitchen, Entrance Foyer, High Ceilings, Kitchen Island, Open Floorplan, Pantry, Primary Suite, Quartz Countertops, Walk-In Closet(s), Wet Bar
Levels
- One
Size
- 3,586 sq ft
Exterior
Private Pool
- No
Patio & Porch
- Covered, Deck, Front Porch, Patio
Roof
- Composition
Garage
- Attached
- Garage Spaces: 2
- Electric Vehicle Charging Station(s)
- Concrete
- Epoxy Flooring
- Insulated
- Garage
- Lighted
Carport
- None
Year Built
- 2022
Lot Size
- 0.13 acres
- 5,793 sq ft
Waterfront
- No
Water Source
- Public
Sewer
- Public Sewer
Community Info
HOA Information
- Association Fee: $221
- Association Fee Frequency: Monthly
- Association Fee Includes: Clubhouse, Fitness Center, Park, Pool, Spa/Hot Tub, Tennis Court(s), Trail(s), Recycling, Trash
Taxes
- Annual amount: $7,685.00
- Tax year: 2025
Senior Community
- Yes
Location
- City: Castle Rock
- County/Parrish: Douglas
Listing courtesy of: The Thayer Group, Keller Williams Action Realty LLC Listing Agent Contact Information: thayergroup@kw.com,720-663-1224
MLS ID: REC7350500

Listings courtesy of REcolorado MLS as distributed by MLS GRID. Based on information submitted to the MLS GRID as of Jul 22, 2026, 09:51am PDT. All data is obtained from various sources and may not have been verified by broker or MLS GRID. Supplied Open House Information is subject to change without notice. All information should be independently reviewed and verified for accuracy. Properties may or may not be listed by the office/agent presenting the information. Properties displayed may be listed or sold by various participants in the MLS.
Regency at Montaine Real Estate Agent
Want to learn more about Regency at Montaine?
Here is the community real estate expert who can answer your questions, take you on a tour, and help you find the perfect home.
Get started today with your personalized 55+ search experience!
Want to learn more about Regency at Montaine?
Get in touch with a community real estate expert who can answer your questions, take you on a tour, and help you find the perfect home.
Get started today with your personalized 55+ search experience!
Homes Sold:
55+ Homes Sold:
Sold for this Community:
Avg. Response Time:
Community Key Facts
Age Restrictions
- 55+
Amenities & Lifestyle
- See Regency at Montaine amenities
- See Regency at Montaine clubs, activities, and classes
Homes in Community
- Total Homes: 664
- Home Types: Single-Family
Gated
- No
Construction
- Construction Dates: 2020 - Present
- Builder: Toll Brothers
Similar homes in this community

Popular cities in Colorado


The following amenities are available to Regency at Montaine - Castle Rock, CO residents:

- Clubhouse/Amenity Center
- Multipurpose Room
- Fitness Center
- Outdoor Pool
- Outdoor Patio
- Spa
- Walking & Biking Trails
- Parks & Natural Space
There are plenty of activities available in Regency at Montaine. Here is a sample of some of the clubs, activities and classes offered here.
- Walking/Jogging
