
- 3 beds
- 3 baths
- 2,402 sq ft
5729 King James Ave, Leesburg, FL, 34748
Community: Royal Highlands
-
Home type
Single family
-
Year built
1999
-
Lot size
8,112 sq ft
-
Price per sq ft
$142
-
Taxes
$4325 / Yr
-
HOA fees
$229 / Mo
-
Last updated
Today
-
Views
42
-
Saves
9
Questions? Call us: (352) 706-7712
Overview
Extensively renovated and move-in ready, this Majestic Model offers over 2,400 square feet of thoughtfully updated living space in the sought-after 55+ golf community of Royal Highlands. Pride of ownership and attention to detail are evident throughout. Inside, the spacious floor plan has been enhanced with luxury vinyl plank flooring, updated lighting and fixtures, custom design elements, and beautifully renovated living spaces. The heart of the home is the redesigned kitchen featuring shaker-style cabinetry, quartz countertops, stainless steel appliances, a center island, custom pantry, abundant counter space, and extensive storage. Open to the main living and dining areas, the kitchen creates the perfect setting for daily living, entertaining guests, or enjoying family gatherings. One of the home's most unique features is the expansive flex room designed for versatility and functionality. Complete with a utility sink, extensive cabinetry, generous counter space, deep storage closets, and abundant natural light, this space is ideal for hobbies, crafts, quilting, sewing, painting, a home office, fitness room, library, game room, or studio. The space easily adapts to a variety of lifestyles. The spacious primary suite serves as a private retreat featuring a large walk-in closet with custom organization and a stunning renovated en-suite bath. Highlighted by a dramatic floor-to-ceiling designer tile feature wall, the space also includes dual vanities, quartz countertops, custom tile work, an oversized walk-in shower, and a freestanding soaking tub, creating a spa-inspired atmosphere. Guest bedrooms and the updated guest bath continue the home's quality finishes and modern design. Additional upgrades include a 2019 roof, 2019 water heater, custom storage solutions, updated finishes throughout, an oversized laundry room with extensive cabinetry, countertop workspace, and utility sink, plus an expanded oversized garage offering room for vehicles, golf carts, tools, hobbies, and additional storage. The large screened lanai provides a comfortable outdoor living space perfect for morning coffee, evening relaxation, entertaining guests, or simply enjoying Florida's beautiful weather year-round. Constructed of block and stucco, this home combines durability with low-maintenance living. Located near Royal Lake, residents enjoy convenient access to scenic walking paths, dock access, gazebos, and the extensive amenities that make Royal Highlands one of Central Florida's premier active adult communities. Community amenities include golf, pickleball, tennis, indoor and outdoor pools, a fitness center, clubhouse, restaurant, arts and crafts activities, social clubs, and a full calendar of community events. HOA fees include cable and internet. While enjoying the active lifestyle Royal Highlands is known for, residents are also conveniently located just over 20 minutes from The Villages and within easy reach of Orlando, Crystal River, and Daytona Beach, providing easy access to shopping, dining, entertainment, healthcare, and outdoor recreation. With extensive renovations already completed, exceptional storage, flexible living spaces, a premium oversized garage, and one of Royal Highlands' most desirable floor plans, this home offers a rare opportunity to enjoy upgraded, move-in-ready living in a community designed for an active Florida lifestyle.
Interior
Appliances
- Dishwasher, Microwave, Range, Refrigerator
Bedrooms
- Bedrooms: 3
Bathrooms
- Total bathrooms: 3
- Half baths: 1
- Full baths: 2
Laundry
- Laundry Room
Cooling
- Central Air
Heating
- Heat Pump
Features
- Ceiling Fan(s), Eat-in Kitchen, High Ceilings, Split Bedrooms, Stone Counters, Thermostat, Walk-In Closet(s), Wet Bar
Levels
- One
Size
- 2,402 sq ft
Exterior
Private Pool
- No
Roof
- Shingle
Garage
- Attached
- Garage Spaces: 2
- Driveway
Carport
- None
Year Built
- 1999
Lot Size
- 0.18 acres
- 8,112 sq ft
Waterfront
- No
Water Source
- Public
Sewer
- Public Sewer
Community Info
HOA Information
- Association Fee: $229
- Association Fee Frequency: Monthly
- Association Fee Includes: Gated, Shuffleboard Court, Tennis Court(s), Cable TV, Internet
Taxes
- Annual amount: $4,324.56
- Tax year: 2025
Senior Community
- Yes
Features
- Clubhouse, Gated, Guarded Entrance, Golf Carts Permitted, Golf, Pool, Restaurant, Sidewalks, Tennis Court(s)
Location
- City: Leesburg
- County/Parrish: Lake
- Township: 21S
Listing courtesy of: Bill Crockett, DOWN HOME REALTY, LLLP, 352-753-0976
MLS ID: G5119473

Listings courtesy of Stellar MLS as distributed by MLS GRID. Based on information submitted to the MLS GRID as of Nov 22, 2026, 03:08am PST. All data is obtained from various sources and may not have been verified by broker or MLS GRID. Supplied Open House Information is subject to change without notice. All information should be independently reviewed and verified for accuracy. Properties may or may not be listed by the office/agent presenting the information. Properties displayed may be listed or sold by various participants in the MLS.
Royal Highlands Real Estate Agent
Want to learn more about Royal Highlands?
Here is the community real estate expert who can answer your questions, take you on a tour, and help you find the perfect home.
Get started today with your personalized 55+ search experience!
Want to learn more about Royal Highlands?
Get in touch with a community real estate expert who can answer your questions, take you on a tour, and help you find the perfect home.
Get started today with your personalized 55+ search experience!
Homes Sold:
55+ Homes Sold:
Sold for this Community:
Avg. Response Time:
Community Key Facts
Age Restrictions
- 55+
Amenities & Lifestyle
- See Royal Highlands amenities
- See Royal Highlands clubs, activities, and classes
Homes in Community
- Total Homes: 1,500
- Home Types: Single-Family
Gated
- Yes
Construction
- Construction Dates: 1999 - 2006
- Builder: Pringle Development, Pringle
Similar homes in this community


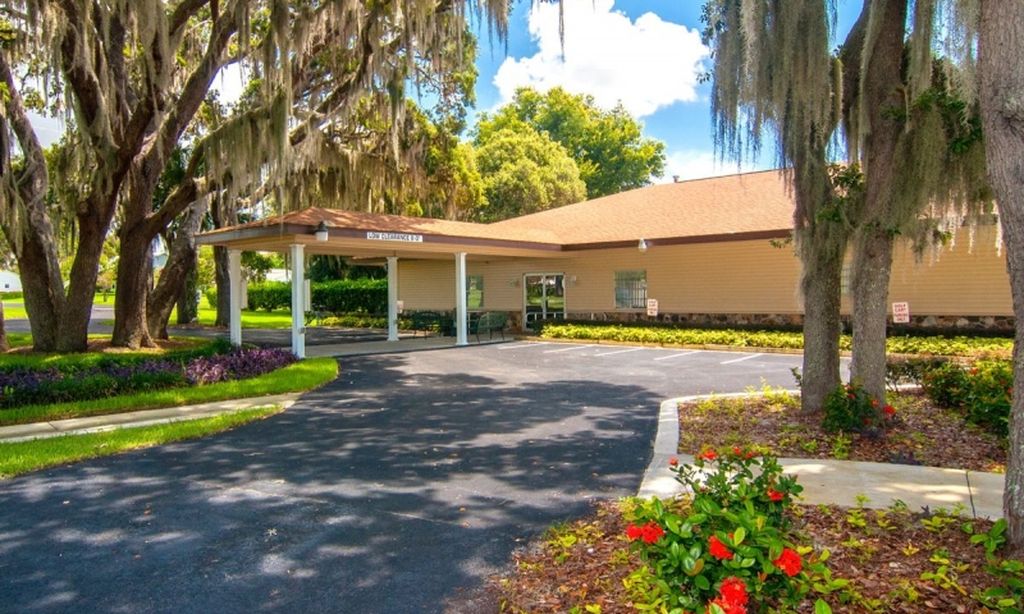
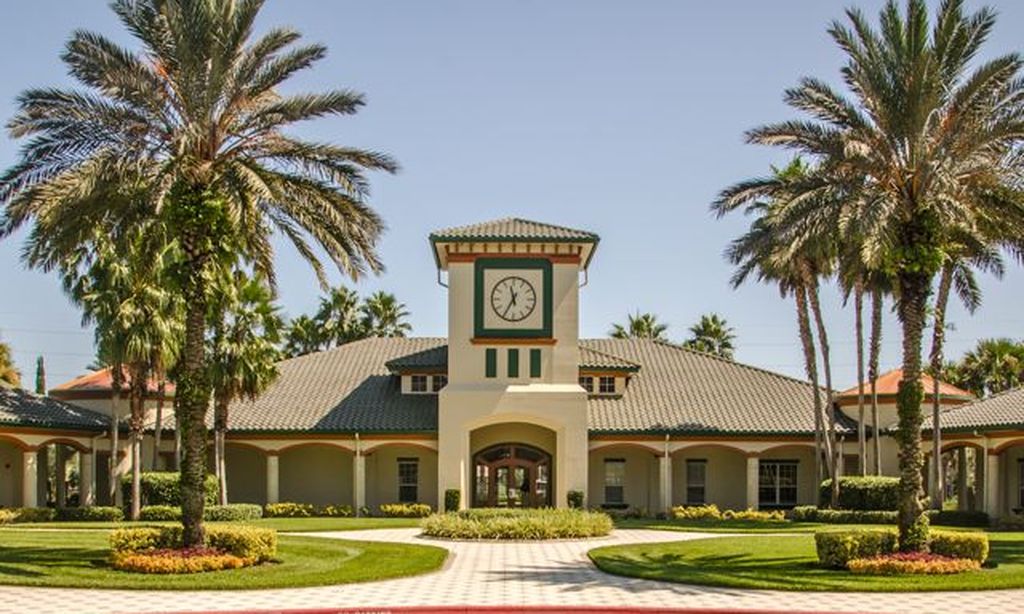
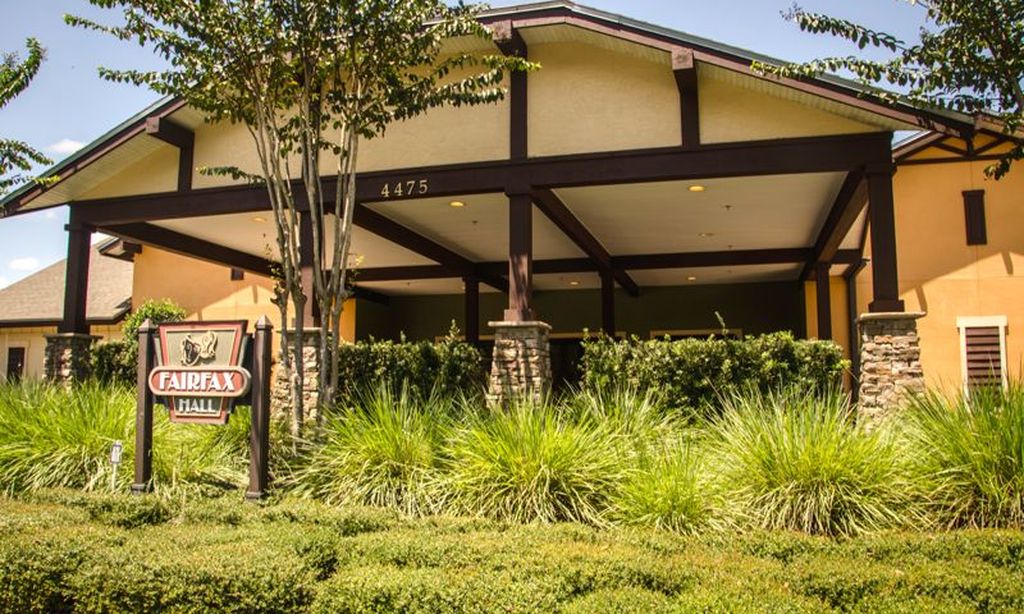
Popular cities in Florida

The following amenities are available to Royal Highlands - Leesburg, FL residents:
- Clubhouse/Amenity Center
- Golf Course
- Restaurant
- Fitness Center
- Indoor Pool
- Outdoor Pool
- Aerobics & Dance Studio
- Card Room
- Arts & Crafts Studio
- Ballroom
- Library
- Billiards
- Walking & Biking Trails
- Tennis Courts
- Pickleball Courts
- Bocce Ball Courts
- Shuffleboard Courts
- Horseshoe Pits
- Softball/Baseball Field
- Lakes - Scenic Lakes & Ponds
- Lakes - Fishing Lakes
- R.V./Boat Parking
- Parks & Natural Space
- Demonstration Kitchen
- On-site Retail
- Multipurpose Room
- Gazebo
There are plenty of activities available in Royal Highlands. Here is a sample of some of the clubs, activities and classes offered here.
- Aerobics
- Art
- Ballroom Dance
- Bible Study
- Billiards
- Bingo
- Bowling
- Bridge
- Bunco
- Ceramics
- Chorus
- Computer
- Conservation
- Euchre
- Fishing
- Garden
- Golf
- Horseshoes
- Karaoke
- Line Dancing
- Michigan
- Midwest
- Needlework
- One Stroke Painting
- Pennsylvania
- Pilates
- Poker
- Polymer Clay
- Quilters
- Red Hat Society
- Republicans
- Royal Alternative Health Group
- Royal Generations
- Shuffleboard
- Singles
- Social Dance
- Softball
- Southern
- Strength Training
- Square Dancing
- Table Tennis
- Theater-Goers
- Travel
- Water Colors
- Weight Watchers
- Woodworkers
- Writers Group
- Yacht
- Yoga
