
- 3 beds
- 2 baths
- 2,071 sq ft
573 Kistler Cir, Clermont, FL, 34715
-
Home type
Single family
-
Year built
2015
-
Lot size
6,600 sq ft
-
Price per sq ft
$200
-
Taxes
$1790 / Yr
-
HOA fees
$413 / Qtr
-
Last updated
1 day ago
Questions? Call us: (833) 633-6394
Overview
Living in The Canyons at Highland Ranch is more than a convenient location, it is an exceptional location with trails throughout in scenic hilltop community, with resort style amenities, overlooking Clermont & Minneola. When live in the Canyons you've bought into a lifestyle choice suiting both the active sports enthusiast and for those who just appreciate a relaxed poolside day under a cabana in a resort style environment - at an affordable price. Your future home features 3 Bedrooms with a Flex room (which used as an office, or converted to a 4th bedroom)/2 bath - 2 car garage. It is situated in phases 1 of the community and offers a unique flexible floorplan. In fact as you enter the home you are welcomed by a spacious entry, soaring ceilings, a transomed window & a sidelight allows natural light to stream into the rooms ahead. Designer features such as wall cut-outs, trey ceilings, a rotunda leading to the auxiliary bedrooms, trey ceilings and other designer features are unique to this model and stand-out above other houses. A spacious primary suite is a private sanctuary featuring wall to "wall windows" overlooking a garden, elegant trey ceilings draws your eyes to a ceiling fan. A luxurious spa-like ensuite equipped with a soaking garden tub, a long vanity with plenty of storage space, dual sinks and custom quartzite countertops and separate walk-in shower to ease you into the morning routine; 2 walk-in closets complete the experience. Two additional bedrooms, are serviced by a full/guest bath, linen closet and a dedicated inside laundry room with access to a spacious two-car garage. The spacious kitchen with custom quartzite is equipped with stainless steel appliances and can easily transformed into a gourmet kitchen with double ovens for the person/s who enjoy the comfort and convenience of home-cooking, which many homeowners desire today. Two additional bedrooms, are serviced by a full/guest bath, linen closet and a dedicated inside laundry room with access to a spacious two-car garage provide the comfort and convenience of today’s homeowners desire. Your future home is situated within the beautifully landscaped hilltop community where residents enjoy an impressive collection of resort-style amenities including a sparkling community pool, elegant pavilion for gatherings and events, an oversized fire pit with seating area, a covered picnic gazebo, 2 dog parks. An elaborate fenced in playground equipped with a pirate ship; pool and splash pad, basketball court, and sports field are available for fun and special events. For the outdoor enthusiast the location is exceptional, as there are scenic views and trails throughout the neighborhood and as an added benefit there are endless opportunities for bird-watching, close proximity to 3 "biking/walking" trails, recreational activities, including sailing, kayaking, triathlons races, in Downtown Clermont off of Lake Minneola & to the East is Historic Winter Garden lots of restaurants, etc. Located near major roadways, commuter routes, shopping, hospitals, restaurants, & everyday conveniences. This home delivers flexibility & an outstanding lifestyle in a beautiful community with resort style amenities - all at an affordable price.
Interior
Appliances
- Dishwasher, Disposal, Dryer, Electric Water Heater, Gas Water Heater, Ice Maker, Microwave, Range, Refrigerator, Washer, Water Softener
Bedrooms
- Bedrooms: 3
Bathrooms
- Total bathrooms: 2
- Full baths: 2
Laundry
- Laundry Room
Cooling
- Central Air
Heating
- Central, Natural Gas
Features
- Ceiling Fan(s), Coffered Ceiling(s), Eat-in Kitchen, High Ceilings, Kitchen/Family Room Combo, Main Level Primary, Solid-Wood Cabinets, Stone Counters, Thermostat, Tray Ceiling(s), Vaulted Ceiling(s), Walk-In Closet(s)
Levels
- One
Size
- 2,071 sq ft
Exterior
Private Pool
- No
Patio & Porch
- Covered, Patio, Screened
Roof
- Shingle
Garage
- Attached
- Garage Spaces: 2
- Driveway
- Garage Door Opener
- On Street
Carport
- None
Year Built
- 2015
Lot Size
- 0.15 acres
- 6,600 sq ft
Waterfront
- No
Water Source
- Public
Sewer
- Public Sewer
Listing courtesy of: Joyce Skowron, PA, LA ROSA REALTY LLC, 321-939-3748
MLS ID: O6407507

Listings courtesy of Stellar MLS as distributed by MLS GRID. Based on information submitted to the MLS GRID as of Oct 08, 2026, 03:53am PDT. All data is obtained from various sources and may not have been verified by broker or MLS GRID. Supplied Open House Information is subject to change without notice. All information should be independently reviewed and verified for accuracy. Properties may or may not be listed by the office/agent presenting the information. Properties displayed may be listed or sold by various participants in the MLS.
Clermont Real Estate Agent
Want to learn whether this home fits your active adult lifestyle?
Here is the local real estate expert who can answer your questions, take you on a tour, and help you find the perfect home.
Get started today with your personalized 55+ search experience!
Want to learn more about Esplanade at Highland Ranch?
Get in touch with a real estate expert who can answer your questions, take you on a tour, and help you find the perfect home.
Get started today with your personalized 55+ search experience!
Homes Sold:
55+ Homes Sold:
Sold in this Area:
Avg. Response Time:
Similar homes in this area

Popular cities in Florida



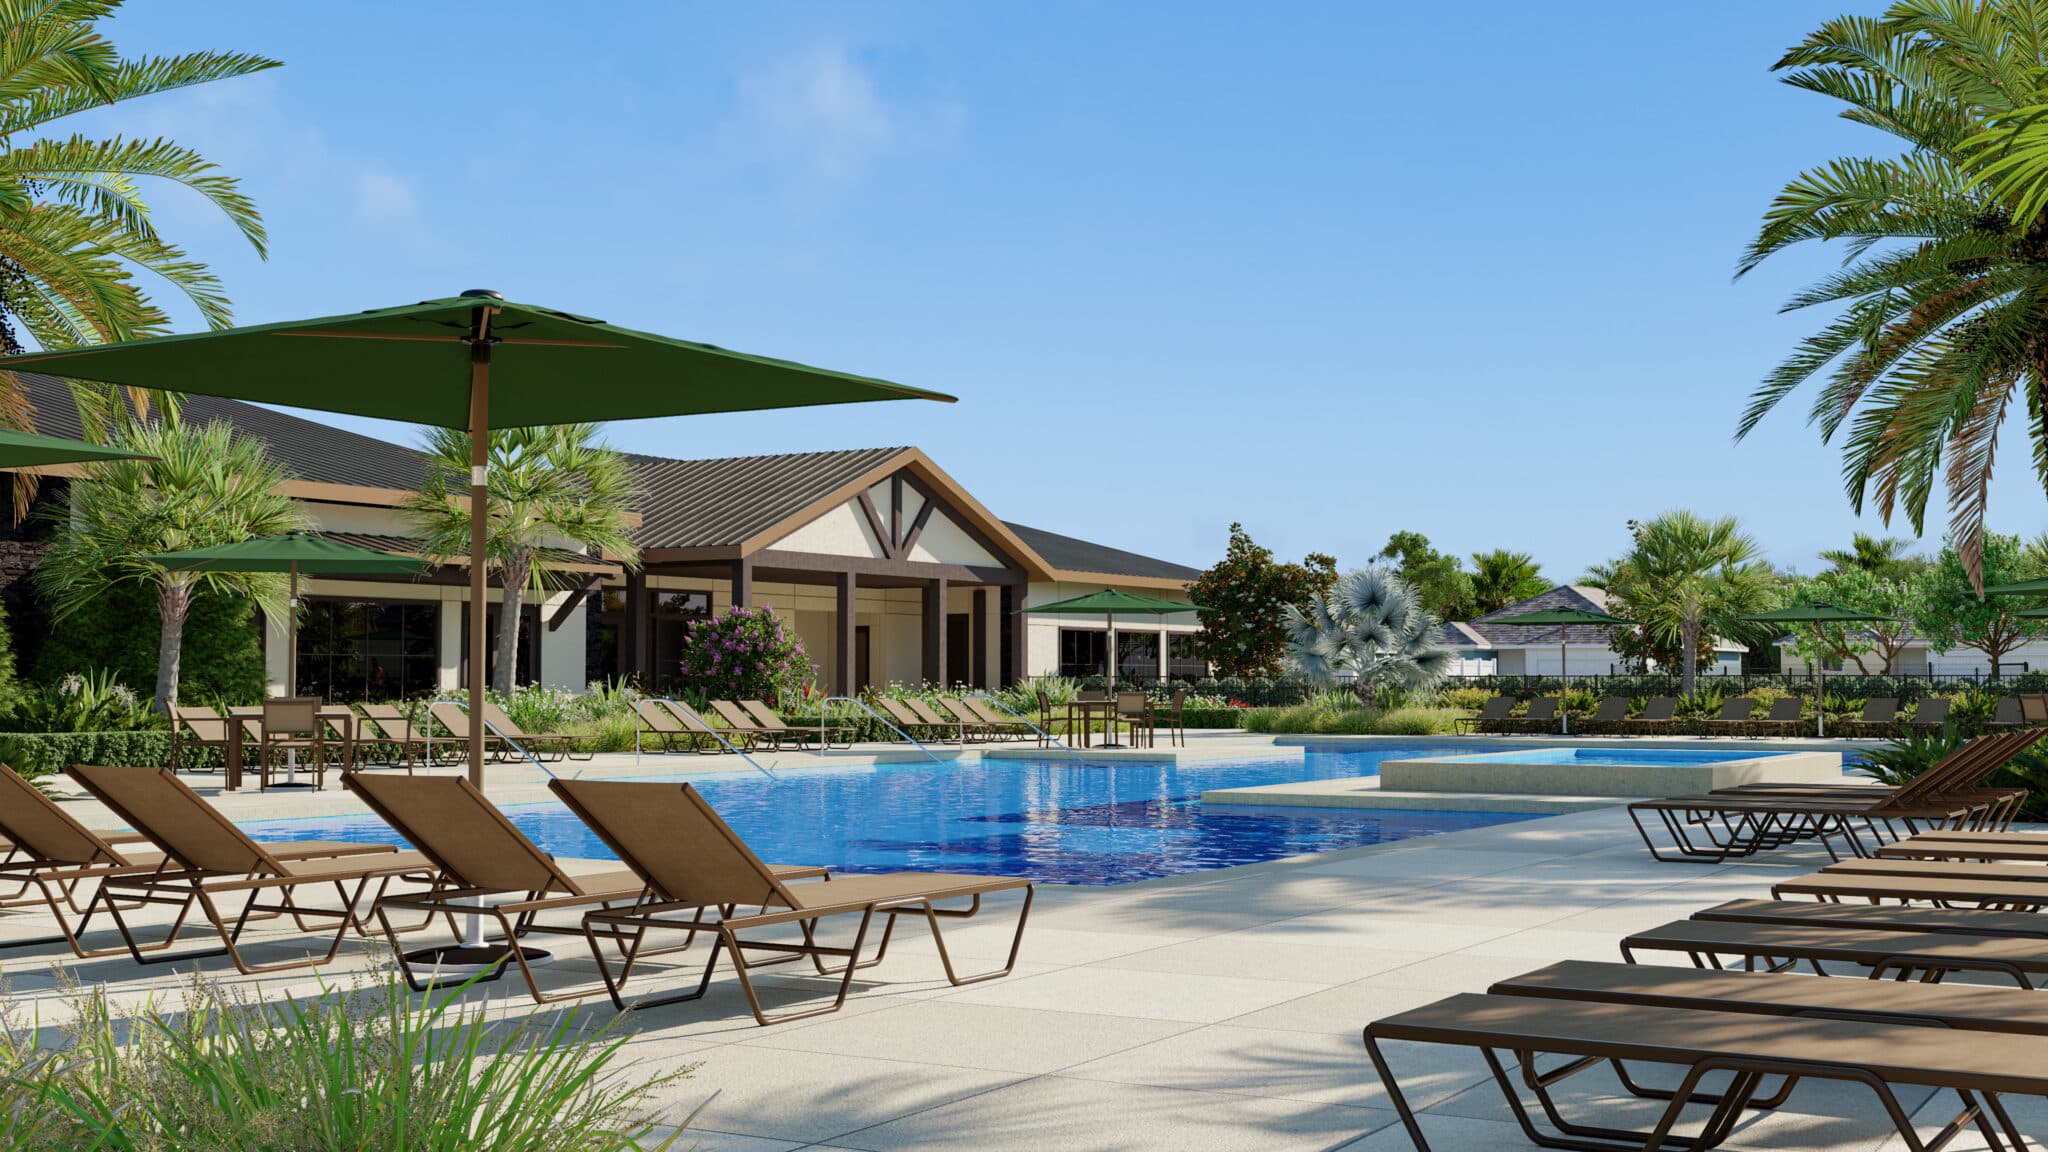
The following amenities are available to Esplanade at Highland Ranch - Clermont, FL residents:
- Clubhouse/Amenity Center
- Restaurant
- Fitness Center
- Outdoor Pool
- Aerobics & Dance Studio
- Card Room
- Billiards
- Walking & Biking Trails
- Tennis Courts
- Pickleball Courts
- Bocce Ball Courts
- Lakes - Scenic Lakes & Ponds
- Parks & Natural Space
- Demonstration Kitchen
- Outdoor Patio
- Multipurpose Room
- Misc.
- Fire Pit
There are plenty of activities available in Esplanade at Highland Ranch. Here is a sample of some of the clubs, activities and classes offered here.
- Bocce Ball
- Brunch
- Community Events
- Day Trips
- Friday Night with Friends
- Holiday Parties
- Painting Party
- Pickleball
- Potlucks
- Socials
- Swimming
- Ugly Sweater Party
- Walking Group
