
- 4 beds
- 2 baths
- 2,065 sq ft
593 Kistler Cir, Clermont, FL, 34715
-
Home type
Single family
-
Year built
2015
-
Lot size
6,707 sq ft
-
Price per sq ft
$242
-
Taxes
$3087 / Yr
-
HOA fees
$413 / Qtr
-
Last updated
Today
-
Views
3
Questions? Call us: (833) 633-6394
Overview
Your home search stops here. Located in the Canyons of Highland Ranch, the original owners have decided to sell this fantastic Taylor Morrison BUCKINHAM model 4 Bedroom, 2 Full Bathroom, Split Floor Plan, 2,065 sq ft One Story home. This home boasts an UPGRADED “C” elevation adorned with STONE ACCENTS. Upon entry through the LEADED GLASS front entry door is an open and flowing floor plan with 9’-4” Ceilings, 8-foot interior doors and Upgraded Ceramic Tile flooring throughout the main living areas. Plenty of Granite counter space is provided along with a Large Island featuring FRONT FACING CABINETS for additional storage and a Breakfast Bar with Pendent Lighting. The Solid Wood 42” Cabinetry with an Extra Deep overhead cabinet and side panel surrounding the refrigerator giving a built-in look. A generous sized Corner Pantry will store snacks and other meal prep necessities. While preparing your favorite meals or enjoying them in the Dining area, you are sure to enjoy the view of the Large Screened Extended Lanai and the FENCED BACK YARD. The spacious Primary Suite with New Carpet features a REMODELED En-Suite with Split Comfort Height Vanities, Separate Shower, Separate Soaking Tub and a Water Closet for your privacy. A nice sized Walk-in Closet will accommodate your wardrobes. Down the Hallway is an Additional Linen Closet for your convenience, along with 3 great Bedrooms. Bedroom 2 is spacious and offers a Walk-in closet. Bathroom 2 is centrally located with its Comfort Height Double Sink vanity, Granite Counters and Upgraded Wall Tile surrounds the Tub/Shower. Just around the corner are Bedrooms 2 and 3. The Laundry Room is equipped with the Washer and Dryer to minimize your move-in expense. Inside the attached garage are storage shelves that are sure to come in handy. In addition to the Lake County Public Schools, there are several Private Schools to choose from. Did you say you’re looking for AMENITIES? The Canyons at Highland Ranch Amenities Area features Open Green Space, Half Basketball Court, Sand Volleyball, Large and Small Dog Parks, Firepit, Spa, Pool, Pirate Themed Splash Pad, Playground and a Veranda with Facilities. The Canyons at Highland Ranch is a sought after All Age community close to South Lake and Advent Health Hospitals, Medical Offices, VA, Shopping, Restaurants, Golf Courses, Disney and Other Attractions, National Training Center (NTC), Miles of Biking/Walking Trails and a 15 minute drive to either Downtown Clermont or Winter Garden for more enjoyment. For your Traveling convenience, The Canyons at Highland Ranch is a few minutes to the Florida Turnpike and approximately 35 minutes to Orlando International Airport (OIA). The Canyons at Highland Ranch DOES NOT have a CDD. Come and view this SPECTACULAR HOME, you will not be disappointed.
Interior
Appliances
- Dishwasher, Disposal, Dryer, Gas Water Heater, Microwave, Refrigerator, Washer
Bedrooms
- Bedrooms: 4
Bathrooms
- Total bathrooms: 2
- Full baths: 2
Laundry
- Electric Dryer Hookup
- Gas Dryer Hookup
- Inside
- Laundry Room
- Washer Hookup
Cooling
- Central Air
Heating
- Central, Electric, Heat Pump
Features
- Ceiling Fan(s), High Ceilings, Open Floorplan, Main Level Primary, Solid-Wood Cabinets, Split Bedrooms, Stone Counters, Thermostat, Walk-In Closet(s)
Levels
- One
Size
- 2,065 sq ft
Exterior
Private Pool
- No
Patio & Porch
- Covered, Patio, Screened
Roof
- Shingle
Garage
- Attached
- Garage Spaces: 2
- Driveway
- Garage Door Opener
Carport
- None
Year Built
- 2015
Lot Size
- 0.15 acres
- 6,707 sq ft
Waterfront
- No
Water Source
- Public
Sewer
- Public Sewer
Listing courtesy of: Mike Mondello, RE/MAX SELECT GROUP, 407-352-5800
MLS ID: O6445079

Listings courtesy of Stellar MLS as distributed by MLS GRID. Based on information submitted to the MLS GRID as of Oct 02, 2026, 07:10pm PDT. All data is obtained from various sources and may not have been verified by broker or MLS GRID. Supplied Open House Information is subject to change without notice. All information should be independently reviewed and verified for accuracy. Properties may or may not be listed by the office/agent presenting the information. Properties displayed may be listed or sold by various participants in the MLS.
Clermont Real Estate Agent
Want to learn whether this home fits your active adult lifestyle?
Here is the local real estate expert who can answer your questions, take you on a tour, and help you find the perfect home.
Get started today with your personalized 55+ search experience!
Want to learn more about Summit Greens?
Get in touch with a real estate expert who can answer your questions, take you on a tour, and help you find the perfect home.
Get started today with your personalized 55+ search experience!
Homes Sold:
55+ Homes Sold:
Sold in this Area:
Avg. Response Time:
Similar homes in this area


Popular cities in Florida


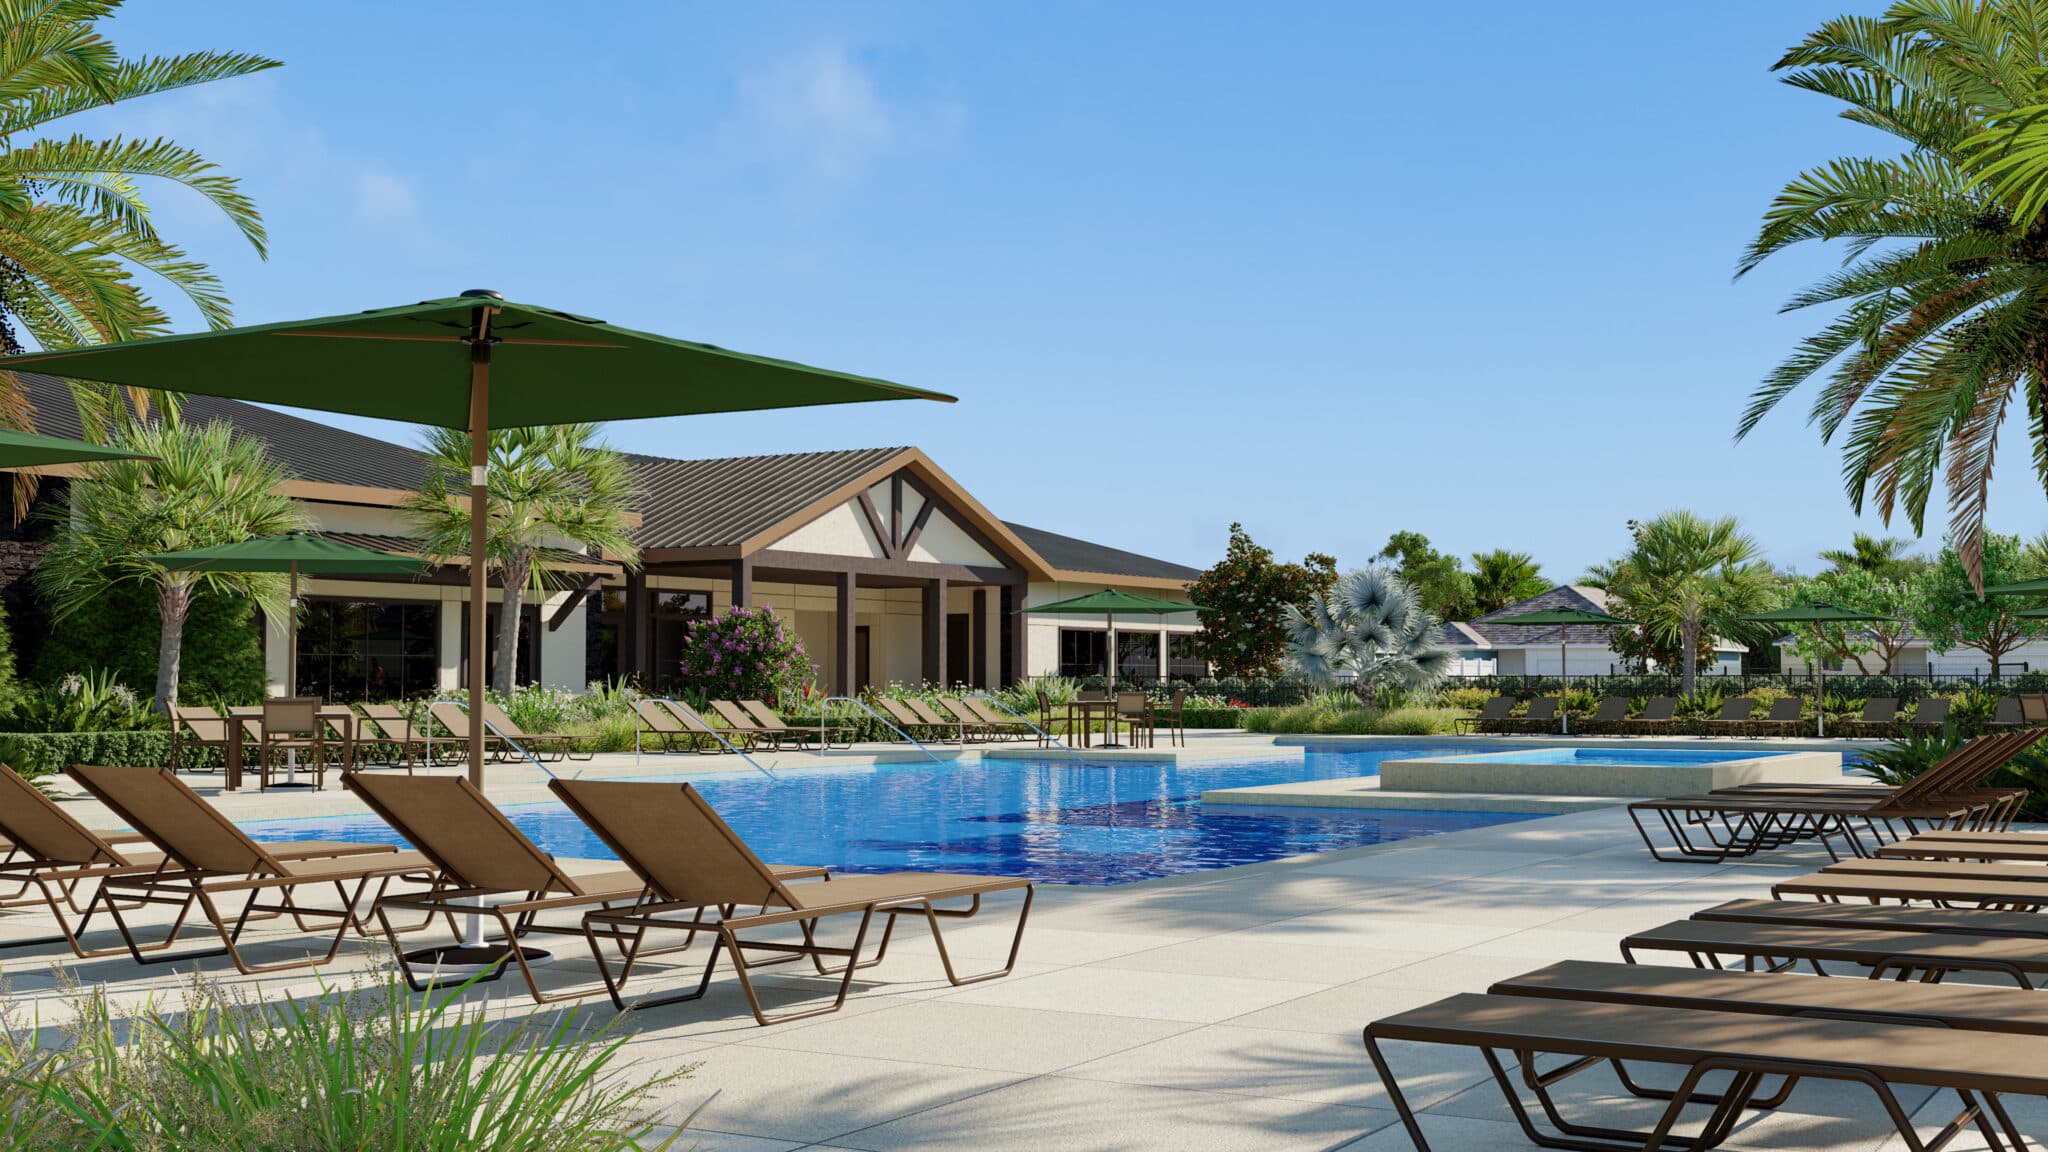
The following amenities are available to Summit Greens - Clermont, FL residents:
- Clubhouse/Amenity Center
- Golf Course
- Restaurant
- Fitness Center
- Indoor Pool
- Outdoor Pool
- Aerobics & Dance Studio
- Hobby & Game Room
- Card Room
- Arts & Crafts Studio
- Ballroom
- Computers
- Library
- Billiards
- Walking & Biking Trails
- Tennis Courts
- Bocce Ball Courts
- Shuffleboard Courts
- Softball/Baseball Field
- Lakes - Scenic Lakes & Ponds
- Demonstration Kitchen
- Outdoor Patio
- On-site Retail
- Gazebo
- Locker Rooms
There are plenty of activities available in Summit Greens. Here is a sample of some of the clubs, activities and classes offered here.
- Arts & Crafts
- Billiards
- Bingo
- Book clubs
- Caio Club
- Card clubs
- Ceramics
- Chorus
- Cricket
- Dancing
- Friday Night Socials
- Italian
- Jazz & Tap
- Jewish
- Ladies Golf
- Mah jongg
- Meditation
- Mens Golf
- Opera
- Painting Class
- Performers Club
- Poker
- Softball
- Stitchers for Charity
- Tennis
- Train Enthusiasts
- Water Exercise
- Yoga
