
- 3 beds
- 3 baths
- 2,558 sq ft
5828 Puzo Pl, Mount Dora, FL, 32757
-
Home type
Single family
-
Year built
2015
-
Lot size
9,812 sq ft
-
Price per sq ft
$172
-
Taxes
$4801 / Yr
-
HOA fees
$181 / Mo
-
Last updated
4 days ago
-
Views
3
Questions? Call us: (833) 633-6394
Overview
Welcome to this beautifully maintained 3-bedroom, 3-bath home with a additional bonus room in the sought-after guard-gated community of Stoneybrook Hills. Offering 2,558 square feet of thoughtfully designed living space, this move-in ready home features an open floor plan with crown molding, abundant natural light, and spacious living and dining areas ideal for everyday living and entertaining. The well-appointed kitchen boasts quartz countertops, stainless steel appliances, abundant cabinetry, a breakfast bar, and a sunny breakfast nook perfect for casual dining. The kitchen flows seamlessly into the spacious family room, making it ideal for gatherings. The private primary suite features two walk-in closets and an en-suite bath with a walk-in shower, soaking tub, and private water closet. The two additional bedrooms are thoughtfully situated for privacy, each with convenient access to its own full bathroom. The bonus room serves perfectly as an office/den providing flexibility for remote work, hobbies, or guests and also offers the potential to be converted into a fourth bedroom, as a closet located on the adjoining wall could be reconfigured to serve the room. Enjoy Florida living year-round from the large screened lanai overlooking the fenced backyard and paver patio. Additional highlights include a three-car garage currently configured with a partition separating the third bay, creating flexible space for storage, a workshop, or hobbies. The partition could be removed (buyer to verify), allowing for full three-car parking or an ideal setup for two vehicles and a golf cart. Additional improvements include a new HVAC system (2021), newer water heater, freshly painted exterior, an irrigation system, and an inside laundry room. Residents of Stoneybrook Hills enjoy resort-style amenities including a clubhouse, fitness center, community pool, tennis and basketball courts, playground, walking trails, and 24-hour guard-gated security. Conveniently located just minutes from historic downtown Mount Dora, shopping, dining, parks, and the 429 Expressway, this home offers the perfect combination of comfort, convenience, and community.
Interior
Appliances
- Dishwasher, Dryer, Electric Water Heater, Microwave, Range, Refrigerator, Washer
Bedrooms
- Bedrooms: 3
Bathrooms
- Total bathrooms: 3
- Full baths: 3
Laundry
- Electric Dryer Hookup
- Inside
- Laundry Room
- Washer Hookup
Cooling
- Central Air
Heating
- Central, Electric
Features
- Ceiling Fan(s), Eat-in Kitchen, Kitchen/Family Room Combo, Living/Dining Room, Open Floorplan, Main Level Primary, Solid Surface Counters, Split Bedrooms, Walk-In Closet(s), Window Treatments
Levels
- One
Size
- 2,558 sq ft
Exterior
Private Pool
- No
Patio & Porch
- Covered, Front Porch, Rear Porch, Screened
Roof
- Shingle
Garage
- Attached
- Garage Spaces: 3
- Driveway
- Garage Door Opener
- Golf Cart Parking
- Open
Carport
- None
Year Built
- 2015
Lot Size
- 0.23 acres
- 9,812 sq ft
Waterfront
- No
Water Source
- Public
Sewer
- Public Sewer
Listing courtesy of: Michele Lowe, DAVE LOWE REALTY, INC., 352-383-7104
MLS ID: G5115236

Listings courtesy of Stellar MLS as distributed by MLS GRID. Based on information submitted to the MLS GRID as of Aug 24, 2026, 07:09am PDT. All data is obtained from various sources and may not have been verified by broker or MLS GRID. Supplied Open House Information is subject to change without notice. All information should be independently reviewed and verified for accuracy. Properties may or may not be listed by the office/agent presenting the information. Properties displayed may be listed or sold by various participants in the MLS.
Mount Dora Real Estate Agent
Want to learn whether this home fits your active adult lifestyle?
Here is the local real estate expert who can answer your questions, take you on a tour, and help you find the perfect home.
Get started today with your personalized 55+ search experience!
Want to learn more about Sullivan Ranch?
Get in touch with a real estate expert who can answer your questions, take you on a tour, and help you find the perfect home.
Get started today with your personalized 55+ search experience!
Homes Sold:
55+ Homes Sold:
Sold in this Area:
Avg. Response Time:
Similar homes in this area

Popular cities in Florida

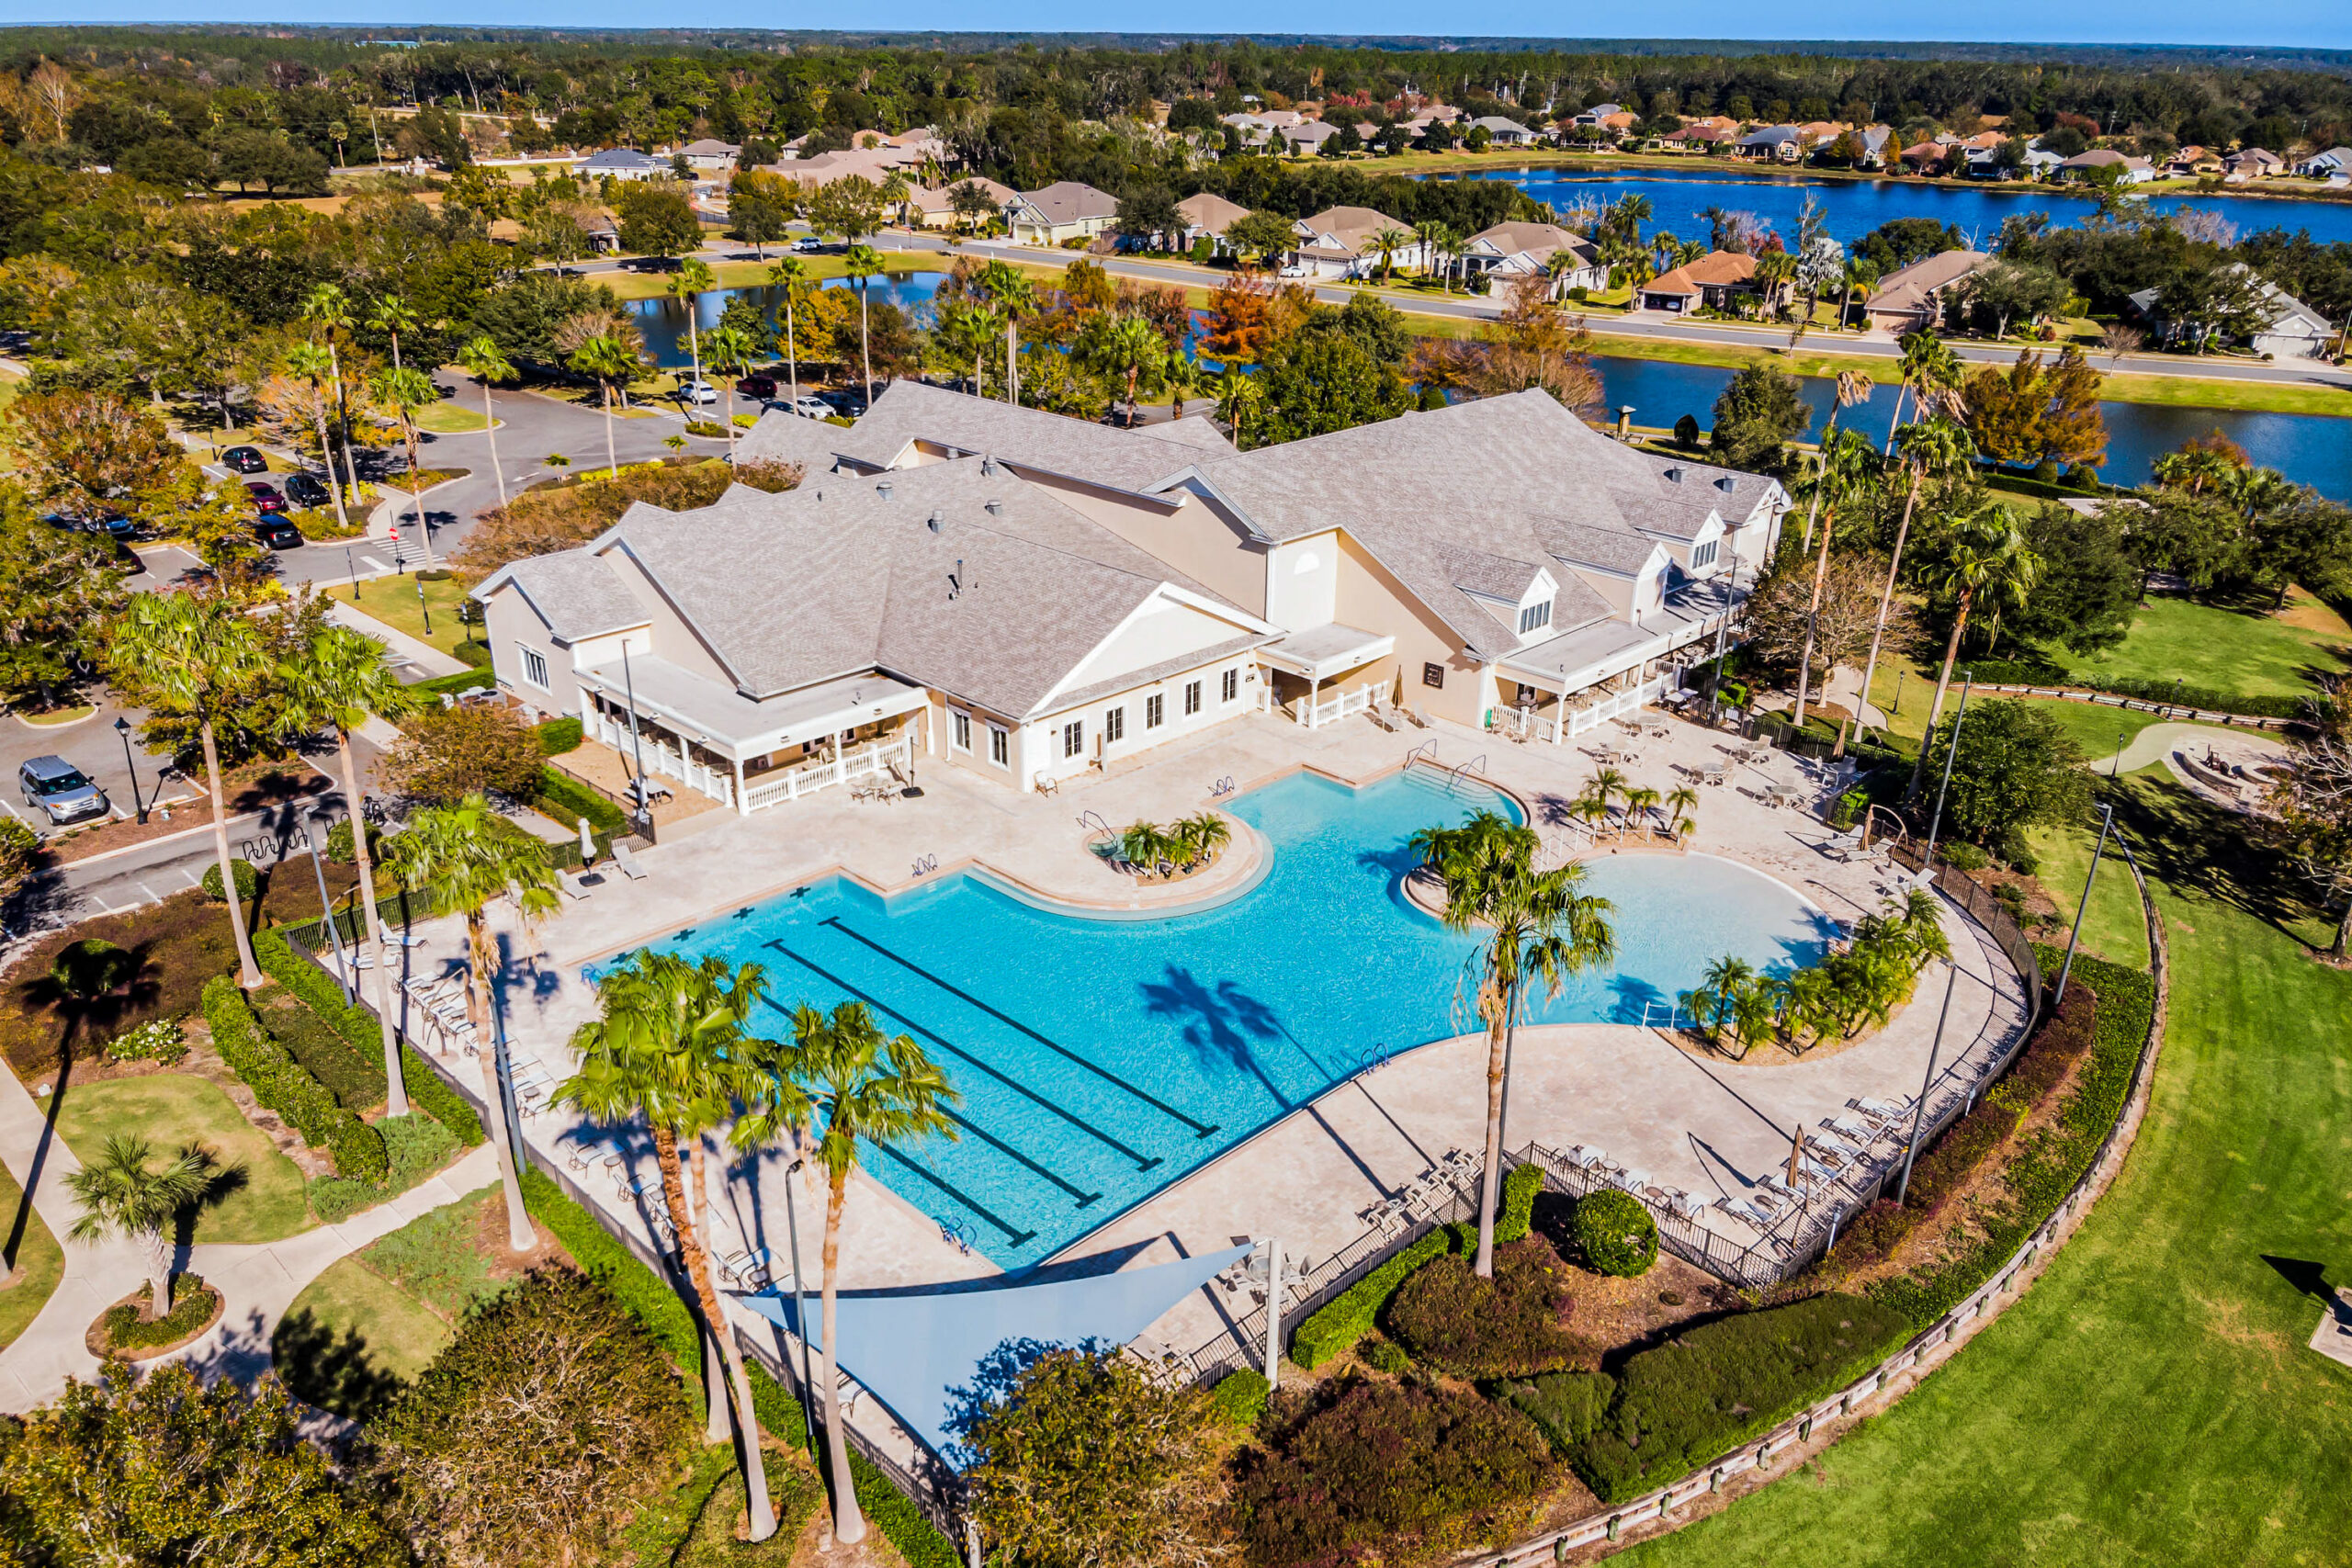
The following amenities are available to Sullivan Ranch - Mount Dora, FL residents:

- Clubhouse/Amenity Center
- Fitness Center
- Outdoor Pool
- Walking & Biking Trails
- Lakes - Scenic Lakes & Ponds
- Parks & Natural Space
- Playground for Grandkids
- Water Park
- Demonstration Kitchen
- Outdoor Patio
- Pet Park
- Picnic Area
- Multipurpose Room
- Gazebo
- BBQ
There are plenty of activities available in Sullivan Ranch. Here is a sample of some of the clubs, activities and classes offered here.
- Bingo
- Boating
- Book Club
- Boy and Girl Scouts
- Chess Club
- Cooking Class
- Cycling Club
- Dining Venues Club
- Fall Festival
- Fishing
- Garage Sales
- Halloween Festival
- Holiday Parties
- Hot Dog Event
- Knitting Club
- Line Dancing Class
- Meet & Greet Events
- Movie/Film Festival Club
- Music and Concert Club
- Painting Class
- Photography Class
- Travel and Entertainment Club
- Travel Club
- Weight Watchers
- Wine & Cheese Events
- Wine of the Month Club
- Yoga Class
