
- 2 beds
- 2 baths
- 1,500 sq ft
6246 Misty Pines Dr 4, Tinley Park, IL, 60477
Community: The Pines
-
Home type
Single family
-
Year built
2005
-
Price per sq ft
$160
-
Taxes
$1316 / Yr
-
HOA fees
$230 / Mo
-
Last updated
1 day ago
-
Views
11
Questions? Call us: (815) 242-3345
Overview
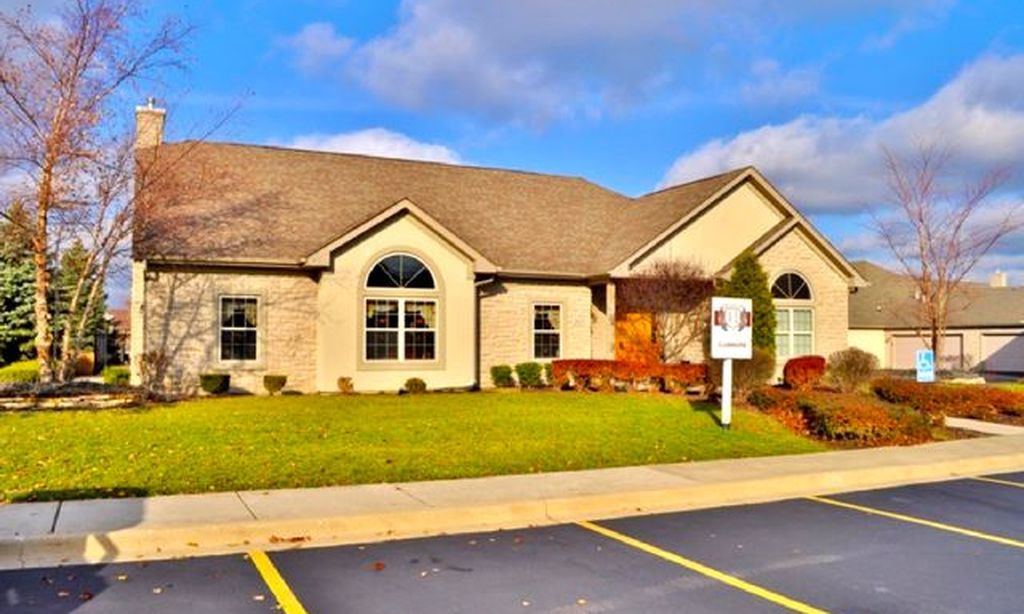
Welcome to Misty Pines (The Pines) in Tinley Park! Located in a serene sought-after 55+, maintenance-free community, this freshly painted 2-bedroom, 2-bath condo is situated in a sturdy, sound-reducing flexicore building. Step inside to a bright, open-concept layout featuring vaulted ceilings and skylights that flood the living area with natural light. Designed for both comfort and everyday convenience, the home offers a dedicated dining area alongside a cozy eat-in kitchen space, plus a separate, full-sized laundry room. The spacious primary suite serves as a private retreat, complete with a generous walk-in closet and an en-suite bathroom featuring both a luxury soaking tub and a separate shower. Adding to the ease of living, this unit includes an attached garage with extra storage space and a screened in balcony-so you never have to worry about the weather. Perfectly positioned just minutes from shopping, dining, and major expressways, this home offers unbeatable convenience. Clean, bright, and ready for your personal touch, all this place needs is your ideas!
Interior
Appliances
- Range, Microwave, Refrigerator, Washer, Dryer, Disposal
Bedrooms
- Bedrooms: 2
Bathrooms
- Total bathrooms: 2
- Full baths: 2
Laundry
- Washer Hookup
- Gas Dryer Hookup
- In Unit
Cooling
- Central Air
Heating
- Gas
Features
- Vaulted Ceiling(s), Hollow-core Slab Concrete, Walk-In Closet(s), Open Floorplan, No Additional Rooms, L-shaped
Size
- 1,500 sq ft
Exterior
Private Pool
- No
Roof
- Asphalt
Garage
- Garage Spaces: 1
- Asphalt
- Garage Door Opener
- Parking Available
- Garage
- Private
- Attached
Carport
- None
Year Built
- 2005
Waterfront
- No
Water Source
- Lake Drawn
Sewer
- Public Sewer
Community Info
HOA Information
- Association Fee: $230
- Association Fee Frequency: Monthly
- Association Fee Includes: Intercom, Insurance, Maintenance Exterior, Maintenance Grounds, Trash, Snow Removal
Taxes
- Annual amount: $1,316.05
- Tax year: 2025
Senior Community
- No
Location
- City: Tinley Park
- County/Parrish: Cook
- Township: Rich
Listing courtesy of: Lona Reiling, EXIT Strategy Realty Listing Agent Contact Information: lonarealtordiva@gmail.com
MLS ID: 12807094

Based on information submitted to the MLS GRID as of Nov 18, 2026, 11:10am PST. All data is obtained from various sources and may not have been verified by broker or MLS GRID. Supplied Open House Information is subject to change without notice. All information should be independently reviewed and verified for accuracy. Properties may or may not be listed by the office/agent presenting the information. Some listings have been excluded from this website.
The Pines Real Estate Agent
Want to learn more about The Pines?
Here is the community real estate expert who can answer your questions, take you on a tour, and help you find the perfect home.
Get started today with your personalized 55+ search experience!
Want to learn more about The Pines?
Get in touch with a community real estate expert who can answer your questions, take you on a tour, and help you find the perfect home.
Get started today with your personalized 55+ search experience!
Homes Sold:
55+ Homes Sold:
Sold for this Community:
Avg. Response Time:
Community Key Facts
Age Restrictions
- 55+
Amenities & Lifestyle
- See The Pines amenities
- See The Pines clubs, activities, and classes
Homes in Community
- Total Homes: 525
- Home Types: Attached, Condos, Single-Family
Gated
- No
Construction
- Construction Dates: 1990 - 2006
Similar homes in this community

Popular cities in Illinois

The following amenities are available to The Pines - Tinley Park, IL residents:
- Walking & Biking Trails
- Lakes - Scenic Lakes & Ponds
- Golf Practice Facilities/Putting Green
- Gazebo
There are plenty of activities available in The Pines. Here is a sample of some of the clubs, activities and classes offered here.
- Golf
