
- 2 beds
- 2 baths
- 1,553 sq ft
625 Beach Way, Summerville, SC, 29486
Community: Four Seasons at The Lakes of Cane Bay
-
Home type
Detached
-
Year built
2019
-
Lot size
6,970 sq ft
-
Price per sq ft
$267
-
Last updated
Today
-
Views
14
-
Saves
14
Questions? Call us: (854) 220-9313
Overview
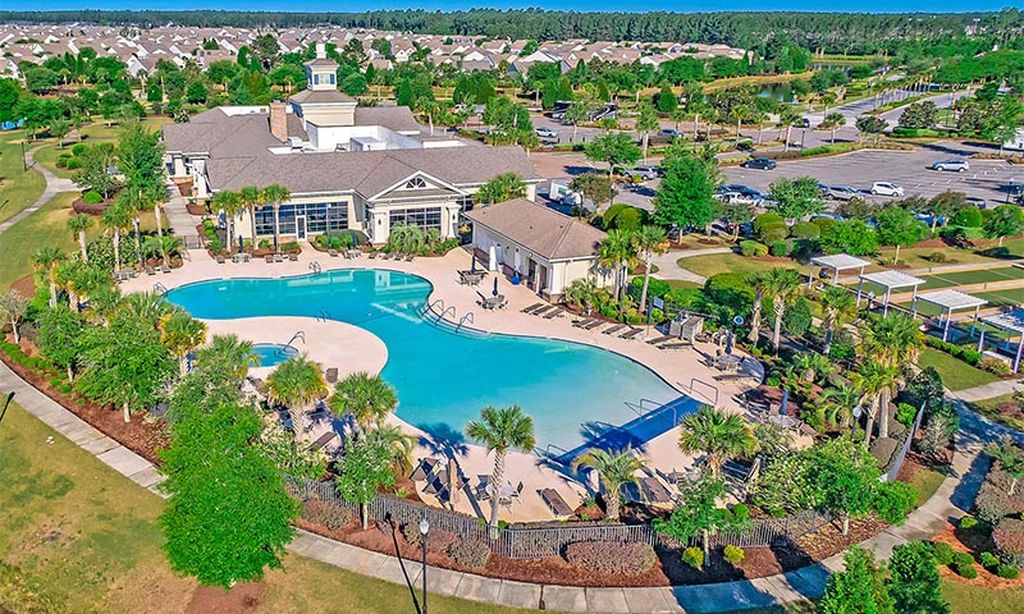
Welcome to your bright, inviting single-story haven, a home thoughtfully designed to balance airy, open entertaining with quiet, restful privacy, This stunning home offers a seamless, open concept layout. The chef's kitchen is the functional heart of the home, crafted for both effortless meal prep and casual gathering. It features a large central island with seating for guests, sprawling quartz counter space, premium Bosch stainless steel appliances and abundant custom cabinetry, including deep pull-out drawers and spacious pantries.The open living and dining directly adjacent to the kitchen accommodates deep comfortable seating and a full dining setup. An ideal space for entertaining family or simply unwinding, keeping everyone connected whether you're cooking, watching TV, or chatting.Extending directly off the main living space through a set of glass doors is your light-filled four-season room. This sun-drenched space bridges the comfort of the indoors with views of the outdoors year round. Outfitted with wall to wall energy-efficient windows, offering panoramic views of your back yard and patio. Versatile enough to serve as a cozy reading retreat, a tranquil morning coffee sanctuary. Unbelievable amenities center with indoor/ourdoor pools, hot tub, workout gym, pickleball, tennis, 300+acre lake that surrounds the community that can be used for kayaking, fishing and much more!
Interior
Bedrooms
- Bedrooms: 2
Laundry
- Washer Hookup
- Electric Dryer Hookup
- Laundry Room
Cooling
- Central Air
Heating
- Natural Gas
Features
- High Ceilings, Kitchen Island, Walk-In Closet(s), Ceiling Fan(s), Entrance Foyer, Great Room, Pantry, Separate/Formal Dining Room
Levels
- One
Exterior
Private Pool
- No
Patio & Porch
- Patio, Front Porch
Roof
- Architectural
Garage
- Garage Spaces: 2
- Two Car
- Garage
- Garage Door Opener
Carport
- None
Year Built
- 2019
Lot Size
- 0.16 acres
- 6,970 sq ft
Waterfront
- No
Sewer
- Public Sewer
Community Info
Senior Community
- Yes
Features
- Boat Ramp, Clubhouse, Fitness Center, Gated, Maintained Community, Pool, Tennis Court(s), Trash Pickup, Walk/Jog Trail(s), Dog Park
Location
- City: Summerville
- County/Parrish: Berkeley
Listing courtesy of: Joyce Arens, Coldwell Banker Realty
MLS ID: 26030104

The information is being provided by Charleston Trident MLS. Information deemed reliable but not guaranteed. Information is provided for consumers' personal, non-commercial use, and may not be used for any purpose other than the identification of potential properties for purchase. © 2018 Charleston Trident MLS. All Rights Reserved.
Four Seasons at The Lakes of Cane Bay Real Estate Agent
Want to learn more about Four Seasons at The Lakes of Cane Bay?
Here is the community real estate expert who can answer your questions, take you on a tour, and help you find the perfect home.
Get started today with your personalized 55+ search experience!
Want to learn more about Four Seasons at The Lakes of Cane Bay?
Get in touch with a community real estate expert who can answer your questions, take you on a tour, and help you find the perfect home.
Get started today with your personalized 55+ search experience!
Homes Sold:
55+ Homes Sold:
Sold for this Community:
Avg. Response Time:
Community Key Facts
Four Seasons at The Lakes of Cane Bay
Age Restrictions
- 55+
Amenities & Lifestyle
- See Four Seasons at The Lakes of Cane Bay amenities
- See Four Seasons at The Lakes of Cane Bay clubs, activities, and classes
Homes in Community
- Total Homes: 1,020
- Home Types: Single-Family
Gated
- Yes
Construction
- Construction Dates: 2016 - 2021
- Builder: K. Hovnanian
Similar homes in this community

Popular cities in South Carolina

The following amenities are available to Four Seasons at The Lakes of Cane Bay - Summerville, SC residents:
- Clubhouse/Amenity Center
- Fitness Center
- Indoor Pool
- Outdoor Pool
- Card Room
- Ballroom
- Billiards
- Walking & Biking Trails
- Tennis Courts
- Pickleball Courts
- Bocce Ball Courts
- Lakes - Boat Accessible
- Outdoor Amphitheater
- Demonstration Kitchen
- Pet Park
- Multipurpose Room
- Boat Launch
- Spa
There are plenty of activities available in Four Seasons at The Lakes of Cane Bay. Here is a sample of some of the clubs, activities and classes offered here.
- Barre
- Beading
- Biking
- Billiards
- Boating
- Bocce Ball
- Book Clubs
- Bridge
- Cardio Drumming
- Chips Ahoy
- Cycling Club
- Fishing
- Holiday Parties
- Ladies of the Lake
- Line Dancing
- Mahjong
- Mexican Train
- Pickleball
- Pinochle
- Pitch
- Social Events
- Swimming
- Tai Chi
- Tennis
- Theater Club
- Veterans Club
- Walkers
- Water Yoga
- Wine Club
- Zumba Classes
