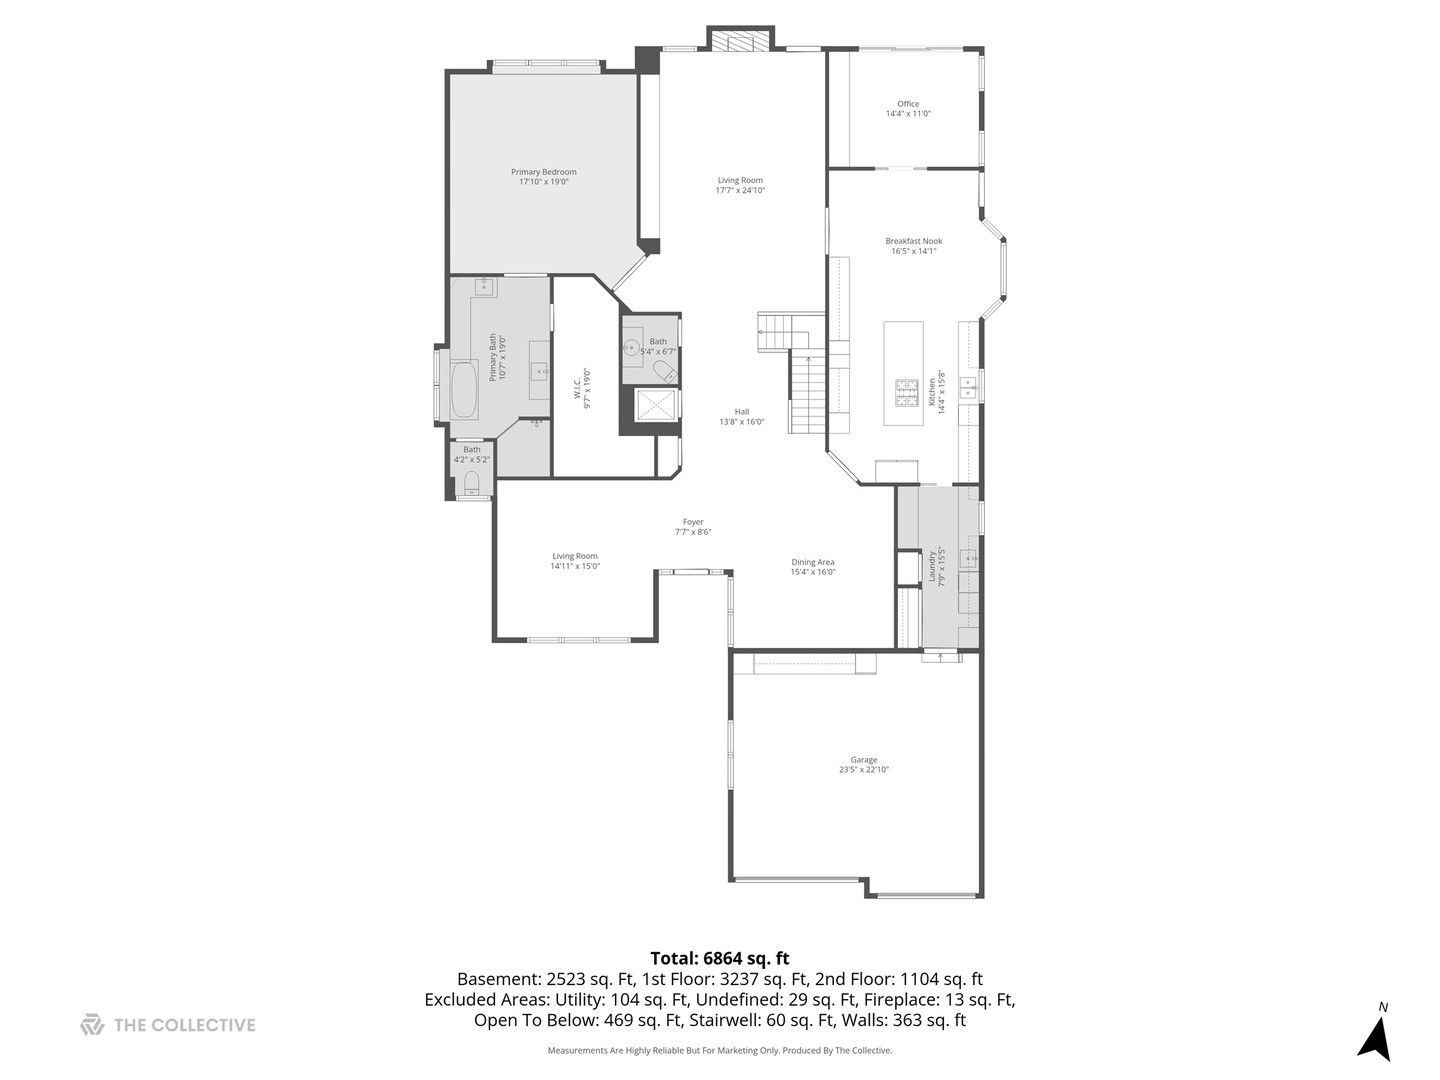
- 3 beds
- 5 baths
- 3,903 sq ft
64 Forest Gate Cir, Oak Brook, IL, 60523
Community: Forest Gate
-
Home type
Single family
-
Year built
2006
-
Price per sq ft
$506
-
Taxes
$19179 / Yr
-
HOA fees
$2765 / Qtr
-
Last updated
1 day ago
-
Views
4
Questions? Call us: (708) 294-2934
Overview
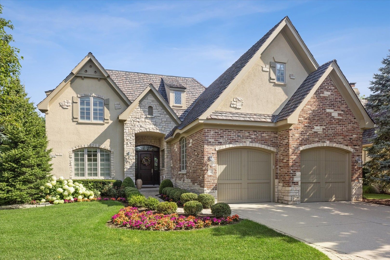
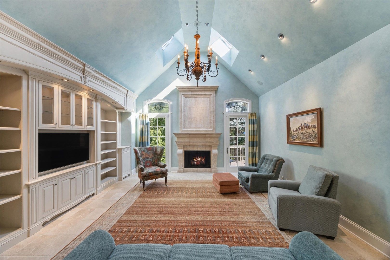
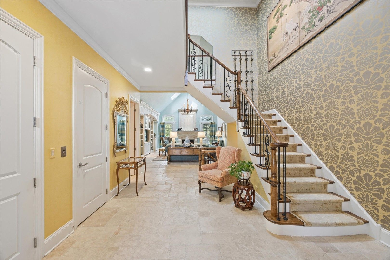
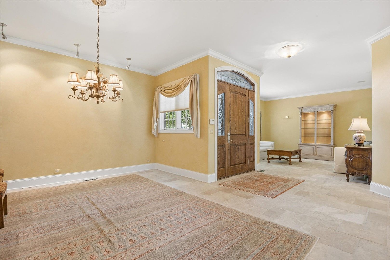
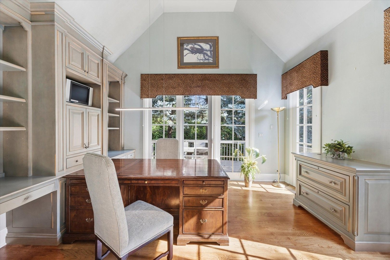
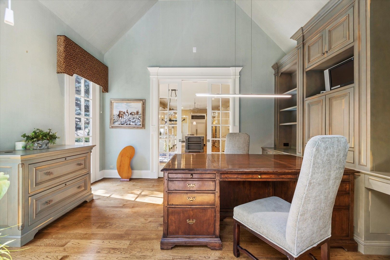
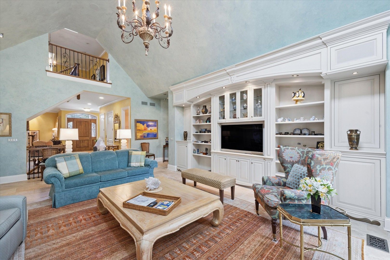
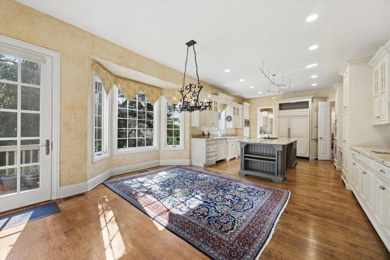
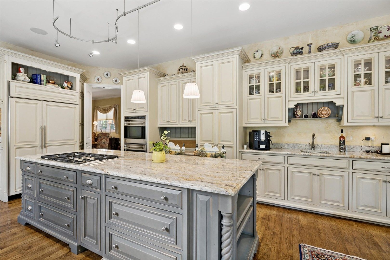
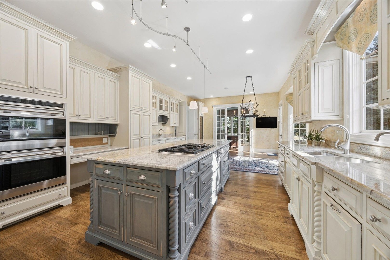
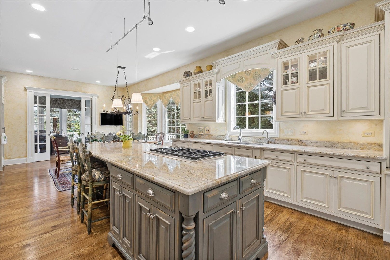
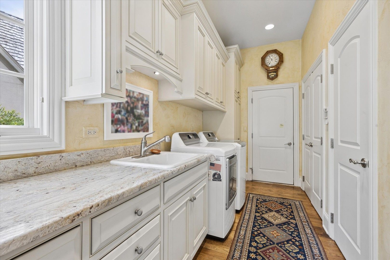
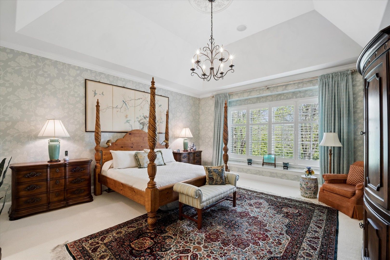
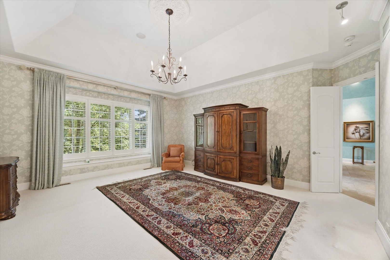
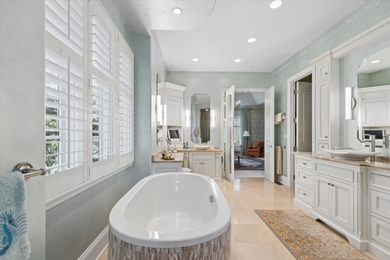
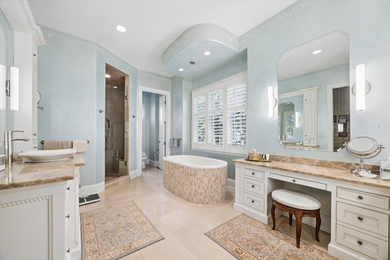
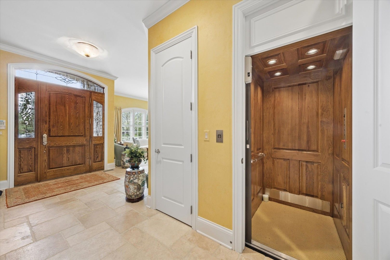
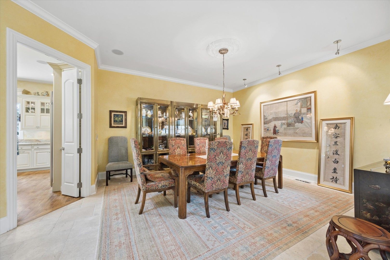
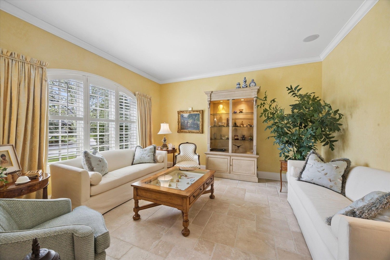
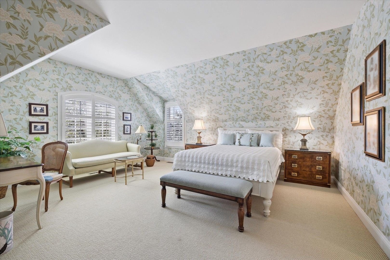
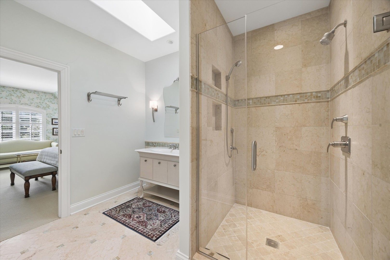
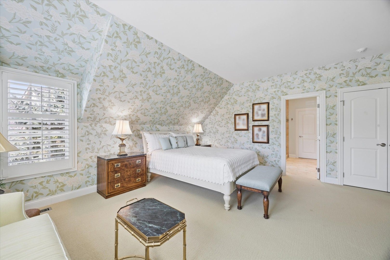
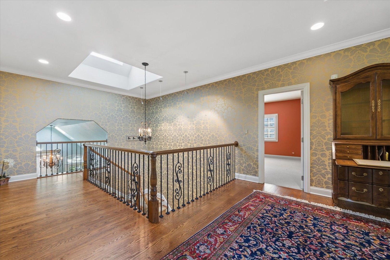
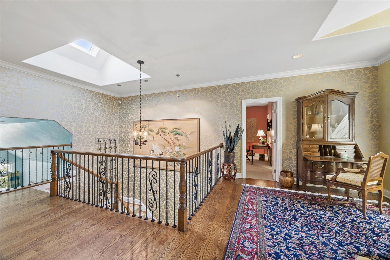
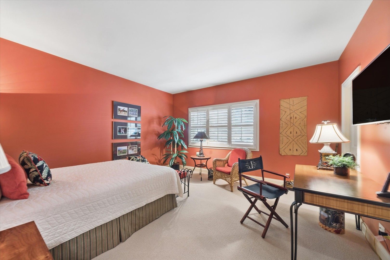
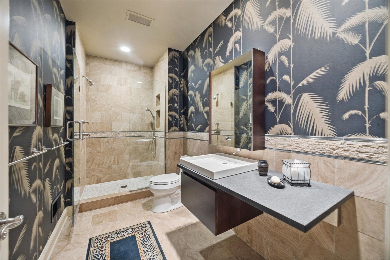
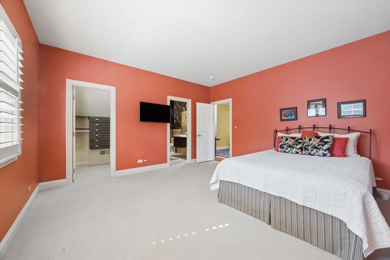
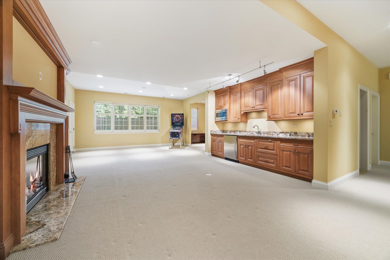
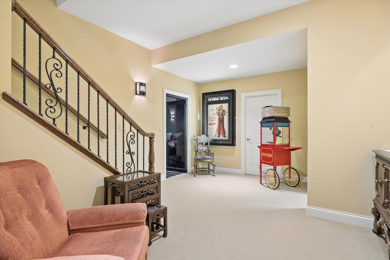
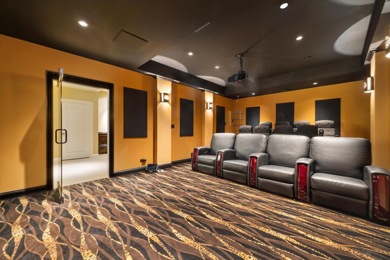
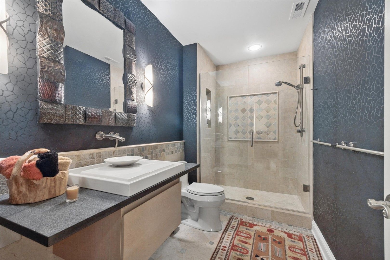
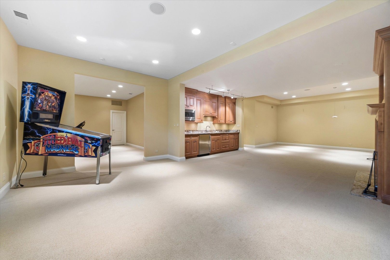
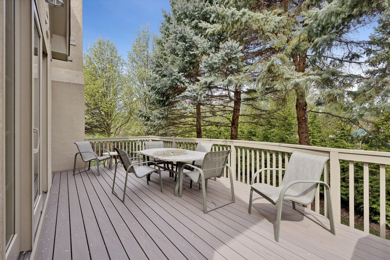
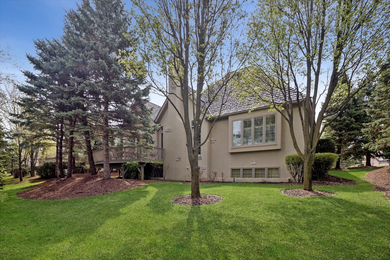
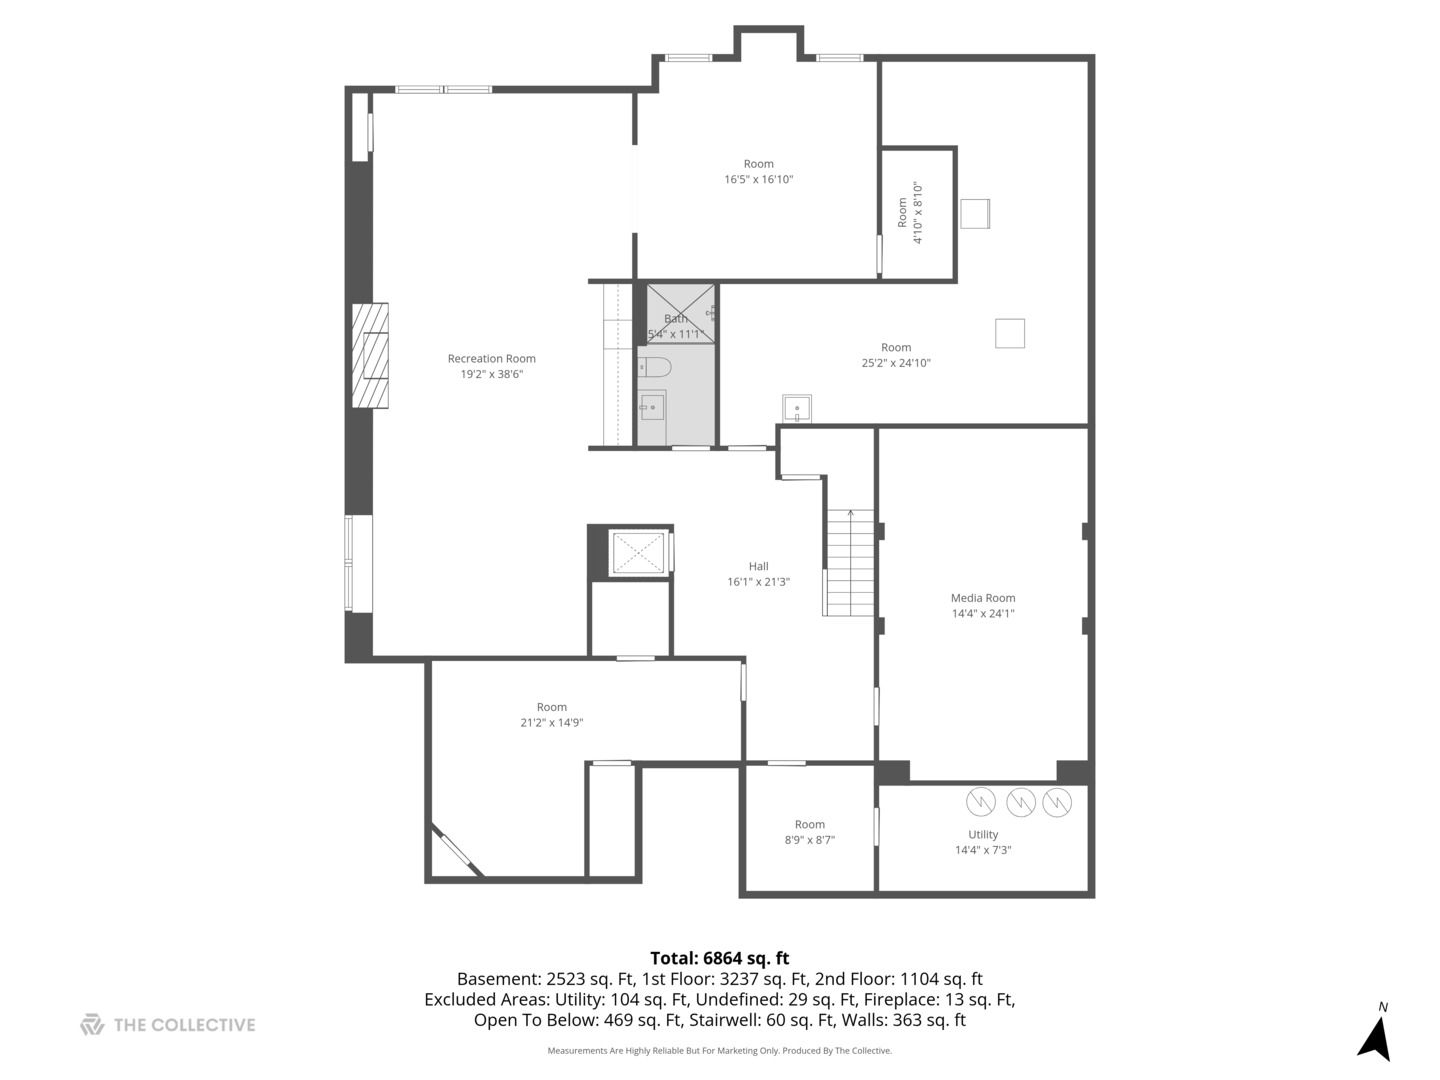
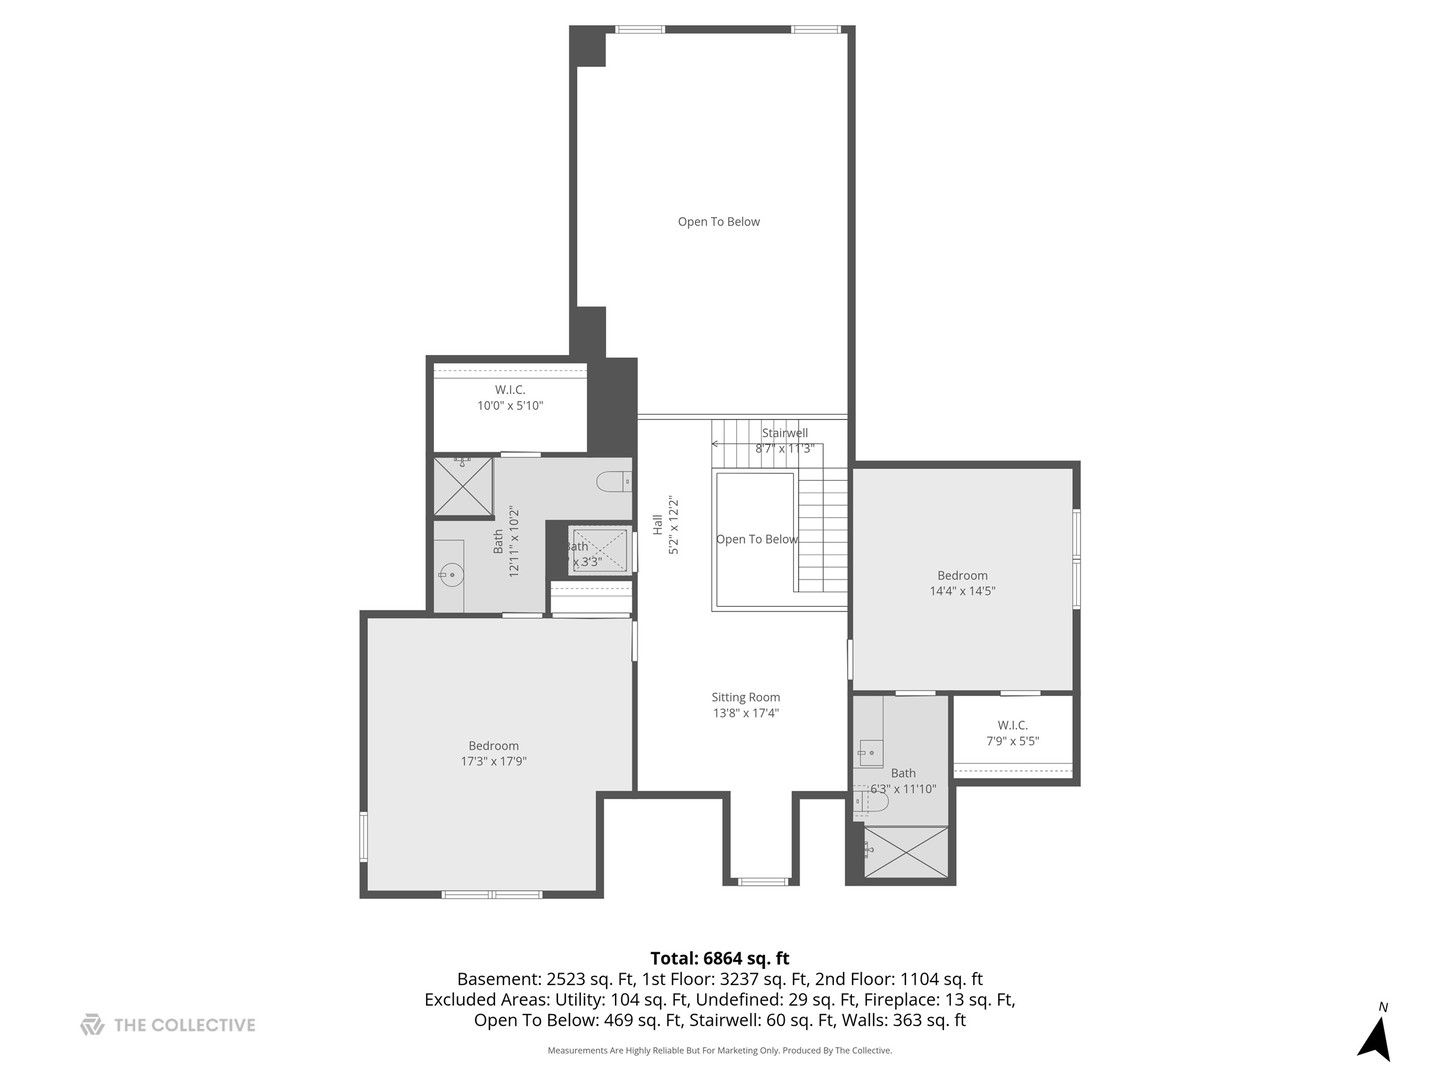
Experience true luxury one-level living in Oak Brook's exclusive, 24-hour guard-gated Forest Gate (a 55+ aged community) and enjoy the benefit of Oak Brook's favorably low property taxes. This one-owner, impeccably maintained home was built without compromise using premium materials and craftsmanship. A private wood-paneled elevator serves all three levels of this home. Luxurious first-floor primary suite; two ensuite bedrooms upstairs. Sun-filled family room; kitchen and breakfast room with Wolf, Sub-Zero, and Bosch appliances, custom Joliet cabinetry, quartzite counters. Amazing first-floor office with built-ins. Large laundry room/scullery features ample built-ins and storage options, 10' ceilings on the first floor and 9' on the second, oversized windows, and plantation shutters throughout. Two gas fireplaces. Trex deck, three access points from the house. Finished English basement: 9.5' ceilings, kitchenette, full bath, state-of-the-art theater room. Tremendous storage. Oversized 2-car garage, radiant heated epoxy floor, slat system storage. New Brava composite roof (2020) and Trex deck (2023); new first-floor CAC,(2026). Generac whole-house generator. Secure, private, steps from Oak Brook's world-class shopping, dining, and healthcare. Rare opportunity to own in the sought-after Forest Gate complex in Oak Brook. This home has been meticulously maintained by the original owners. Nothing to do but move in. Private and quiet location.
Interior
Appliances
- Double Oven, Microwave, Dishwasher, Refrigerator, Disposal, Trash Compactor, Stainless Steel Appliance(s), Wine Refrigerator, Cooktop, Down Draft, Gas Cooktop, Water Heater
Bedrooms
- Bedrooms: 3
Bathrooms
- Total bathrooms: 5
- Half baths: 1
- Full baths: 4
Laundry
- Main Level
- Gas Dryer Hookup
- In Unit
- Laundry Closet
- Sink
Cooling
- Central Air, Ceiling Fan(s)
Heating
- Natural Gas, Radiant Floor
Fireplace
- 2, Gas Log,Family Room,Basement
Features
- Vaulted Ceiling(s), Wet Bar, Elevator, Bedroom on Main Level, Full Bathroom, Built-in Features, Walk-In Closet(s), Bookcases, High Ceilings, Home Office, Game Room, Entrance Foyer, Breakfast Room, Sitting Room, Home Theater, Storage, Utility Room, Exercise Room, Separate Shower, Spray Shower, Soaking Tub, Separate/Formal Dining Room, Ceiling Fan(s)
Levels
- Two
Size
- 3,903 sq ft
Exterior
Private Pool
- No
Patio & Porch
- Deck
Roof
- Tile
Garage
- Garage Spaces: 2
- Concrete
- Garage
- Parking Available
- Private
- Attached
Carport
- None
Year Built
- 2006
Waterfront
- No
Water Source
- Lake Drawn
Sewer
- Public Sewer
Community Info
HOA Information
- Association Fee: $2,765
- Association Fee Frequency: Quarterly
- Association Fee Includes: Security, Maintenance Exterior, Maintenance Grounds, Snow Removal
Taxes
- Annual amount: $19,179.06
- Tax year: 2025
Senior Community
- No
Listing courtesy of: Karen Baker, Coldwell Banker Realty Listing Agent Contact Information: karen.baker@cbexchange.com
MLS ID: 12679615

Based on information submitted to the MLS GRID as of Aug 04, 2026, 06:05pm PDT. All data is obtained from various sources and may not have been verified by broker or MLS GRID. Supplied Open House Information is subject to change without notice. All information should be independently reviewed and verified for accuracy. Properties may or may not be listed by the office/agent presenting the information. Some listings have been excluded from this website.
Forest Gate Real Estate Agent
Want to learn more about Forest Gate?
Here is the community real estate expert who can answer your questions, take you on a tour, and help you find the perfect home.
Get started today with your personalized 55+ search experience!
Want to learn more about Forest Gate?
Get in touch with a community real estate expert who can answer your questions, take you on a tour, and help you find the perfect home.
Get started today with your personalized 55+ search experience!
Homes Sold:
55+ Homes Sold:
Sold for this Community:
Avg. Response Time:
Community Key Facts
Age Restrictions
- 55+
Amenities & Lifestyle
- See Forest Gate amenities
- See Forest Gate clubs, activities, and classes
Homes in Community
- Total Homes: 78
- Home Types: Single-Family
Gated
- Yes
Construction
- Construction Dates: 2000 - 2016
- Builder: Oak & Dale Properties
Popular cities in Illinois

The following amenities are available to Forest Gate - Oak Brook, IL residents:
- Walking & Biking Trails
- Lakes - Scenic Lakes & Ponds
There are plenty of activities available in Forest Gate. Here is a sample of some of the clubs, activities and classes offered here.
