
-
Year built
2024
-
Lot size
0 sq ft
-
Price per sq ft
$227
-
Taxes
$6261 / Yr
-
HOA fees
$368 / Mo
-
Last updated
2 days ago
-
Views
16
Questions? Call us: (717) 699-8926
Overview
Nestled within the prestigious Amblebrook community, this exquisite residence is designed for those seeking an elevated lifestyle in a vibrant senior community. This stunning Craftsman-style home, built in 2024, offers a perfect blend of modern luxury and comfort, ensuring a serene retreat for its residents. Step inside to discover an open floor plan that seamlessly connects the living, dining, and gourmet kitchen areas, creating an inviting atmosphere for both relaxation and entertaining. The kitchen is a chef's dream, featuring a spacious island, stainless steel appliances, and a generous pantry, making meal preparation a delight. This home boasts three well-appointed bedrooms, 1 study/flex space -- the primary suite features luxurious spacious bath, providing a private sanctuary for rest and rejuvenation. The interior is adorned with high-quality finishes, including plush carpeting, ceramic tile, and luxury vinyl plank flooring, ensuring both style and durability. The corner lot location enhances the property's appeal. Residents can enjoy the community's extensive amenities, including heated indoor and outdoor pools, a fitness center, and a variety of recreational facilities such as tennis courts, pickleball courts, and walking paths. The clubhouse serves as a social hub, featuring a bar/lounge, art studio, and game room, fostering a sense of community and connection among neighbors. Additional conveniences include an attached garage with inside access, ample driveway parking, and maintenance-free living with the association covering lawn care, snow removal, and common area upkeep. Amblebrook is not just a place to live; it's a lifestyle choice that emphasizes wellness, leisure, and community engagement. With its luxurious features and exclusive amenities, this home offers a unique opportunity to embrace a fulfilling and active lifestyle in a welcoming environment. Experience the perfect blend of comfort, elegance, and community in this remarkable residence. Why build when you can move right in without construction delays!
Interior
Appliances
- Built-In Microwave, Cooktop, Dishwasher, Disposal, Dryer - Electric, Exhaust Fan, Oven - Wall, Range Hood, Stainless Steel Appliances, Washer
Bedrooms
- Bedrooms: 3
Bathrooms
- Total bathrooms: 2
- Full baths: 2
Cooling
- Central A/C
Heating
- Forced Air
Features
- Attic, Dining Area, Floor Plan - Open, Kitchen - Gourmet, Kitchen - Island, Pantry, Primary Bath(s)
Levels
- One
Size
- 1,813 sq ft
Exterior
Private Pool
- No
Roof
- Architectural Shingle
Garage
- Garage Spaces: 2
Carport
- None
Year Built
- 2024
Waterfront
- No
Water Source
- Community
Sewer
- Public Sewer
Community Info
HOA Information
- Association Fee: $368
- Association Fee Frequency: Monthly
- Association Fee Includes: Art Studio, Bar/Lounge, Basketball Courts, Bike Trail, Billiard Room, Club House, Exercise Room, Fitness Center, Game Room, Gift Shop, Hot tub, Jog/Walk Path, Library, Meeting Room, Party Room, Pickleball Courts, Picnic Area, Pool - Indoor, Pool - Outdoor, Racquet Ball, Recreational Center, Retirement Community, Shuffleboard, Swimming Pool, Tennis Courts, Volleyball Courts, Common Area Maintenance, Lawn Care Front, Lawn Care Rear, Lawn Care Side, Lawn Maintenance, Pool(s), Recreation Facility, Road Maintenance, Snow Removal
Taxes
- Annual amount: $6,261.00
- Tax year: 2026
Senior Community
- Yes
Location
- City: Gettysburg
- Township: STRABAN TWP
Listing courtesy of: CONNIE FISSEL, Iron Valley Real Estate Gettysburg Listing Agent Contact Information: conniefissel@gmail.com
MLS ID: PAAD2026304

The information included in this listing is provided exclusively for consumers' personal, non-commercial use and may not be used for any purpose other than to identify prospective properties consumers may be interested in purchasing. The information on each listing is furnished by the owner and deemed reliable to the best of his/her knowledge, but should be verified by the purchaser. BRIGHT MLS and 55places.com assume no responsibility for typographical errors, misprints or misinformation. This property is offered without respect to any protected classes in accordance with the law. Some real estate firms do not participate in IDX and their listings do not appear on this website. Some properties listed with participating firms do not appear on this website at the request of the seller.
Amblebrook Real Estate Agent
Want to learn more about Amblebrook?
Here is the community real estate expert who can answer your questions, take you on a tour, and help you find the perfect home.
Get started today with your personalized 55+ search experience!
Want to learn more about Amblebrook?
Get in touch with a community real estate expert who can answer your questions, take you on a tour, and help you find the perfect home.
Get started today with your personalized 55+ search experience!
Homes Sold:
55+ Homes Sold:
Sold for this Community:
Avg. Response Time:
Community Key Facts
Age Restrictions
- 55+
Amenities & Lifestyle
- See Amblebrook amenities
- See Amblebrook clubs, activities, and classes
Homes in Community
- Total Homes: 2,000
- Home Types: Single-Family, Attached
Gated
- No
Construction
- Construction Dates: 2018 - Present
- Builder: Henley Corbelis, Caruso Homes, Elevate Homes, Lennar Homes
Similar homes in this community

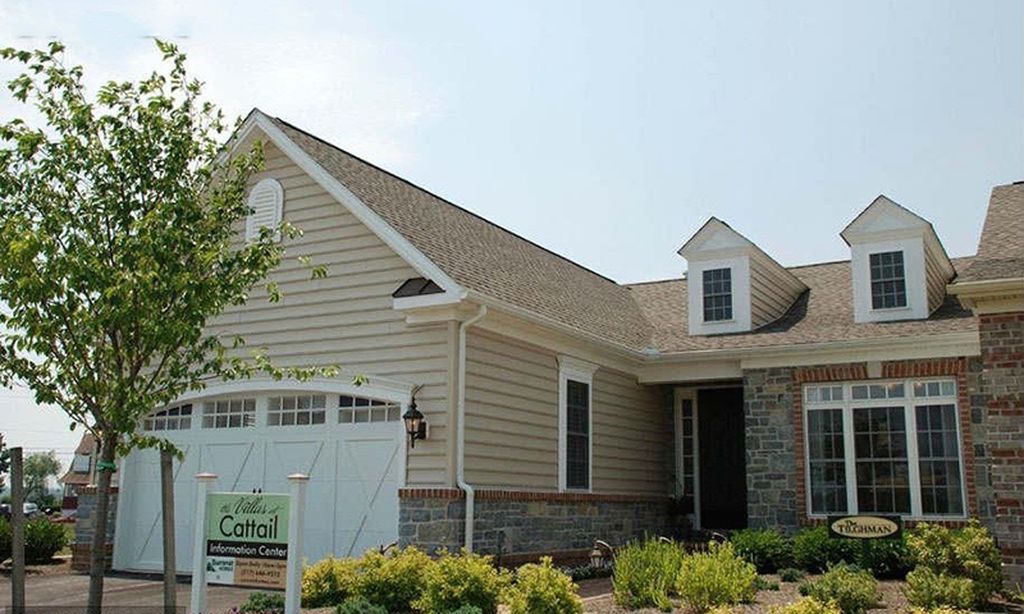

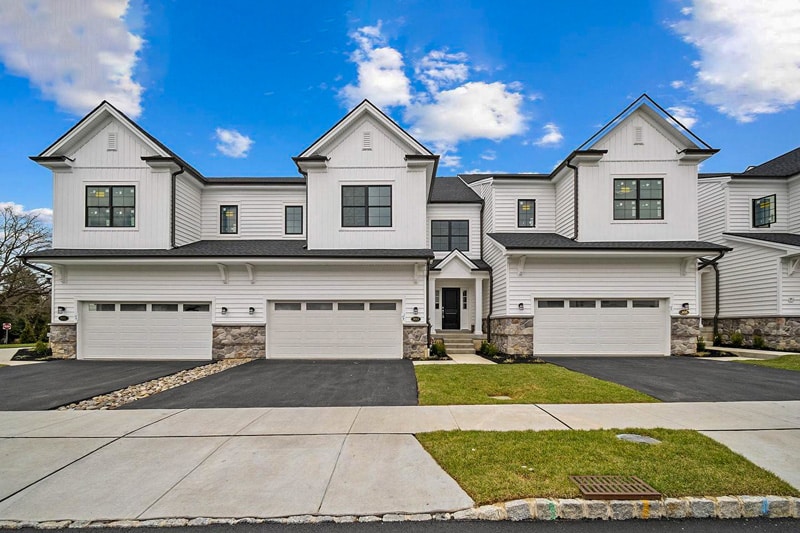
Popular cities in Pennsylvania

The following amenities are available to Amblebrook - Gettysburg, PA residents:
- Clubhouse/Amenity Center
- Restaurant
- Fitness Center
- Indoor Pool
- Outdoor Pool
- Aerobics & Dance Studio
- Arts & Crafts Studio
- Performance/Movie Theater
- Billiards
- Walking & Biking Trails
- Tennis Courts
- Pickleball Courts
- Bocce Ball Courts
- Horseshoe Pits
- Gardening Plots
- Parks & Natural Space
- Outdoor Patio
- Pet Park
- Concierge
- Misc.
- Locker Rooms
- Spa
- Sports Courts
There are plenty of activities available in Amblebrook. Here is a sample of some of the clubs, activities and classes offered here.
- Billiards
- Bocce Ball
- Canasta
- Culinary Club
- Happy Hours
- Horseshoes
- Italian Club
- Mahjong
- Nature Club
- Photography Club
- Pickleball
- Purple Cow Whiskey Club
- TED Talks
- Tennis
- Yoga
- Zumba
