
- 3 beds
- 3 baths
- 2,529 sq ft
665 Coal Bank Trl, Castle Rock, CO, 80104
-
Home type
Single family
-
Year built
2024
-
Lot size
7,013 sq ft
-
Price per sq ft
$455
-
Taxes
$9544 / Yr
-
HOA fees
$165 / Mo
-
Last updated
Today
-
Views
10
Questions? Call us: (833) 633-6394
Overview
Experience elevated Colorado living in this stunning ranch-style home in the highly desirable Vista at Montaine community. Perfectly positioned backing to open space, this beautifully upgraded 3-bedroom, 2.5-bathroom home showcases some of the best views you’ll find in Castle Rock along with direct access to nearby trails and Montaine’s incredible community amenities. Designed for seamless indoor/outdoor living, the open-concept floor plan features expansive telescoping doors that create a true extension of the living space to the outdoors. Entertain with ease in the thoughtfully designed outdoor oasis complete with a built-in outdoor kitchen, cozy fire pit, and plenty of space to relax while taking in the breathtaking scenery. Inside, countless upgrades enhance both style and functionality, including Lutron Smart Home lighting switches and modern finishes throughout. The spacious kitchen flows effortlessly into the living and dining areas, making the home ideal for everyday living and entertaining alike. Additional highlights include a desirable 3-car tandem garage and a massive unfinished basement offering endless possibilities for future expansion, recreation space, storage, or customization to fit your needs. This exceptional Vista at Montaine home combines luxury, comfort, and unbeatable views in one remarkable package.
Interior
Appliances
- Dishwasher, Disposal, Double Oven, Microwave, Oven, Range Hood, Refrigerator, Wine Cooler
Bedrooms
- Bedrooms: 3
Bathrooms
- Total bathrooms: 3
- Half baths: 1
- Full baths: 2
Cooling
- Central Air
Heating
- Forced Air
Fireplace
- 1, Family Room
Features
- Five Piece Bathroom, Granite Counters, Kitchen Island, Open Floorplan, Pantry, Primary Suite, Smart Light(s), Smart Thermostat, Smoke Free, Walk-In Closet(s)
Levels
- One
Size
- 2,529 sq ft
Exterior
Private Pool
- No
Roof
- Composition
Garage
- Attached
- Garage Spaces: 3
- Tandem
Carport
- None
Year Built
- 2024
Lot Size
- 0.16 acres
- 7,013 sq ft
Waterfront
- No
Water Source
- Public
Sewer
- Public Sewer
Listing courtesy of: Theron Johnson, Thrive Real Estate Group Listing Agent Contact Information: theron@thrivedenver.com,720-706-2444
MLS ID: REC9283980

Listings courtesy of REcolorado MLS as distributed by MLS GRID. Based on information submitted to the MLS GRID as of Aug 30, 2026, 08:24am PDT. All data is obtained from various sources and may not have been verified by broker or MLS GRID. Supplied Open House Information is subject to change without notice. All information should be independently reviewed and verified for accuracy. Properties may or may not be listed by the office/agent presenting the information. Properties displayed may be listed or sold by various participants in the MLS.
Castle Rock Real Estate Agent
Want to learn whether this home fits your active adult lifestyle?
Here is the local real estate expert who can answer your questions, take you on a tour, and help you find the perfect home.
Get started today with your personalized 55+ search experience!
Want to learn more about Regency at Montaine?
Get in touch with a real estate expert who can answer your questions, take you on a tour, and help you find the perfect home.
Get started today with your personalized 55+ search experience!
Homes Sold:
55+ Homes Sold:
Sold in this Area:
Avg. Response Time:

Similar homes in this area

Popular cities in Colorado

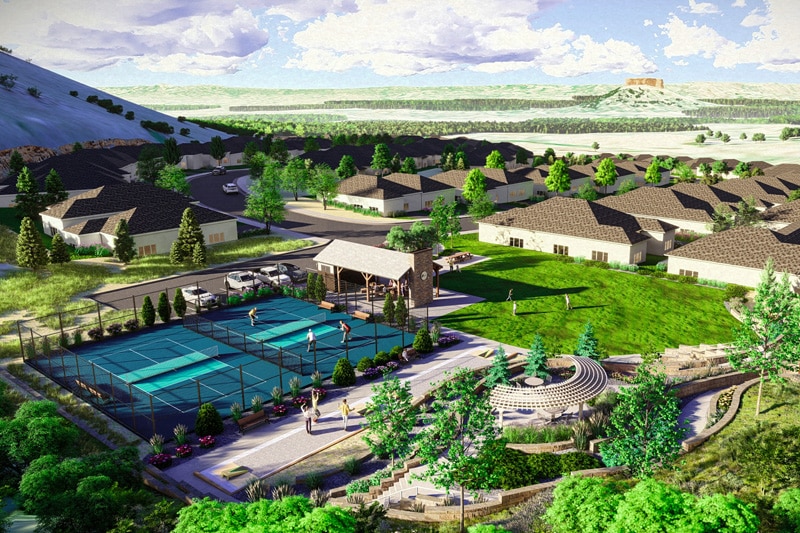

The following amenities are available to Regency at Montaine - Castle Rock, CO residents:
- Clubhouse/Amenity Center
- Multipurpose Room
- Fitness Center
- Outdoor Pool
- Outdoor Patio
- Spa
- Walking & Biking Trails
- Parks & Natural Space
There are plenty of activities available in Regency at Montaine. Here is a sample of some of the clubs, activities and classes offered here.
- Walking/Jogging
