- 2 beds
- 2 baths
- 1,655 sq ft
6764 Sunrise Cove Dr, Clermont, FL, 34711
Community: Del Webb Lakehaven
-
Home type
Single family
-
Year built
2026
-
Lot size
6,518 sq ft
-
Price per sq ft
$290
-
Taxes
$5684 / Yr
-
HOA fees
$435 / Mo
-
Last updated
1 day ago
-
Views
3
Questions? Call us: (352) 995-3134
Overview
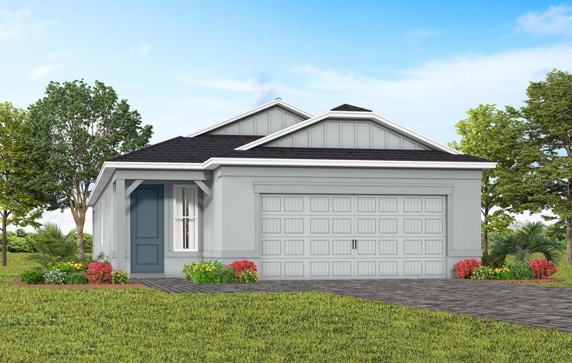
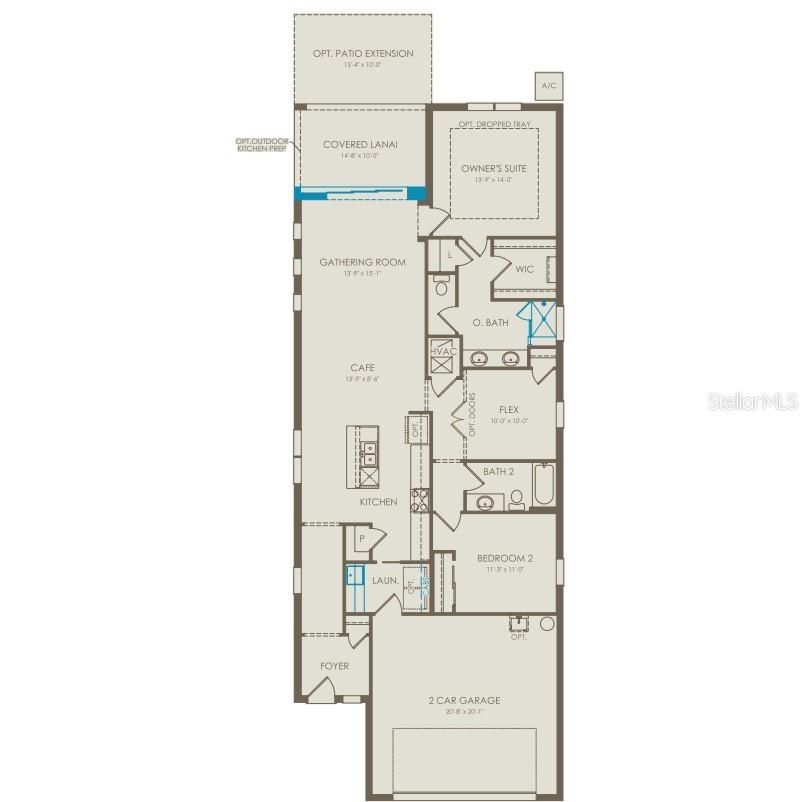
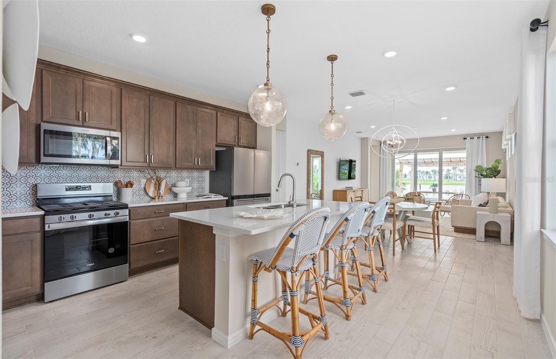
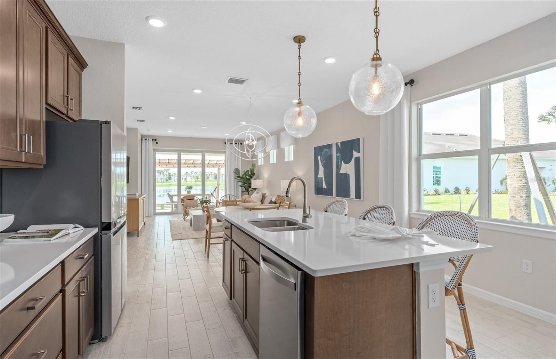
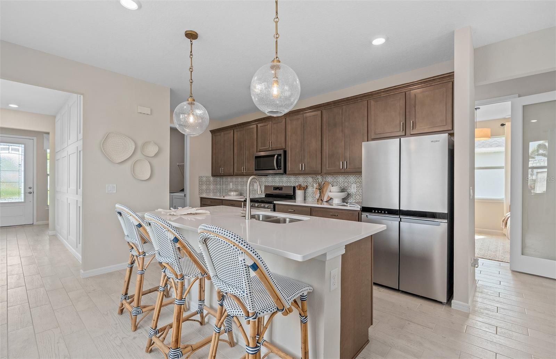
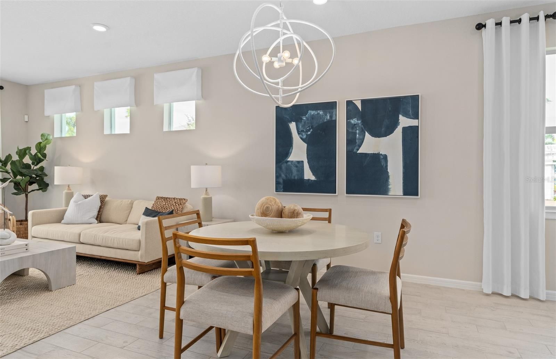
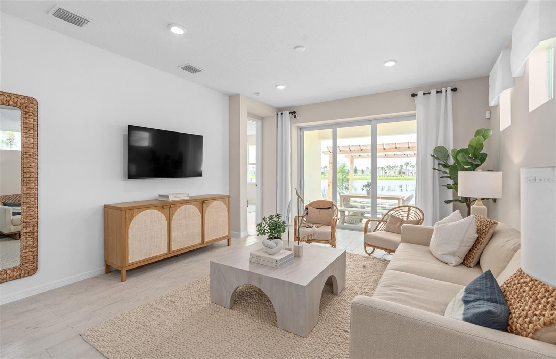
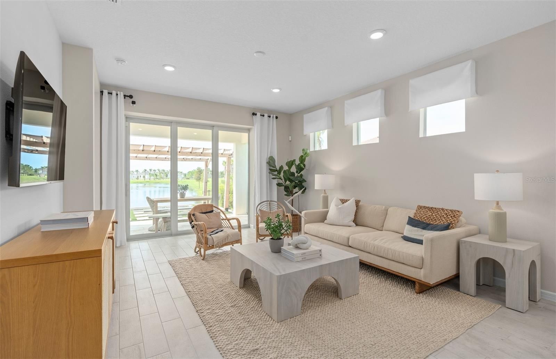
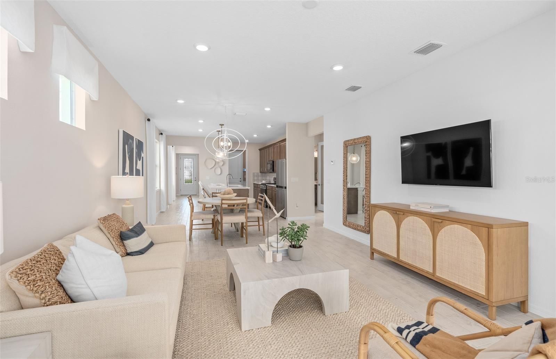
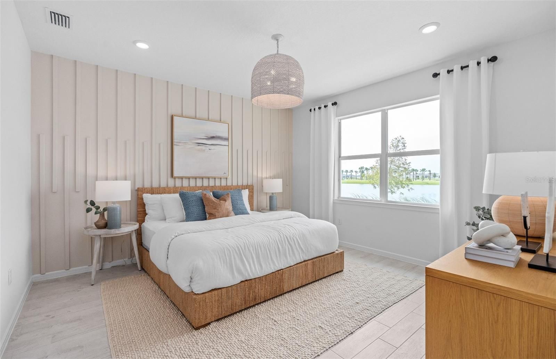
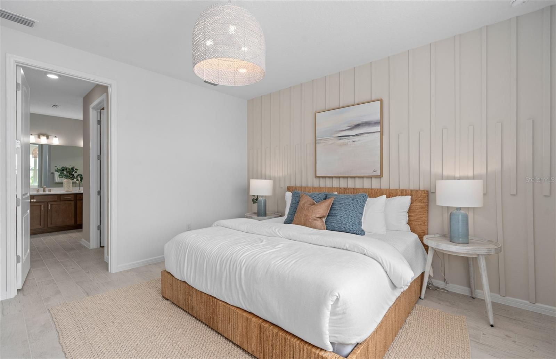
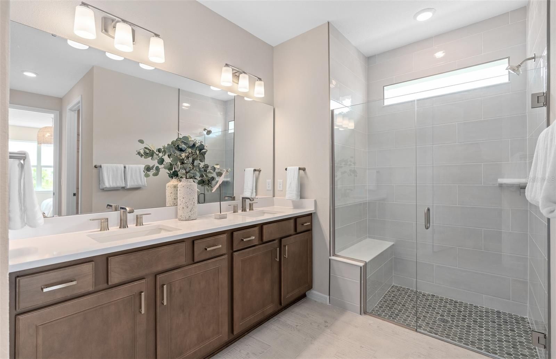
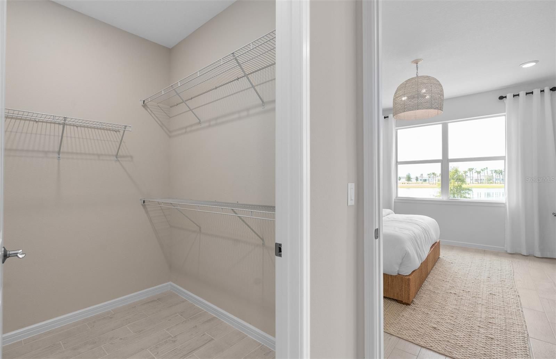
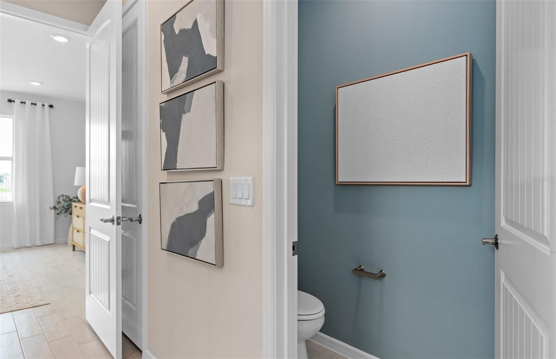
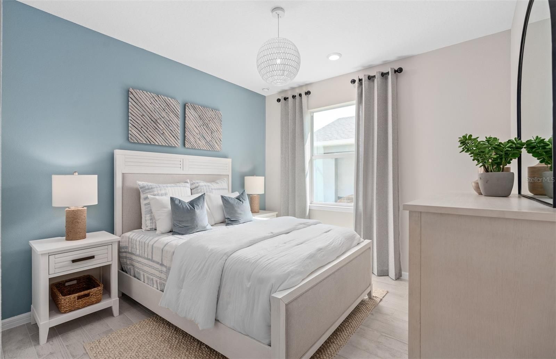
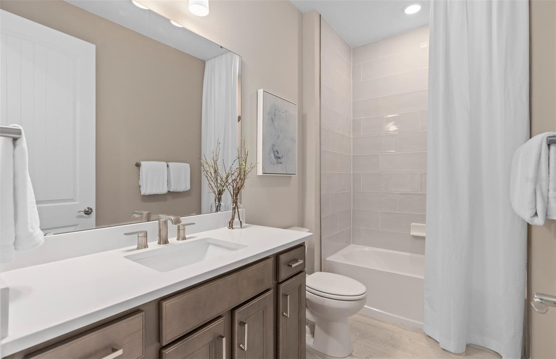
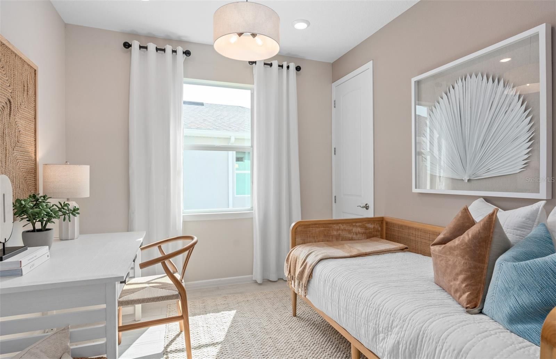
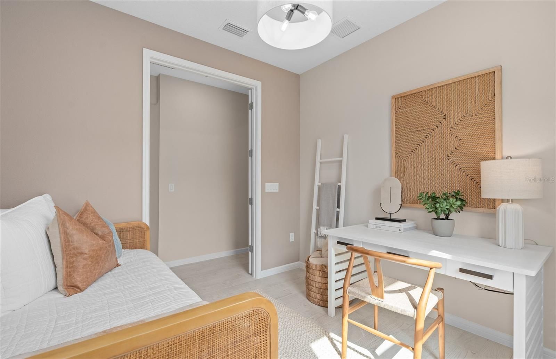
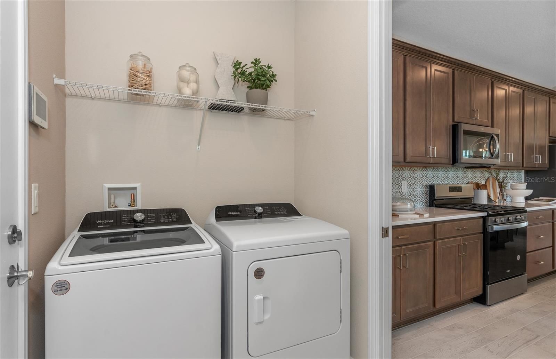
Pre-Construction. To be built. Welcome to the Hallmark Home! This thoughtfully designed one-story home offers 2 bedrooms, an enclosed flex room, 2 bathrooms, a 2-car garage, and a covered lanai—perfectly tailored for both comfortable living and effortless entertaining. The heart of the home is the stunning kitchen, beautifully appointed with soft-close quill cabinetry and quartz countertops. The stainless-steel single-bowl sink, upgraded faucet, pendant light pre-wire, and Whirlpool appliances—including a natural gas range and a refrigerator—ensure that this space is as functional as it is elegant. The open-concept design flows effortlessly into the café and gathering room, which are bathed in natural light from the many windows. A sliding glass door leads to the covered lanai, merging the indoors with the outdoors for a truly inviting living experience. At the back of the home, the owner’s suite offers a private retreat. The spa-inspired en suite bath features a dual vanity with quartz countertops, an enclosed toilet, a frameless glass-enclosed shower with a built-in bench, a linen closet, and a spacious walk-in closet. The secondary bedroom and bathroom, along with the enclosed flex room, are thoughtfully located down their own hallway, ensuring privacy for guests and loved ones. The versatile flex room can be used as a home office, hobby space, or anything else that suits your lifestyle. The laundry room offers built-in cabinetry, quartz countertops, a utility sink, and brand new Whirlpool washer and dryer for added convenience. Throughout the home, designer-curated finishes elevate every detail. From brushed nickel hardware and plumbing fixtures to Sherwin Williams City Loft interior paint, comfort-height toilets, and 2” faux wood blinds, every element enhances the home’s beauty. Wood-Look luxury vinyl flooring flows throughout the entire home, with the exception of the bathrooms and laundry room which are outfitted with tile. Don’t miss your opportunity to make this exceptional home yours.
Interior
Appliances
- Dishwasher, Disposal, Dryer, Microwave, Range, Refrigerator, Tankless Water Heater, Washer
Bedrooms
- Bedrooms: 2
Bathrooms
- Total bathrooms: 2
- Full baths: 2
Laundry
- Inside
- Laundry Room
Cooling
- Central Air
Heating
- Central, Electric, Heat Pump
Features
- Eat-in Kitchen, Kitchen/Family Room Combo, Open Floorplan, Other, In-Wall Pest Control, Main Level Primary, Split Bedrooms, Stone Counters, Thermostat, Walk-In Closet(s)
Levels
- One
Size
- 1,655 sq ft
Exterior
Private Pool
- No
Patio & Porch
- Covered, Rear Porch
Roof
- Shingle
Garage
- Attached
- Garage Spaces: 2
- Driveway
- Garage Door Opener
Carport
- None
Year Built
- 2026
Lot Size
- 0.15 acres
- 6,518 sq ft
Waterfront
- No
Water Source
- Public
Sewer
- Public Sewer
Community Info
HOA Information
- Association Fee: $435
- Association Fee Frequency: Monthly
- Association Fee 2: $84
- Association Fee Includes: Basketball Court, Cable TV, Clubhouse, Fence Restrictions, Fitness Center, Gated, Modified for Accessibility, Lobby Key Required, Maintenance, Pickleball, Playground, Pool, Recreation Facilities, Sauna, Spa/Hot Tub, Trail(s), Vehicle Restrictions, Wheelchair Accessible, Cable TV, Pool(s), Internet, Maintenance Grounds, Maintenance, Association Management, Recreation Facilities
Taxes
- Annual amount: $5,684.16
- Tax year: 2026
Senior Community
- Yes
Features
- Association Recreation - Owned, Buyer Approval Required, Clubhouse, Community Mailbox, Deed Restrictions, Dog Park, Fitness Center, Golf Carts Permitted, Modified for Accessibility, Playground, Pool, Restaurant, Sidewalks, Street Lights
Location
- City: Clermont
- County/Parrish: Lake
- Township: 23
Listing courtesy of: Adrienne Escott, PULTE REALTY OF NORTH FLORIDA LLC, 407-554-5034
MLS ID: O6420132

Listings courtesy of Stellar MLS as distributed by MLS GRID. Based on information submitted to the MLS GRID as of Jul 17, 2026, 12:34am PDT. All data is obtained from various sources and may not have been verified by broker or MLS GRID. Supplied Open House Information is subject to change without notice. All information should be independently reviewed and verified for accuracy. Properties may or may not be listed by the office/agent presenting the information. Properties displayed may be listed or sold by various participants in the MLS.
Del Webb Lakehaven Real Estate Agent
Want to learn more about Del Webb Lakehaven?
Here is the community real estate expert who can answer your questions, take you on a tour, and help you find the perfect home.
Get started today with your personalized 55+ search experience!
Want to learn more about Del Webb Lakehaven?
Get in touch with a community real estate expert who can answer your questions, take you on a tour, and help you find the perfect home.
Get started today with your personalized 55+ search experience!
Homes Sold:
55+ Homes Sold:
Sold for this Community:
Avg. Response Time:
Community Key Facts
Age Restrictions
- 55+
Amenities & Lifestyle
- See Del Webb Lakehaven amenities
- See Del Webb Lakehaven clubs, activities, and classes
Homes in Community
- Total Homes:
- Home Types: Single-Family
Gated
- No
Construction
- Construction Dates: 2026 - Present
- Builder: Del Webb
Similar homes in this community



Popular cities in Florida


The following amenities are available to Del Webb Lakehaven - Clermont, FL residents:
- Clubhouse/Amenity Center
- Multipurpose Room
- Fitness Center
- Steam Room/Sauna
- Bar
- Restaurant
- Outdoor Pool
- Outdoor Patio
- Golf Practice Facilities/Putting Green
- Pickleball Court
- Pet Park
- Parks & Natural Space
- Lakes - Scenic Lakes & Ponds
- Walking & Biking Trails
There are plenty of activities available in Del Webb Lakehaven. Here is a sample of some of the clubs, activities, and classes offered here.
- Aerobics
- Biking
- Community Events
- Fitness Classes
- Jogging
- Pickleball
- Putting Green
- Social Events
- Swimming
- Yoga
- Walking
