- 3 beds
- 3 baths
- 2,618 sq ft
6871 Fairway Lakes Dr, Boynton Beach, FL, 33472
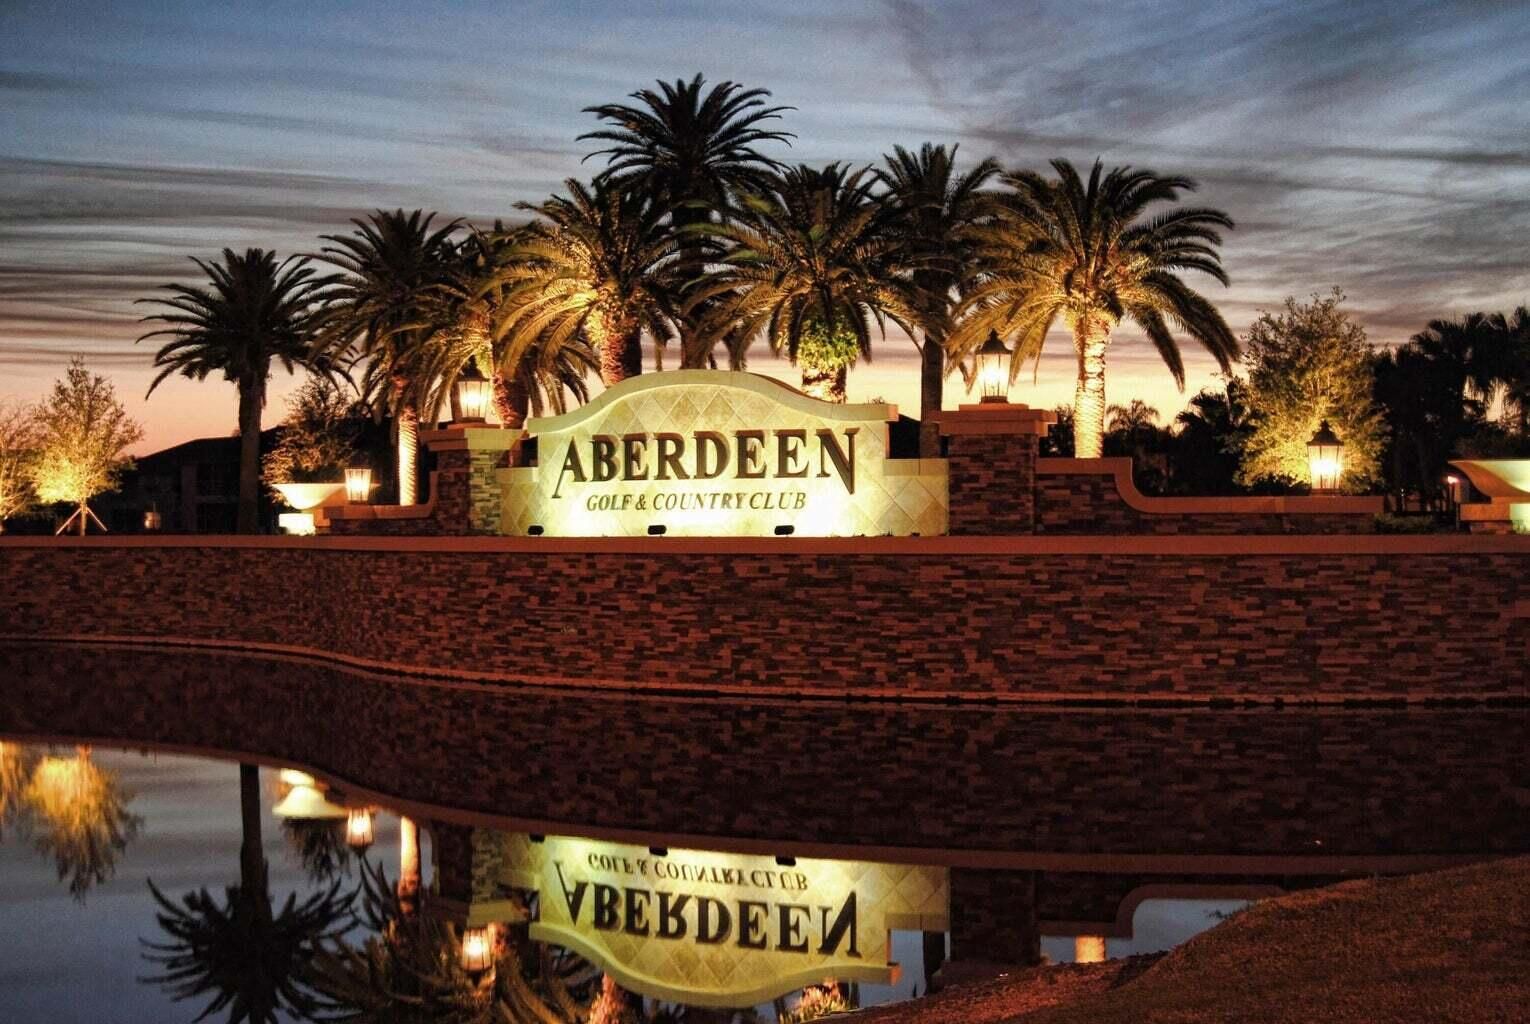
Community: Aberdeen
-
Home type
Single family
-
Year built
1999
-
Lot size
6,534 sq ft
-
Price per sq ft
$235
-
Taxes
$4434 / Yr
-
HOA fees
$510 / Mo
-
Last updated
1 day ago
-
Views
4
Questions? Call us: (561) 739-4441
Overview
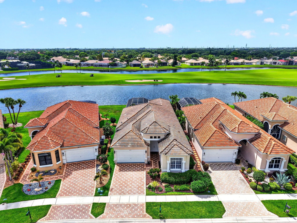
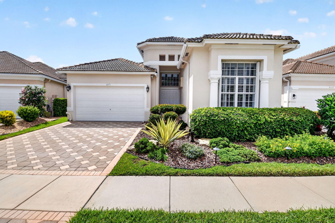
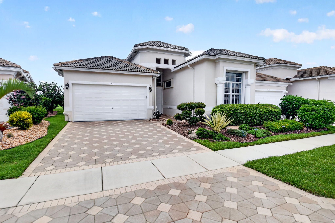
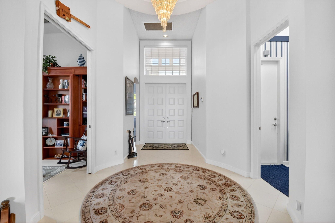
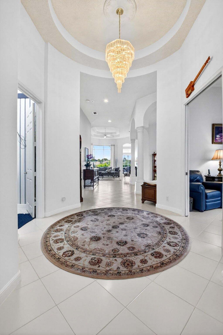
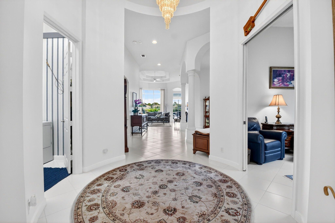
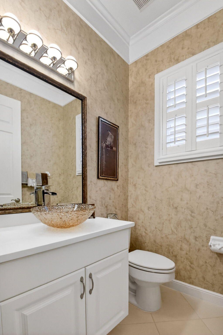
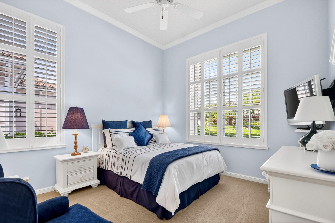
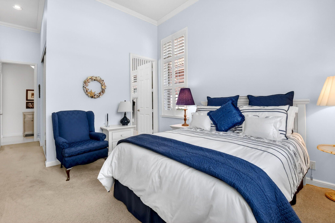
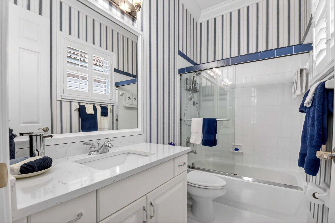
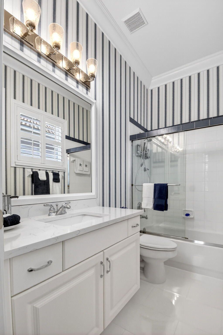
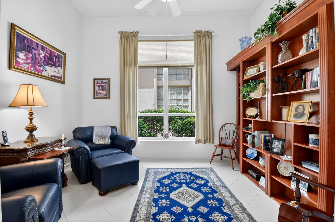
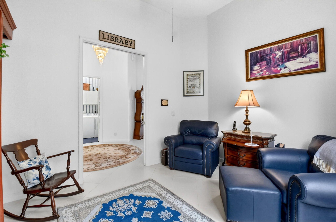
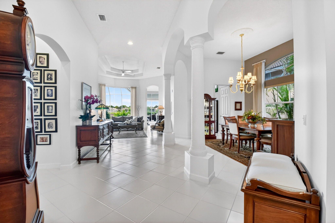
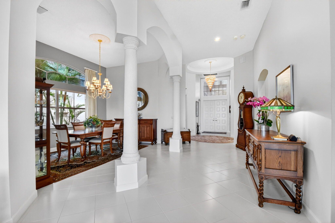
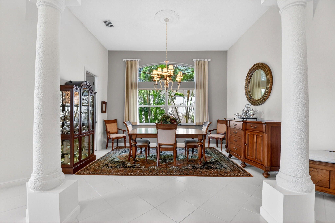
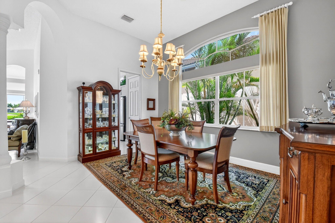
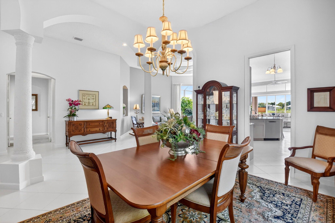
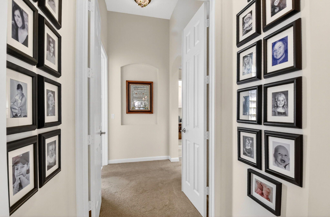
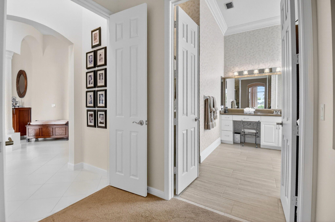
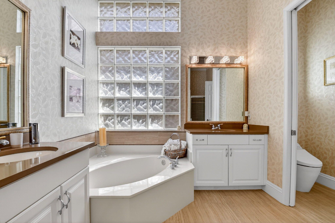
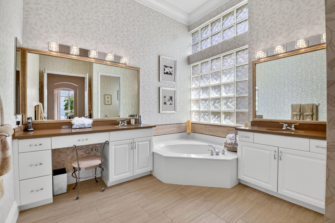
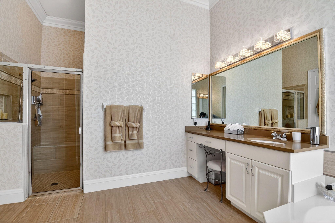
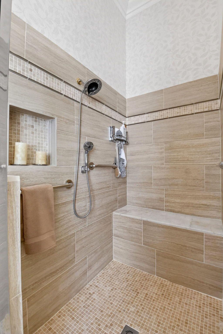
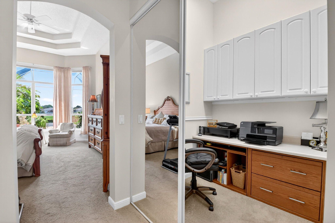
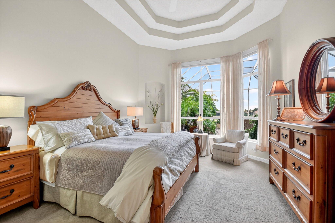
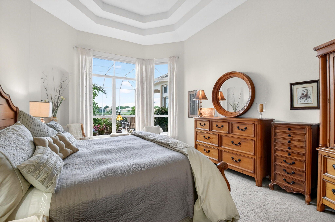
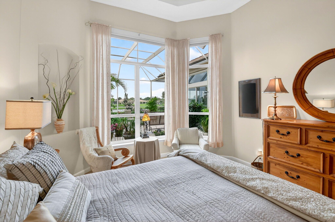
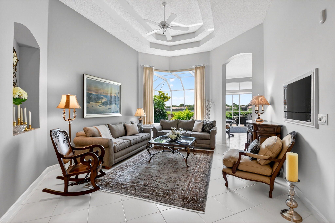
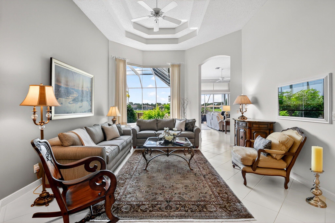
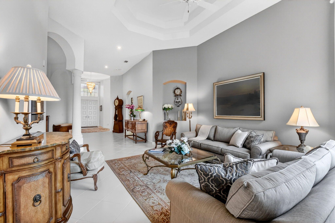
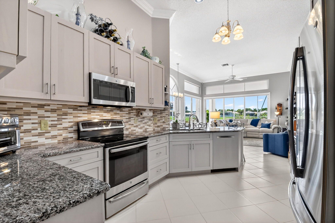
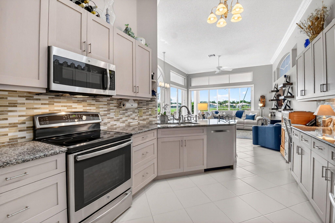
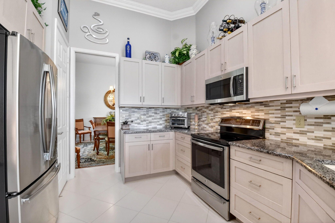
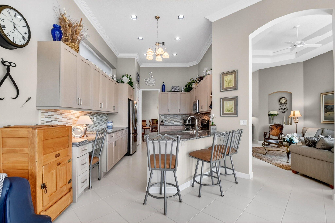
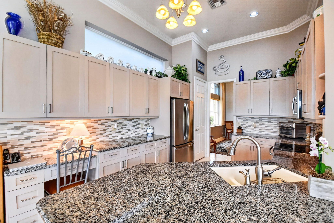
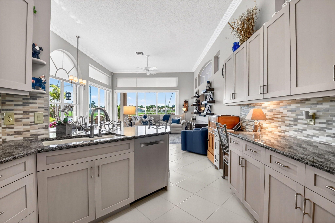
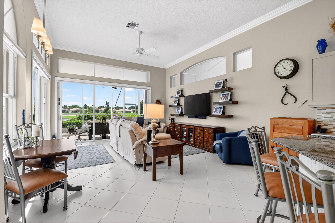
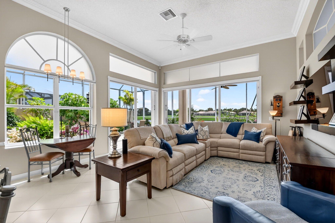
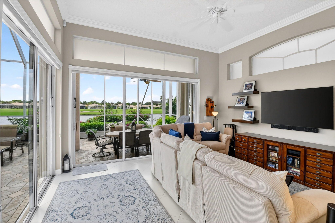
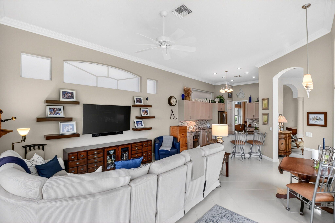
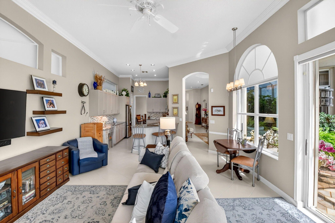
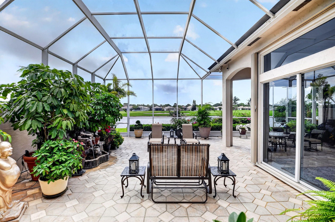
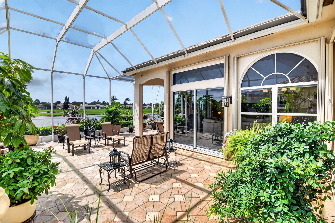
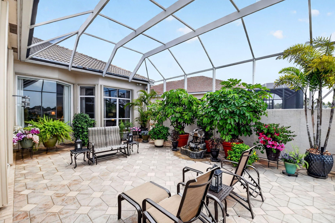
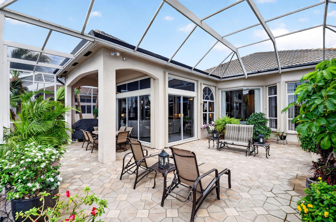
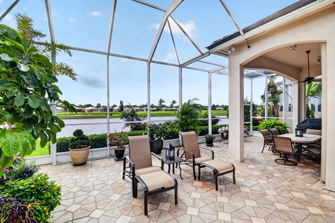
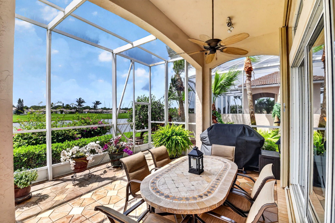
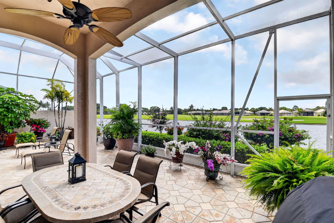
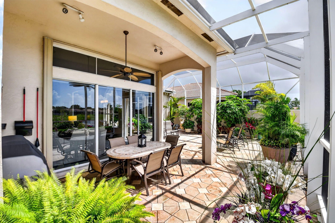
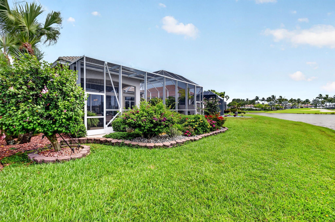
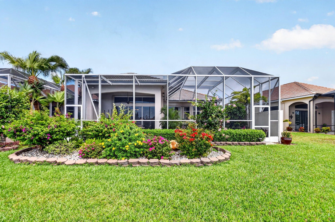
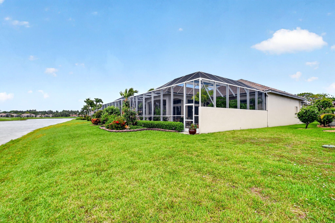
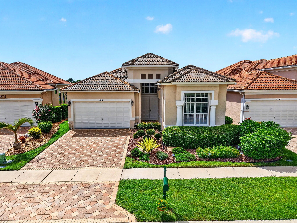
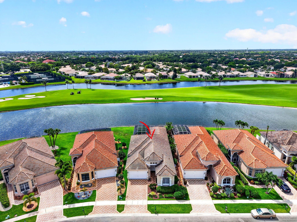
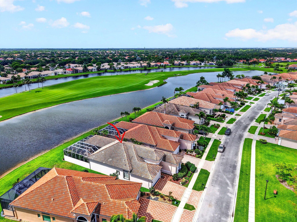
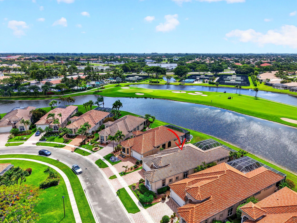
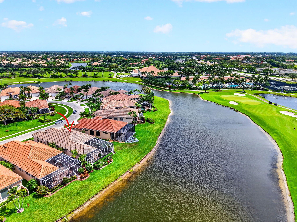
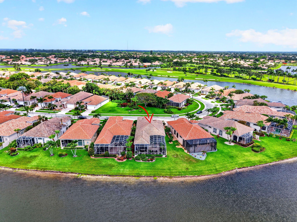
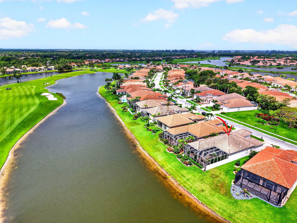
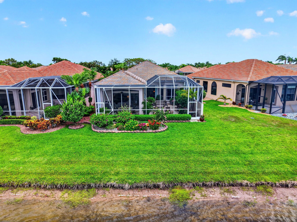
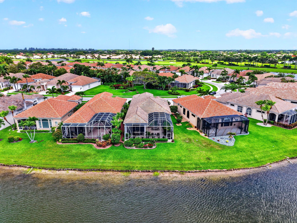
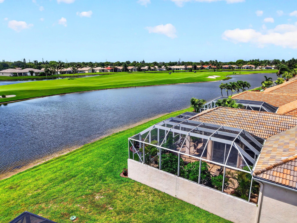
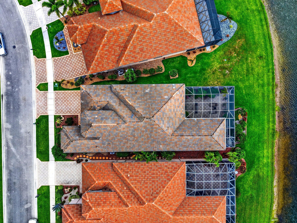
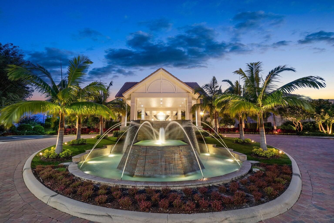
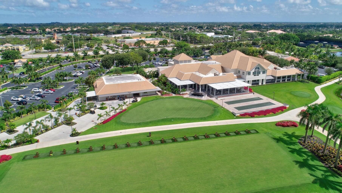
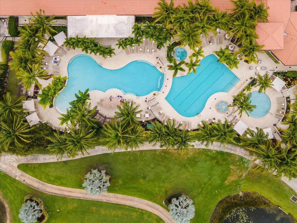
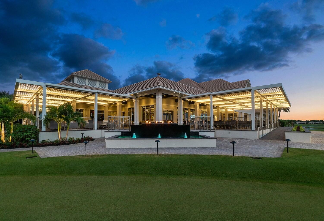
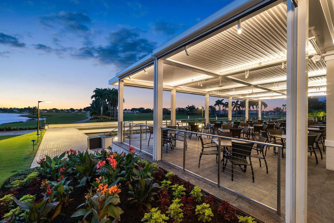
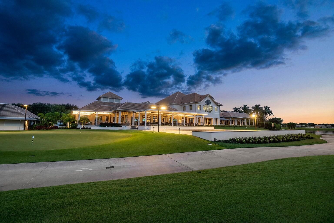
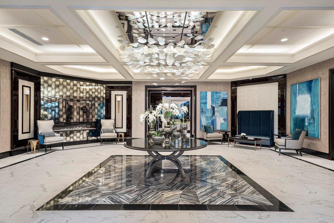
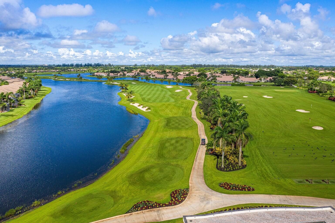
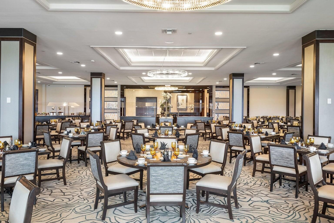
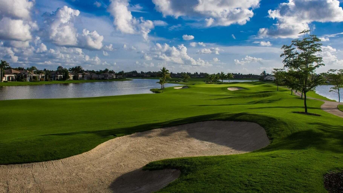
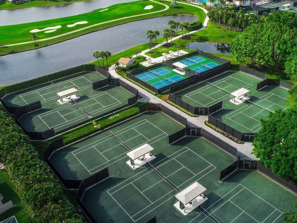
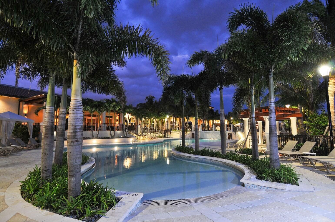
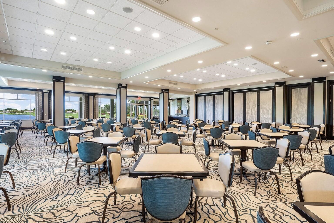
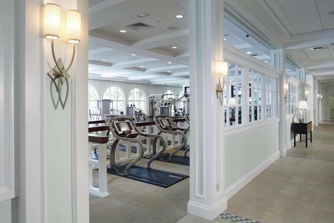
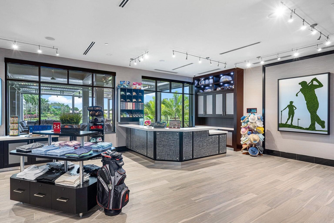
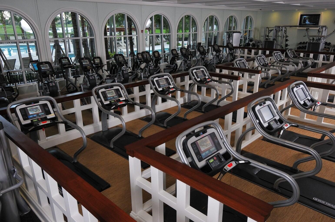
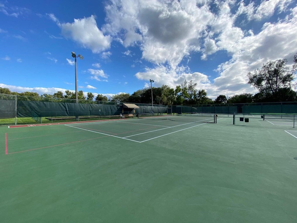
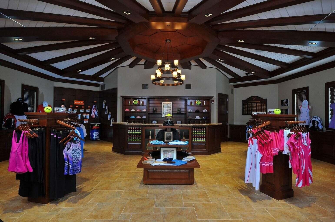
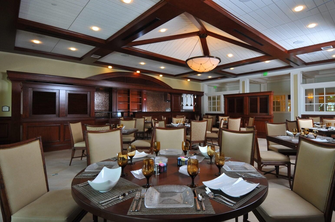
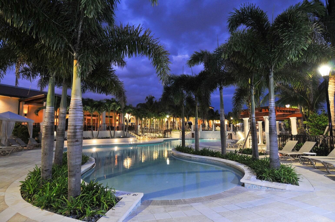
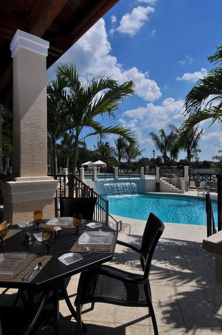
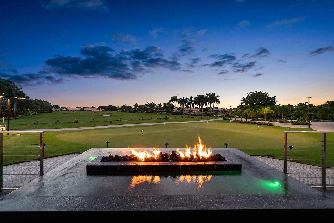
This home is REDONE, IMMACULATE (looks brand new) & a WOW! Bring your fussiest buyers as there is nothing to do but move-in. The largest & most popular model in the Fairways, this home has 3,249sqft with 3BR/2.5BA. There are neutral soothing tones throughout the home with a splash of designer flair. The kitchen & bathrooms have been beautifully redone, with a built-in bidet Toto in the primary bath. In the kitchen there are stone tops, wood cabinets & backsplash, The bathrooms are quartz or stone tops as well. There is a STUNNING outside SCREENED & partially covered lanai-watch the sunrise over the lake & golf course. In the evening enjoy the landscape lighting around the home. The home is super private with a triple split floorplan perfect for guests & entertaining. see more... The kitchen has a bar as well as an area to eat that opens up to a huge family room. In addition, you have a formal living room & formal dining room. The window treatments are top notch with a combination of white Plantation shutters, drapes and blinds. The murphy bed in the 3rd bedroom conveys and is not attached. The stove in the kitchen is induction and the owner will leave the pots and pans for the new owner. Aberdeen features a challenging & immaculate Jim Fazio 18-hole golf course,13 har-tru tennis courts, 6 pickleball courts,state of the art fitness, 3 pools at main clubhouse, 3 golf & 4 racquet pros (for tennis and pickleball), golf & tennis pro shops, 2 bocce ball courts, league play for all sports, card rooms, 2 restaurants with indoor & outdoor dining, the sunset lounge with daily happy hour & complimentary hors d'oeuvres, entertainment, & tons of clubs within a club. The club has approved a $79M renovation where there are no assessements to the members which is scheduled to start in 2027. Buyer or Buyers Broker to verify all information contained herein, listing broker is not responsible for errors.
Interior
Appliances
- Electric Water Heater, Dryer, Disposal, Dishwasher, Electric Range, Ice Maker, Microwave, Refrigerator, Water Heater, Washer
Bedrooms
- Bedrooms: 3
Bathrooms
- Total bathrooms: 3
- Half baths: 1
- Full baths: 2
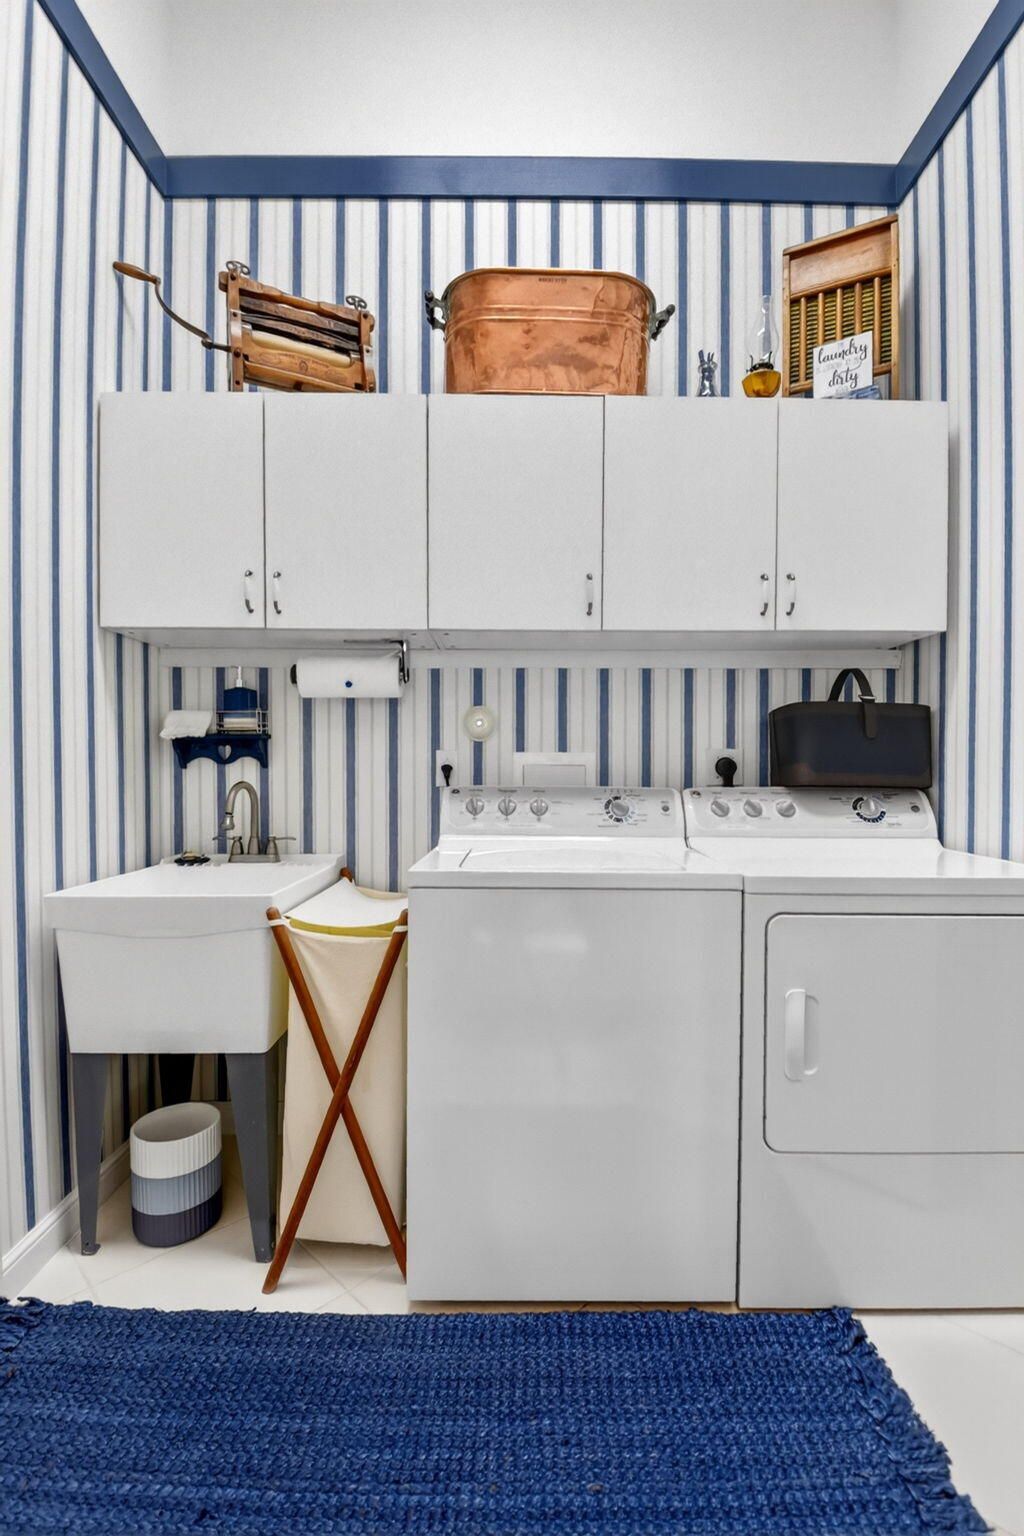
Laundry
- Inside
- Laundry Room
- Laundry Tub
Cooling
- Central Air, Ceiling Fan(s), Individual
Heating
- Central, Electric, Individual
Features
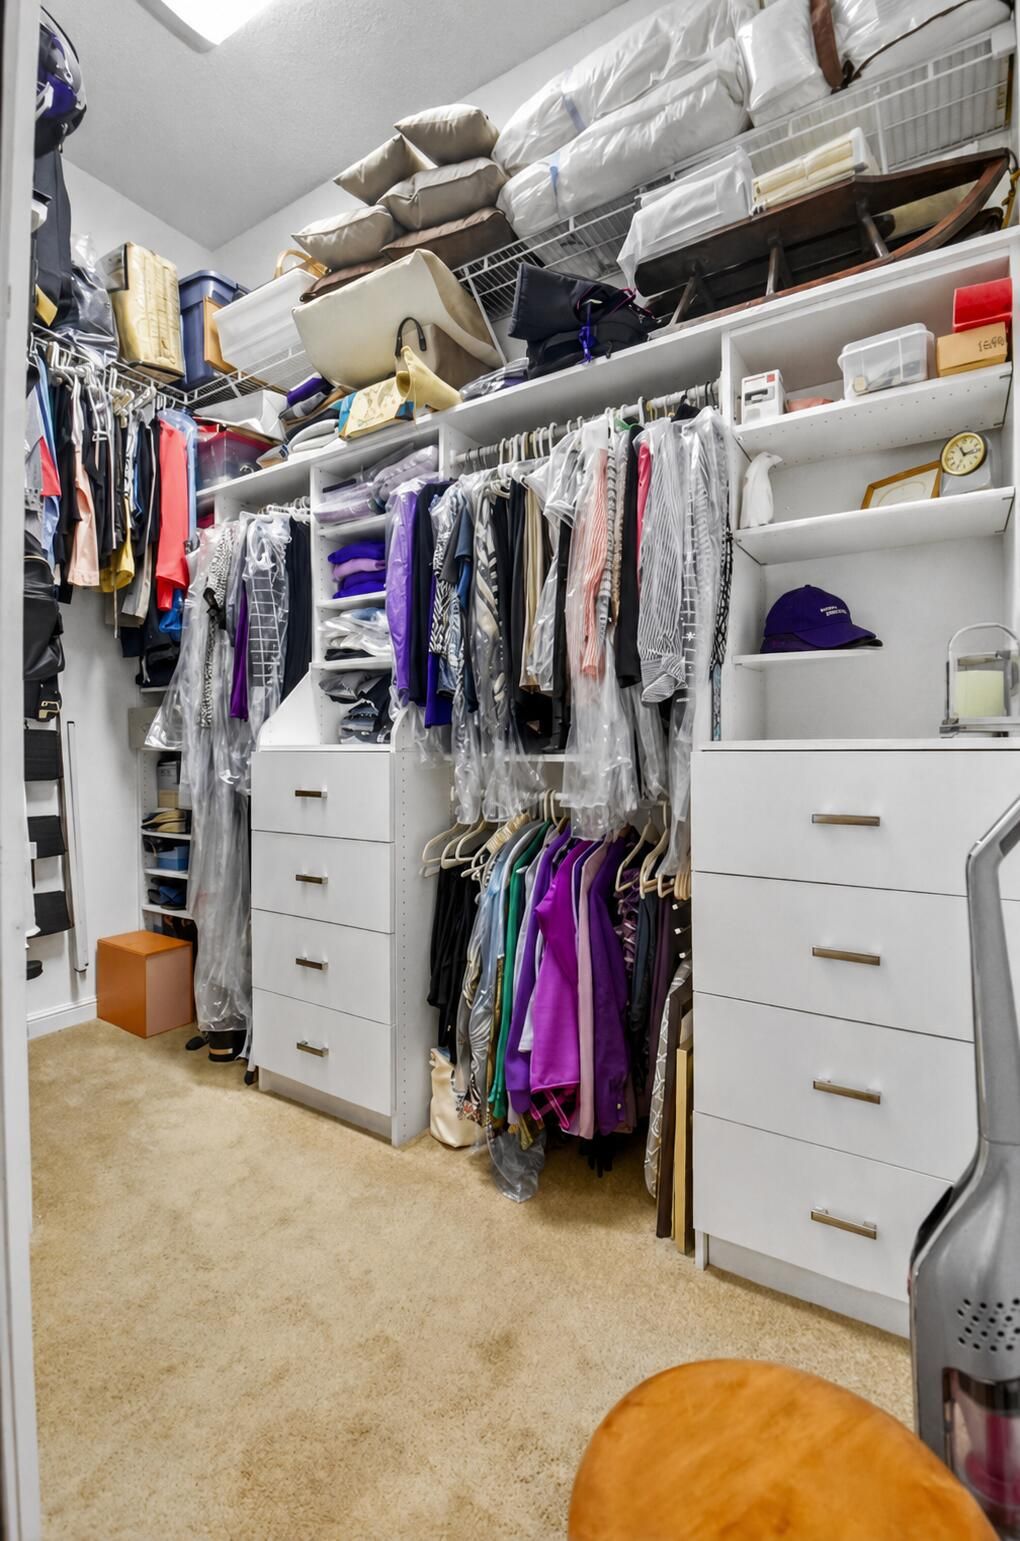
- Bar, Cathedral Ceiling(s), Entrance Foyer, High Ceilings, Pantry, Vaulted Ceiling(s), Walk-In Closet(s), Split Bedrooms, Breakfast Area, Family/Dining Room, Separate/Formal Dining Room, Snack Bar, Entry Level Living Area, Dual Sinks, Main Level Primary, Sitting Area In Primary Bedroom, Separate Shower, Soaking Tub
Levels
- One
Size
- 2,618 sq ft
Exterior
Private Pool
- No
Patio & Porch
- Covered Patio, Screened Patio, Patio
Roof
- Spanish Tile,Tile
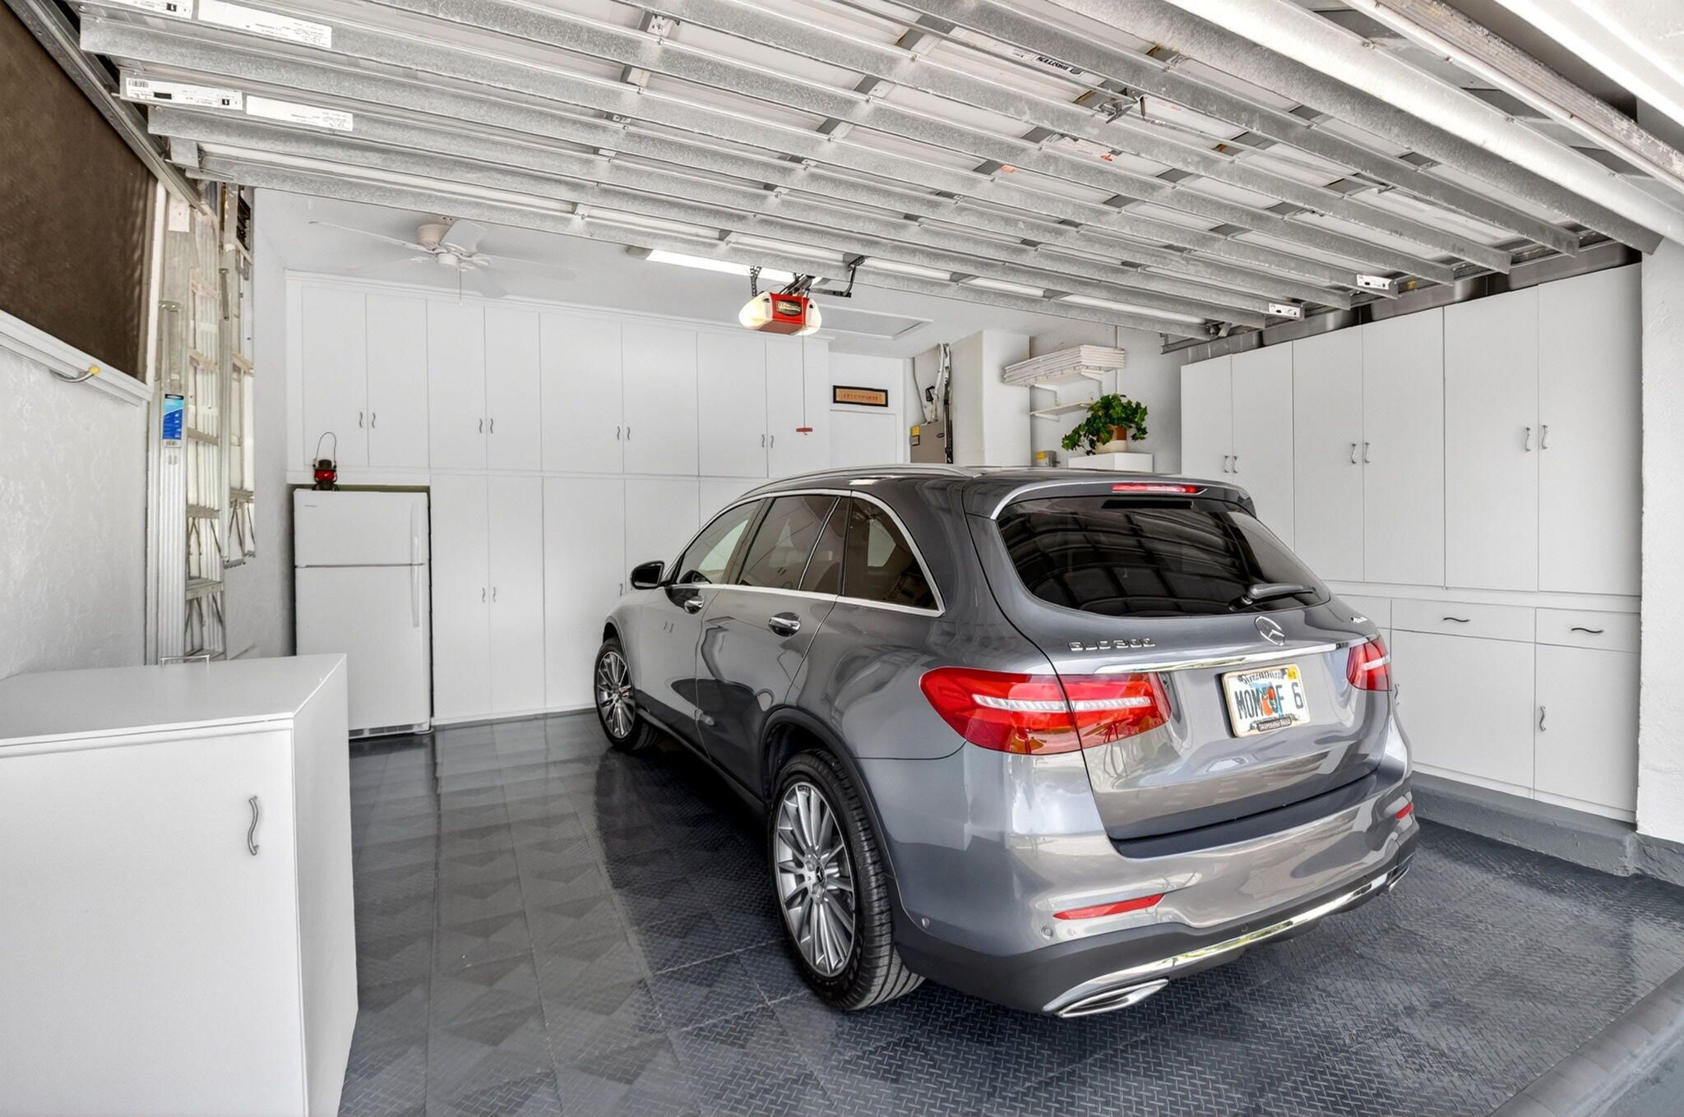
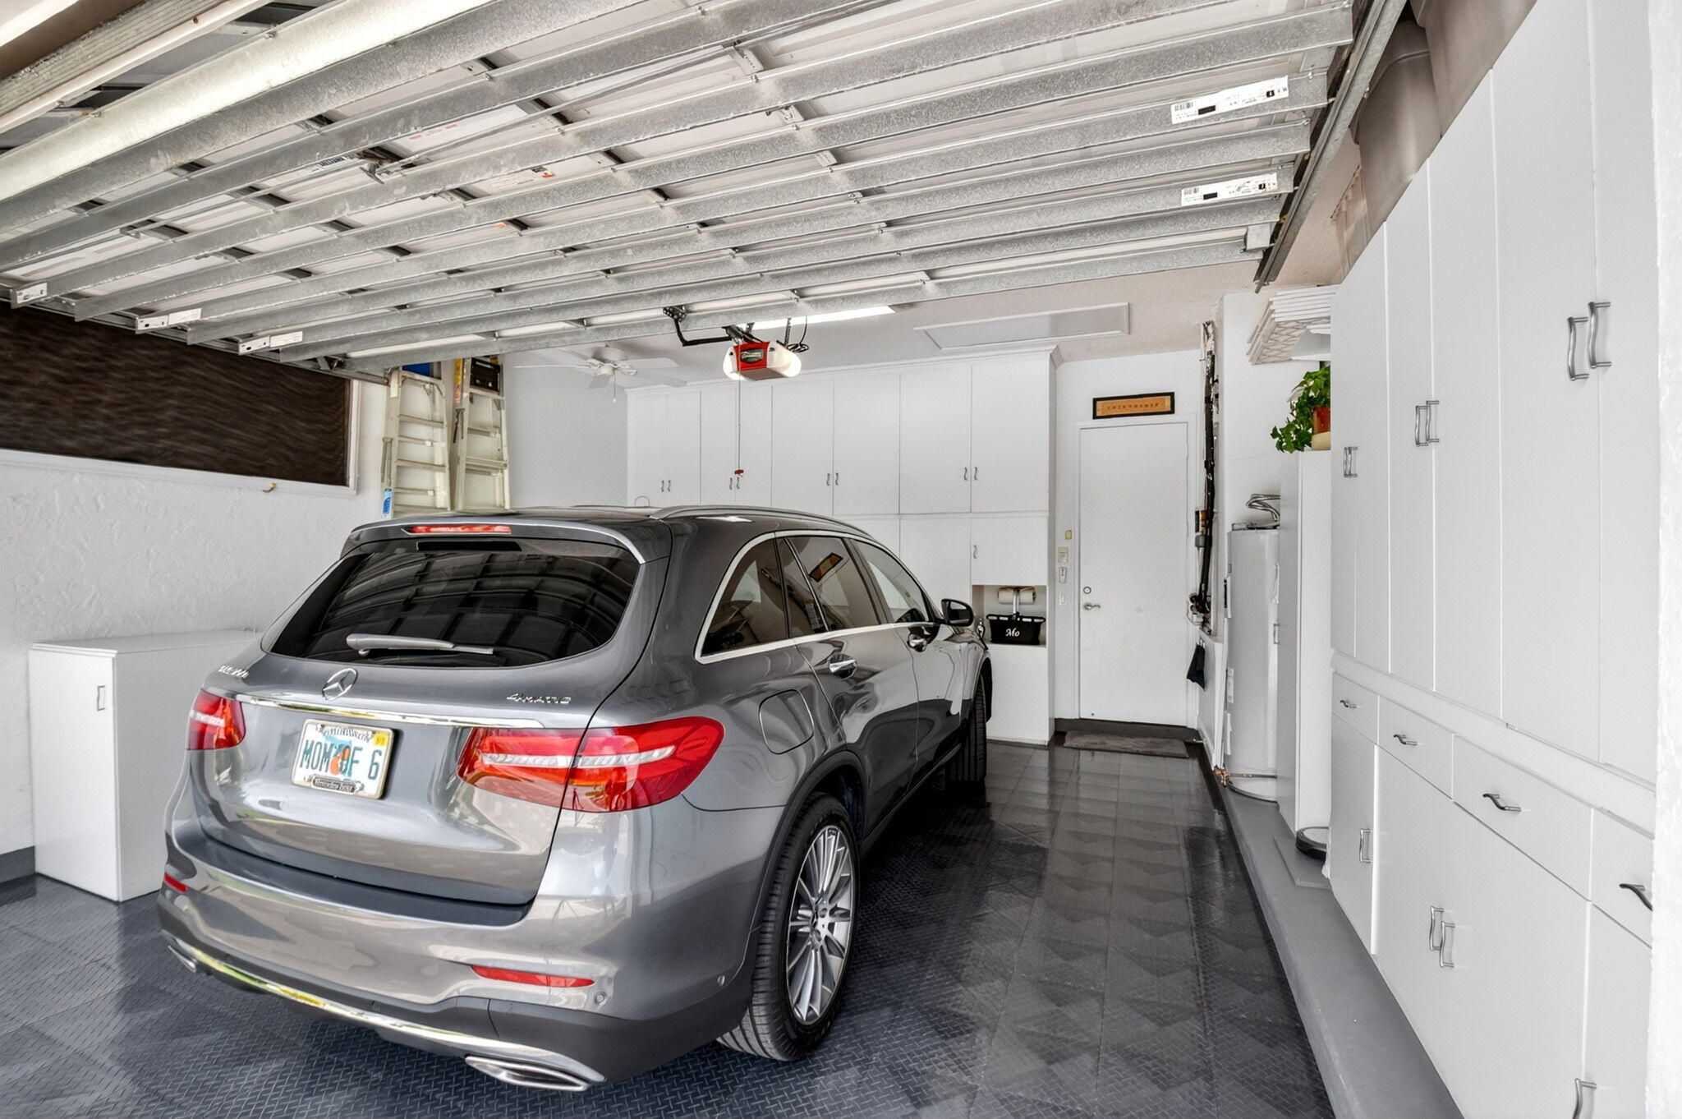
Garage
- Attached
- Garage Spaces: 2
- Driveway
- Garage
- Attached Garage
Carport
- None
Year Built
- 1999
Lot Size
- 0.15 acres
- 6,534 sq ft
Waterfront
- Yes
Water Source
- Public
Sewer
- Public Sewer
Community Info
HOA Information
- Association Fee: $510
- Association Fee Frequency: Monthly
- Association Fee Includes: Cabana, Clubhouse, Elevator(s), Fitness Center, Golf Course, Management, Pool, Spa/Hot Tub, Tennis Court(s), On Site Manager/Engineer, Bar, Bocce Court, Restaurant, Internet Access, Library, Lobby Attendant, Pickleball, Putting Green(s), Sidewalks, Street Lights, Security, Gated, Cable TV, Internet, Security, Common Areas
Taxes
- Annual amount: $4,434.25
- Tax year: 2025
Senior Community
- Yes
Location
- City: Boynton Beach
- County/Parrish: Palm Beach
Listing courtesy of: Angela Kogan LLC, Kogan Estate Homes, Inc Listing Agent Contact Information: angela@koganestatehomes.com
MLS ID: B26033481

All listings featuring the BMLS logo are provided by BeachesMLS Inc. This information is not verified for authenticity or accuracy and is not guaranteed. Copyright 2026 Beaches Multiple Listing Service, Inc.
Aberdeen Real Estate Agent
Want to learn more about Aberdeen?
Here is the community real estate expert who can answer your questions, take you on a tour, and help you find the perfect home.
Get started today with your personalized 55+ search experience!
Want to learn more about Aberdeen?
Get in touch with a community real estate expert who can answer your questions, take you on a tour, and help you find the perfect home.
Get started today with your personalized 55+ search experience!
Homes Sold:
55+ Homes Sold:
Sold for this Community:
Avg. Response Time:
Community Key Facts
Age Restrictions
- 55+
Amenities & Lifestyle
- See Aberdeen amenities
- See Aberdeen clubs, activities, and classes
Homes in Community
- Total Homes: 724
- Home Types: Attached, Condos
Gated
- No
Construction
- Construction Dates: 1983 - 1990
- Builder: UDC, D.R. Horton
Similar homes in this community

Popular cities in Florida

The following amenities are available to Aberdeen - Boynton Beach, FL residents:
- Clubhouse/Amenity Center
- Multipurpose Room
- Fitness Center
- Aerobics & Dance Studio
- Library
- Demonstration Kitchen
- Ballroom
- Performance/Movie Theater
- Card Room
- Outdoor Pool
- Outdoor Patio
- Tennis Courts
- Bocce Ball Courts
- Lakes - Scenic Lakes & Ponds
- Picnic Area
- Walking & Biking Trails
There are plenty of activities available in Aberdeen. Here is a sample of some of the clubs, activities and classes offered here.
- Aerobics
- Bocce Ball
- Book Club
- Bridge
- BYOB
- Gourmet Club
- Italian-American Club
- Jewish Heritage Club
- Singles Club
- Tai Chi
- Tennis
- Theatre Group
- Travel Club
- Women's Club
