
- 3 beds
- 3 baths
- 2,515 sq ft
6988 Sagerock Rd, Castle Pines, CO, 80108
-
Home type
Single family
-
Year built
2022
-
Lot size
4,182 sq ft
-
Price per sq ft
$268
-
Taxes
$8253 / Yr
-
HOA fees
$150 / Mo
-
Last updated
Today
-
Views
2
Questions? Call us: (833) 633-6394
Overview
Welcome to this beautifully maintained, light and bright ranch-style home in The Canyons! The inviting covered front porch leads into an open floor plan designed for comfortable everyday living and entertaining. The kitchen flows seamlessly into the dining and great room and features upgraded countertops, a large island with pendant lighting, stainless steel undermount sink, stainless appliances, and 42" cabinets. Large windows fill the main living area with natural light. The main-floor primary suite offers a spacious walk-in closet. An additional main-floor bedroom, currently used as an office, provides flexibility for guests or a dedicated workspace. A second full bath and laundry room complete the main level. The finished basement features 9' ceilings, a spacious family/rec room, an additional bedroom, full bath, and plenty of storage. Enjoy low-maintenance outdoor living with front landscaping maintained by the HOA and a private backyard featuring artificial grass, a covered patio, and an extended concrete patio. Take advantage of everything The Canyons has to offer, including fitness facilities, parks, pickleball, clubhouse, and an on-site restaurant. The HOA also provides snow removal for the driveway and sidewalk. A beautifully cared-for home with thoughtful upgrades, flexible living space, and low-maintenance living!
Interior
Bedrooms
- Bedrooms: 3
Bathrooms
- Total bathrooms: 3
- Three-quarter baths: 1
- Full baths: 2
Cooling
- Central Air
Heating
- Forced Air
Features
- Ceiling Fan(s)
Levels
- One
Size
- 2,515 sq ft
Exterior
Private Pool
- No
Patio & Porch
- Covered, Front Porch, Patio
Roof
- Composition
Garage
- Attached
- Garage Spaces: 2
Carport
- None
Year Built
- 2022
Lot Size
- 0.1 acres
- 4,182 sq ft
Waterfront
- No
Water Source
- Public
Sewer
- Public Sewer
Listing courtesy of: Vincent Pacheco, You 1st Realty Listing Agent Contact Information: vince@deangaryteam.com,303-243-2481
MLS ID: REC5294983

Listings courtesy of REcolorado MLS as distributed by MLS GRID. Based on information submitted to the MLS GRID as of Nov 01, 2026, 09:51pm PST. All data is obtained from various sources and may not have been verified by broker or MLS GRID. Supplied Open House Information is subject to change without notice. All information should be independently reviewed and verified for accuracy. Properties may or may not be listed by the office/agent presenting the information. Properties displayed may be listed or sold by various participants in the MLS.
Castle Pines Real Estate Agent
Want to learn whether this home fits your active adult lifestyle?
Here is the local real estate expert who can answer your questions, take you on a tour, and help you find the perfect home.
Get started today with your personalized 55+ search experience!
Want to learn more about Everleigh Castle Pines?
Get in touch with a real estate expert who can answer your questions, take you on a tour, and help you find the perfect home.
Get started today with your personalized 55+ search experience!
Homes Sold:
55+ Homes Sold:
Sold in this Area:
Avg. Response Time:
Similar homes in this area

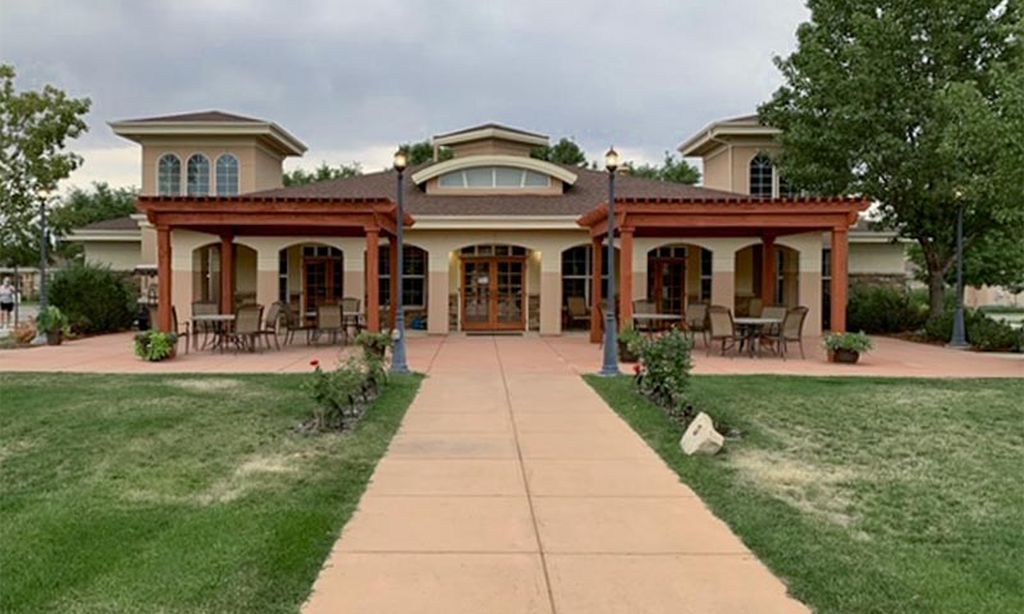
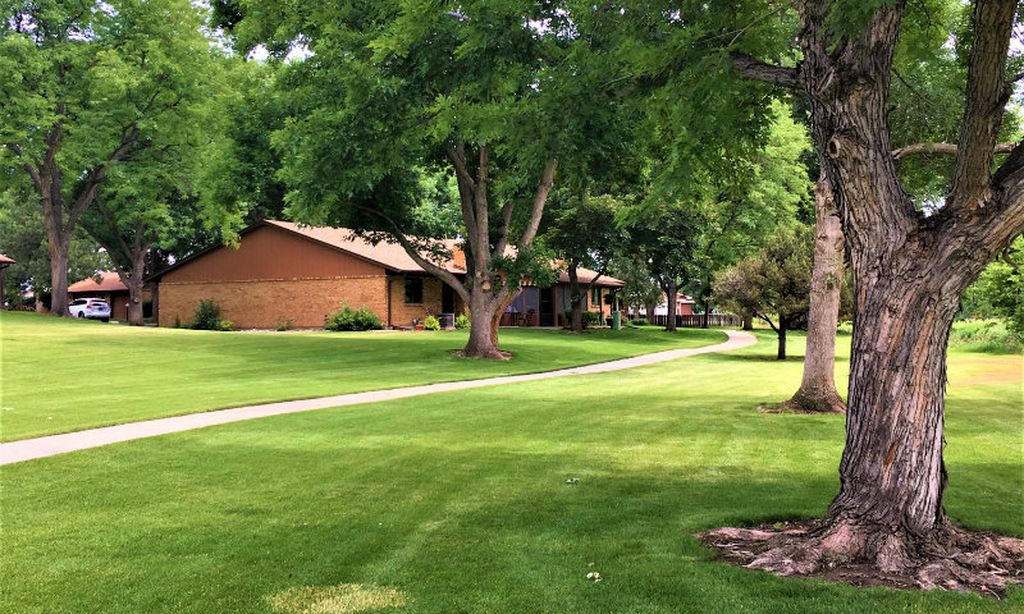
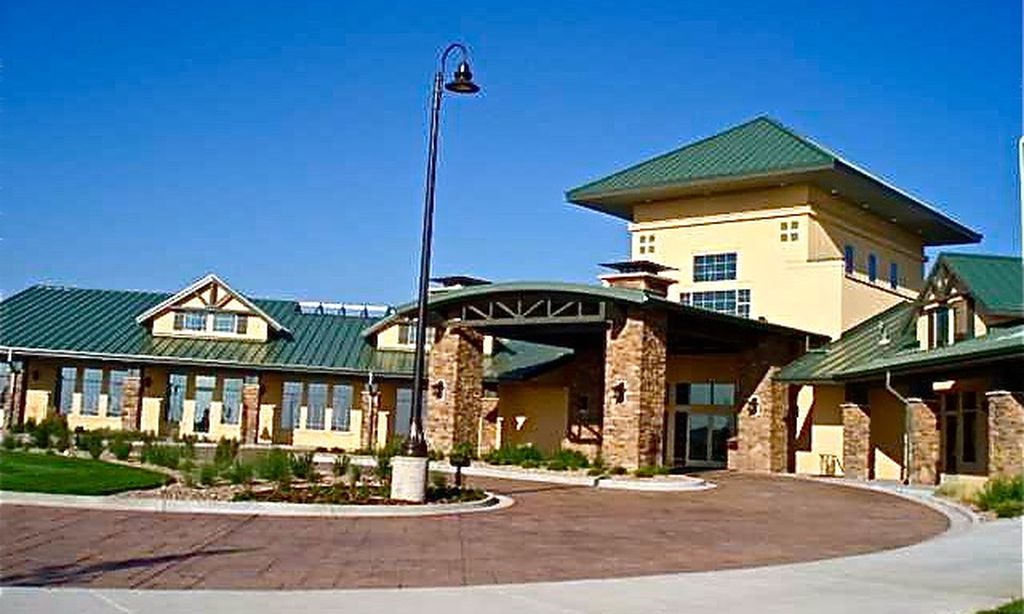
Popular cities in Colorado
The following amenities are available to Everleigh Castle Pines - Castle Pines, CO residents:
- Clubhouse/Amenity Center
- Multipurpose Room
- Fitness Center
- Library
- Lounge
- Arts & Crafts Studio
- Performance/Movie Theater
- Hobby & Game Room
- Community Kitchen
- Coffee Bar
- Outdoor Pool
- Outdoor Patio
- Cabana
- BBQ
- Fire Pit
- Pet Park
- Gardening Plots
- Gathering Areas
There are plenty of activities available in Everleigh Castle Pines. Here is a sample of some of the clubs, activities, and classes offered here.
- Arts and Crafts
- Daily Events
- Fitness Classes
- Game Night
- Gardening
- Movie Nights
- Offsite Trips & Tours
- Personal Training
- Social Hours
- Social Events
- Swimming
- Yoga Classes
