
- 2 beds
- 2 baths
- 1,137 sq ft
700 Sw 137th Ave 110h, Pembroke Pines, FL, 33027
Community: Century Village at Pembroke Pines
-
Home type
Condominium
-
Year built
1998
-
Price per sq ft
$167
-
Taxes
$4119 / Yr
-
HOA fees
$398 / Mo
-
Last updated
Today
-
Views
6
Questions? Call us: (754) 704-1293
Overview

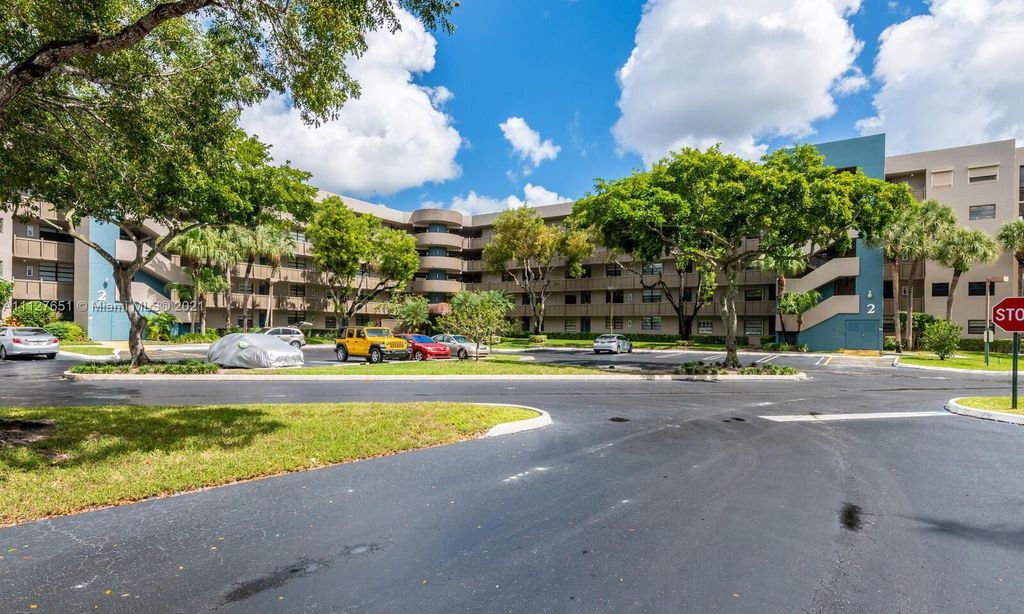
Located in one of the newer constructed buildings. This well-kept, two-bedroom, two-bathroom ground-floor condo boasts 1,137 sq. ft. of living space. The galley kitchen seamlessly connects to the dining room, featuring a cozy breakfast nook and galley-style kitchen. Equipped with stainless steel appliances, the kitchen offers both functionality and elegance. The tile and wood-based laminate flooring located in the bedrooms. Both bedrooms showcase custom walk-in closets, offering ample storage. Bathrooms maintained pristine condition. Equipped with a stackable washer and dryer inside. Manicured landscaping with a very private forest-like nature view provides a tranquil retreat from the patio. Ideally located within walking distance to the main entrance, pickleball courts, and Club Health gym. HOA fees includes cable, internet, and full access to all community amenities — including free transportation, live theater shows, movie screenings, card rooms, heated pools, tennis courts, pickleball courts, and fitness center. HOA fees includes cable, internet, and full access to all community amenities — including free transportation, live theater shows, movie screenings, card rooms, heated pools, tennis courts, pickleball courts, and fitness center.
Interior
Appliances
- Dryer, Dishwasher, Refrigerator, Washer
Bedrooms
- Bedrooms: 2
Bathrooms
- Total bathrooms: 2
- Full baths: 2
Laundry
- Washer Hookup
- Dryer Hookup
Cooling
- Central Air, Electric
Heating
- Central, Electric
Features
- Walk-In Closet(s), Split Bedrooms, Breakfast Area, Living/Dining Room, Main Level Primary, Separate Shower
Size
- 1,137 sq ft
Exterior
Private Pool
- No
Patio & Porch
- Screened Porch, Porch, Screened Balcony
Garage
- None
Carport
- None
Year Built
- 1998
Waterfront
- No
Community Info
HOA Information
- Association Fee: $398
- Association Fee Frequency: Monthly
- Association Fee Includes: Billiard Room, Clubhouse, Jogging Path, Pool, Sauna, Shuffleboard Court, Tennis Court(s), Trash, Courtesy Bus, Library, Maintenance, Cable TV, Internet, Maintenance Grounds, Maintenance Structure, Security, Sewer, Trash, Water, Common Areas, Elevator, Golf, Hot Water, Reserve Fund, Roof
Taxes
- Annual amount: $4,119.00
- Tax year: 2025
Senior Community
- Yes
Location
- City: Pembroke Pines
- County/Parrish: Broward
Listing courtesy of: Denis Kersaint, Signature International Real E Listing Agent Contact Information: [email protected]
MLS ID: A12015394

All listings featuring the BMLS logo are provided by BeachesMLS Inc. This information is not verified for authenticity or accuracy and is not guaranteed. Copyright 2026 Beaches Multiple Listing Service, Inc.
Century Village at Pembroke Pines Real Estate Agent
Want to learn more about Century Village at Pembroke Pines?
Here is the community real estate expert who can answer your questions, take you on a tour, and help you find the perfect home.
Get started today with your personalized 55+ search experience!
Want to learn more about Century Village at Pembroke Pines?
Get in touch with a community real estate expert who can answer your questions, take you on a tour, and help you find the perfect home.
Get started today with your personalized 55+ search experience!
Homes Sold:
55+ Homes Sold:
Sold for this Community:
Avg. Response Time:
Community Key Facts
Century Village at Pembroke Pines
Age Restrictions
- 55+
Amenities & Lifestyle
- See Century Village at Pembroke Pines amenities
- See Century Village at Pembroke Pines clubs, activities, and classes
Homes in Community
- Total Homes: 7,700
- Home Types: Condos
Gated
- Yes
Construction
- Construction Dates: 1970 - 1995
- Builder: Levy
Similar homes in this community

.jpg)
Popular cities in Florida

The following amenities are available to Century Village at Pembroke Pines - Pembroke Pines, FL residents:
- Clubhouse/Amenity Center
- Golf Course
- Restaurant
- Fitness Center
- Indoor Pool
- Outdoor Pool
- Aerobics & Dance Studio
- Hobby & Game Room
- Card Room
- Arts & Crafts Studio
- Ballroom
- Performance/Movie Theater
- Library
- Billiards
- Walking & Biking Trails
- Tennis Courts
- Pickleball Courts
- Bocce Ball Courts
- Shuffleboard Courts
- Lakes - Scenic Lakes & Ponds
- Demonstration Kitchen
- Outdoor Patio
- Steam Room/Sauna
- On-site Retail
- Day Spa/Salon/Barber Shop
- Multipurpose Room
- Community Transit
- Misc.
- Locker Rooms
- Dining
There are plenty of activities available in Century Village at Pembroke Pines. Here is a sample of some of the clubs, activities and classes offered here.
- Aerobics
- America Sing Along
- Beading Buddies
- Billiards
- Brass Ring Club
- Camera Club
- Canadian Club
- Cards
- Computer Club
- Creative Clay Club
- Duplicate Bridge Club
- Entertainment
- Half Century Club
- Italian American Club
- Latin American Club
- Movie Nights
- Pool Parties
- Red Hatter Club
- Retired Educators Club
- Shuffleboard
- Spectators Sports Club
- Swimming
- Tennis
- Village Scrabble Club
- Wild Geese Irish Club
