
- 2 beds
- 3 baths
- 2,120 sq ft
7506 Evans Bridge St, Sparks, NV, 89436
Community: Regency at Stonebrook
-
Home type
Single family
-
Year built
2023
-
Lot size
6,820 sq ft
-
Price per sq ft
$330
-
Taxes
$6787 / Yr
-
HOA fees
$60 / Mo
-
Last updated
1 day ago
-
Views
18
Questions? Call us: (775) 414-6929
Overview
Some homes simply have more to offer, and this beautifully upgraded Pierce model in Regency at Stonebrook is a standout. This rare floor plan delivers 2 bedrooms plus a separate enclosed office/den with French doors, while the full 3-car garage provides a welcome bonus for parking, hobbies, and extra storage. Better than new, the home already has the finishing touches in place, including completed backyard landscaping, upgraded light fixtures, and window coverings throughout. The kitchen makes a crisp, inviting statement with white cabinetry extending to the ceiling, quartz countertops, and stainless steel KitchenAid appliances. It opens to a generous great room where a built-in electric fireplace adds warmth and ambiance, with the mounted TV above included. Whether hosting a dinner party or enjoying a quiet evening at home, there's room to gather around the dining table, with additional seating for up to five at the kitchen bar. A convenient half bath is another thoughtful addition for guests. Tucked away for privacy, the primary suite is a relaxing retreat with blackout blinds, a spacious walk-in closet, and a spa-inspired bath featuring a walk-in shower with both rain and handheld showerheads. The guest bedroom and full bathroom are situated on the opposite side of the home, creating a comfortable setup for visiting family and friends. Step outside and discover a backyard that's ready to enjoy from day one. A covered patio sets the scene for outdoor dining, while an expansive paver patio extends into the yard and around the side of the home. Artificial turf and lush shrubbery add color and greenery without the upkeep of a traditional lawn. And the lifestyle? That's where Regency at Stonebrook really shines. This sought-after 55+ community offers a well-equipped fitness center, exercise classes, indoor saltwater pool, pickleball and bocce courts, outdoor amphitheater, firepits, BBQ areas, walking paths, and plenty of opportunities to meet neighbors and enjoy an active social life. Red Hawk Golf Resort's two 18-hole championship courses are just minutes away, along with convenient shopping, dining, and medical services nearby. Move right in, settle comfortably, and start enjoying the lifestyle you've been looking forward to!
Interior
Appliances
- Dishwasher, Disposal, Dryer, Gas Cooktop, Microwave, Oven, Refrigerator, Washer
Bedrooms
- Bedrooms: 2
Bathrooms
- Total bathrooms: 3
- Half baths: 1
- Full baths: 2
Laundry
- Cabinets
- Laundry Room
- Shelves
- Sink
- Washer Hookup
Cooling
- Central Air
Heating
- Forced Air, Natural Gas
Fireplace
- 1, Electric,Circulating
Features
- Breakfast Bar, Ceiling Fan(s), Kitchen Island, No Interior Steps, Pantry, Smart Thermostat, Walk-In Closet(s)
Size
- 2,120 sq ft
Exterior
Private Pool
- No
Patio & Porch
- Uncovered, Covered, Patio
Roof
- Composition,Pitched,Shingle
Garage
- None
Carport
- None
Year Built
- 2023
Lot Size
- 0.16 acres
- 6,820 sq ft
Waterfront
- No
Water Source
- Public
Sewer
- Public Sewer
Community Info
HOA Information
- Association Fee: $60
- Association Fee Frequency: Monthly
- Association Fee 2: $156
- Association Fee 2 Frequency: Monthly
- Association Fee Includes: Barbecue, Clubhouse, Fitness Center, Landscaping, Management, Pool, Recreation Room, Landscape Maintenance - Partial
Taxes
- Annual amount: $6,786.97
- Tax year:
Senior Community
- Yes
Listing courtesy of: Julie Knecht, RE/MAX Professionals-Reno Listing Agent Contact Information: julie@julieknecht.com
MLS ID: 260013621

The content relating to real estate for sale on this web site comes in part from the Broker Reciprocity / IDX program of the Northern Nevada Regional Multiple Listing Service. Real estate listings held by brokerage firms other than 55places.com are marked with the Broker Reciprocity logo and detailed information about those listings includes the name of the listing brokerage.This information is being provided by Northern Nevada Regional MLS. Information deemed reliable but not guaranteed. Information is provided for consumers personal, non-commercial use, and may not be used for any purpose other than the identification of potential properties for purchase. © 2026 Northern Nevada Regional ® MLS. All Rights Reserved.
Regency at Stonebrook Real Estate Agent
Want to learn more about Regency at Stonebrook?
Here is the community real estate expert who can answer your questions, take you on a tour, and help you find the perfect home.
Get started today with your personalized 55+ search experience!
Want to learn more about Regency at Stonebrook?
Get in touch with a community real estate expert who can answer your questions, take you on a tour, and help you find the perfect home.
Get started today with your personalized 55+ search experience!
Homes Sold:
55+ Homes Sold:
Sold for this Community:
Avg. Response Time:
Community Key Facts
Age Restrictions
- 55+
Amenities & Lifestyle
- See Regency at Stonebrook amenities
- See Regency at Stonebrook clubs, activities, and classes
Homes in Community
- Total Homes: 257
- Home Types: Single-Family, Attached
Gated
- No
Construction
- Construction Dates: 2021 - Present
- Builder: Toll Brothers
Similar homes in this community

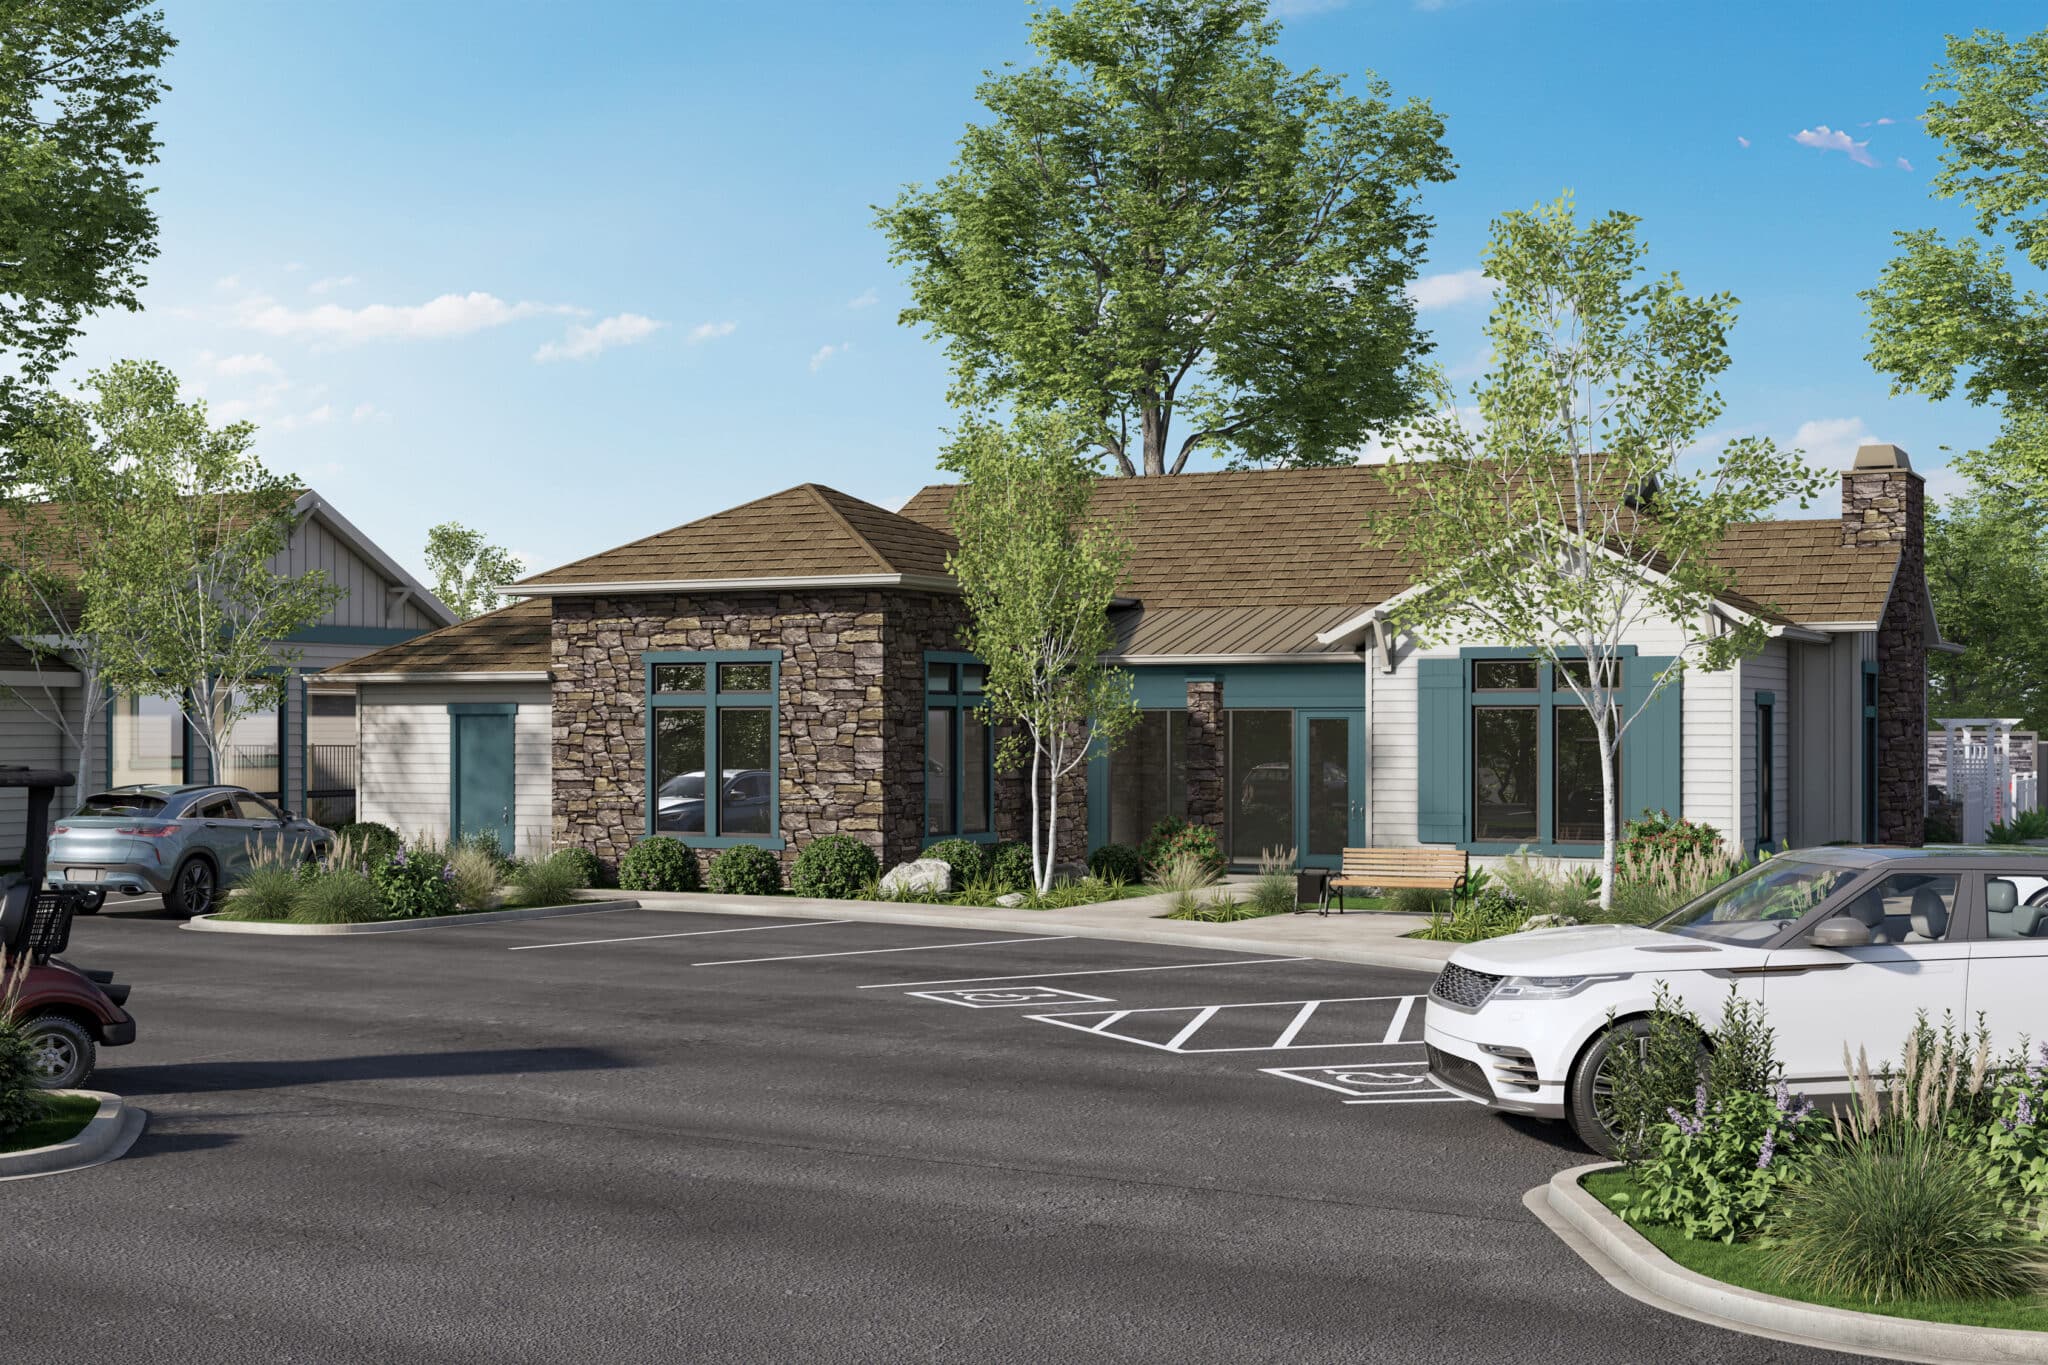
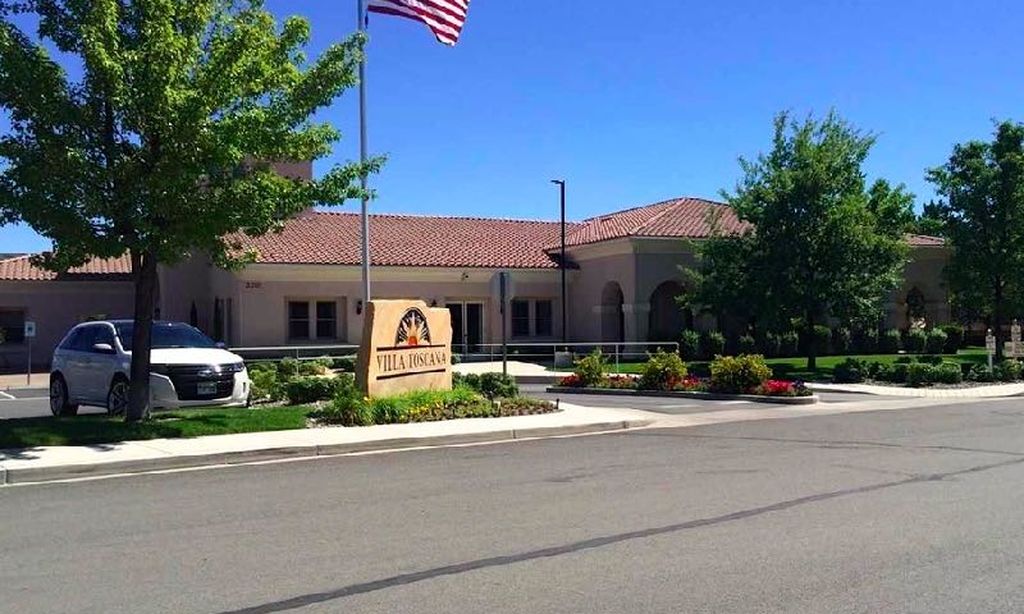


The following amenities are available to Regency at Stonebrook - Sparks, NV residents:
- Clubhouse/Amenity Center
- Fitness Center
- Indoor Pool
- Pickleball Courts
- Pet Park
- Multipurpose Room
- Spa
- Lounge
There are plenty of activities available in Regency at Stonebrook. Here is a sample of some of the clubs, activities and classes offered here.
- Pickleball
