
- 4 beds
- 2 baths
- 1,820 sq ft
7714 Bent Tree Loop, St Cloud, FL, 34773
-
Home type
Single family
-
Year built
2026
-
Lot size
6,534 sq ft
-
Price per sq ft
$227
-
Taxes
$831 / Yr
-
HOA fees
$908 / Annually
-
Last updated
Today
-
Views
2
Questions? Call us: (833) 633-6394
Overview
**BRAND-NEW ONE-STORY + MOVE-IN READY + NO CDD + UP TO $20K FLEX CASH!** This 4-bedroom, 2-bath single-story Adams Homes 1820 plan (Elevation B) offers 1,820 sq ft of thoughtfully designed living space in Harmony Central. A 10-foot foyer leads to a formal dining room and a flexible fourth bedroom with French doors, perfect as a den or home office. The heart of the home is the open family room with 10-foot ceilings, overlooking the kitchen with a breakfast bar, stone countertops, wood cabinetry, pantry and a sunny breakfast nook. The split-bedroom layout places the owner's suite privately at the rear, with vaulted ceilings, a walk-in closet and an en-suite bath with dual sinks, garden tub and linen closet. Two secondary bedrooms with vaulted ceilings share a full hall bath, and an interior laundry room adds everyday convenience. Relax on the covered, vaulted lanai, and enjoy the 2-car garage. Concrete block and stucco construction with a 1-year builder warranty and 10-year structural warranty. Harmony Central offers a community pool, dog park and walking trails with NO CDD and a low HOA, and easy access to Lake Nona Medical City, Orlando International Airport and major roadways. Secure this home with only a $1,000 deposit; builder-paid closing costs available with the preferred lender. *Incentives subject to availability, buyer qualification and use of the builder's preferred lender.*
Interior
Appliances
- Dishwasher, Disposal, Electric Water Heater, Microwave, Range
Bedrooms
- Bedrooms: 4
Bathrooms
- Total bathrooms: 2
- Full baths: 2
Laundry
- Electric Dryer Hookup
- Inside
- Laundry Room
- Washer Hookup
Cooling
- Central Air
Heating
- Central, Electric
Features
- Ceiling Fan(s), Eat-in Kitchen, High Ceilings, In-Wall Pest Control, Open Floorplan, Main Level Primary, Solid-Wood Cabinets, Split Bedrooms, Stone Counters, Thermostat, Vaulted Ceiling(s), Walk-In Closet(s)
Levels
- One
Size
- 1,820 sq ft
Exterior
Private Pool
- No
Patio & Porch
- Covered, Rear Porch
Roof
- Shingle
Garage
- Attached
- Garage Spaces: 2
- Driveway
Carport
- None
Year Built
- 2026
Lot Size
- 0.15 acres
- 6,534 sq ft
Waterfront
- No
Water Source
- Public
Sewer
- Public Sewer
Listing courtesy of: Juan Torres Gil, ADAMS HOMES REALTY, INC., 407-523-1030
MLS ID: S5158317

Listings courtesy of Stellar MLS as distributed by MLS GRID. Based on information submitted to the MLS GRID as of Sep 28, 2026, 12:13pm PDT. All data is obtained from various sources and may not have been verified by broker or MLS GRID. Supplied Open House Information is subject to change without notice. All information should be independently reviewed and verified for accuracy. Properties may or may not be listed by the office/agent presenting the information. Properties displayed may be listed or sold by various participants in the MLS.
Harmony Real Estate Agent
Want to learn whether this home fits your active adult lifestyle?
Here is the local real estate expert who can answer your questions, take you on a tour, and help you find the perfect home.
Get started today with your personalized 55+ search experience!
Want to learn more about The Lakes at Harmony?
Get in touch with a real estate expert who can answer your questions, take you on a tour, and help you find the perfect home.
Get started today with your personalized 55+ search experience!
Homes Sold:
55+ Homes Sold:
Sold in this Area:
Avg. Response Time:
Similar homes in this area


Popular cities in Florida

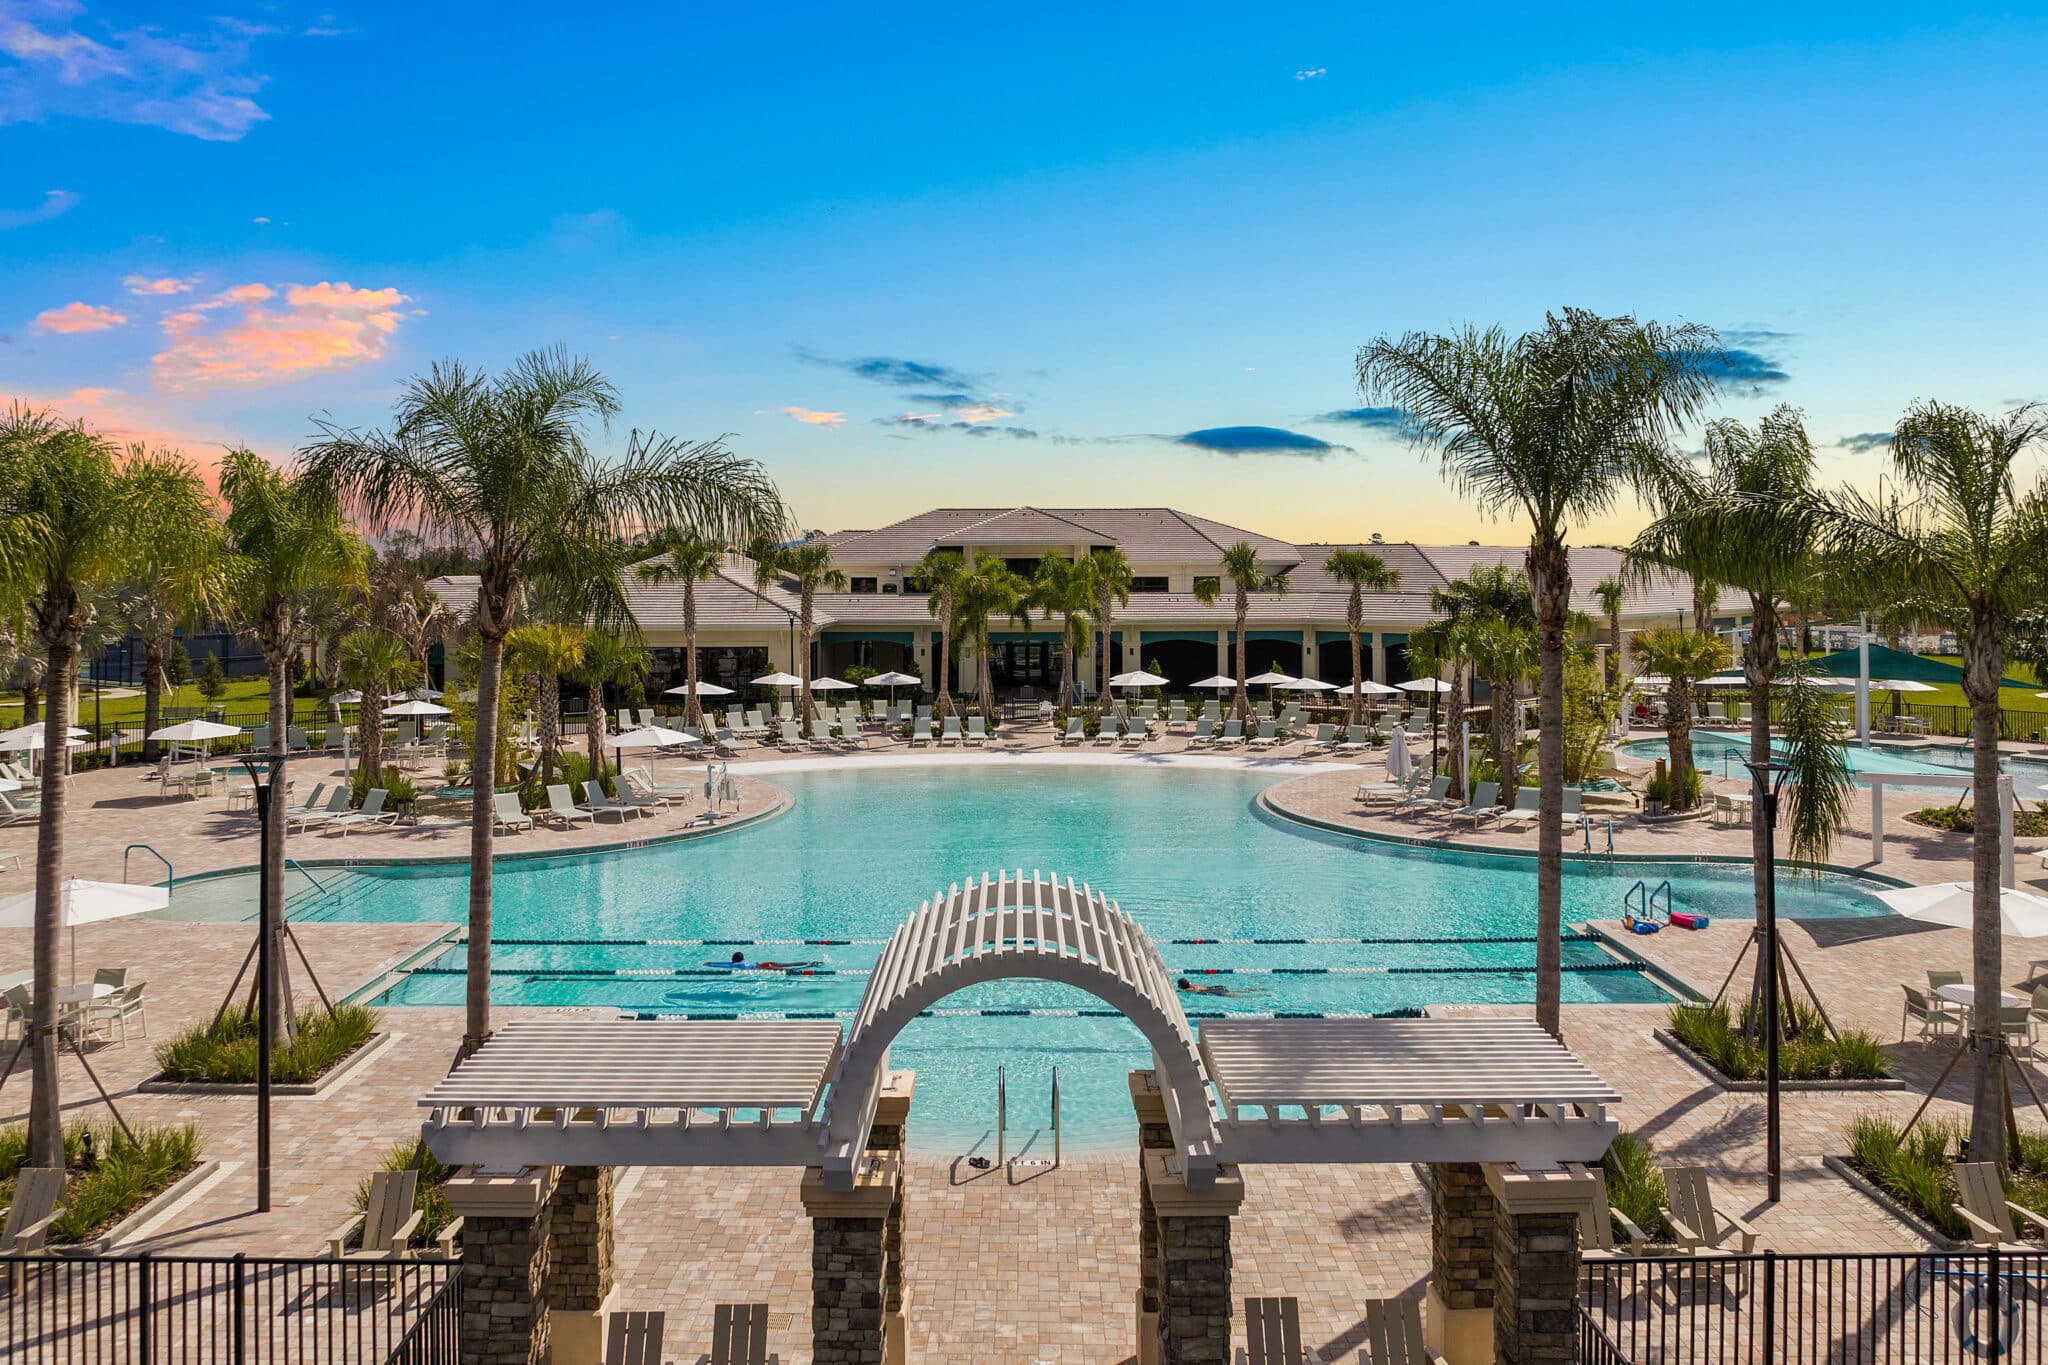
The following amenities are available to The Lakes at Harmony - Harmony, FL residents:
- Clubhouse/Amenity Center
- Golf Course
- Restaurant
- Fitness Center
- Outdoor Pool
- Arts & Crafts Studio
- Ballroom
- Walking & Biking Trails
- Tennis Courts
- Pickleball Courts
- Bocce Ball Courts
- Shuffleboard Courts
- Basketball Court
- Volleyball Court
- Lakes - Scenic Lakes & Ponds
- Gardening Plots
- Parks & Natural Space
- Playground for Grandkids
- Soccer Fields
- Demonstration Kitchen
- Outdoor Patio
- Pet Park
- Golf Practice Facilities/Putting Green
- On-site Retail
- Multipurpose Room
- Equestrian Facilities
- Gazebo
- Boat Launch
- Misc.
There are plenty of activities available in The Lakes at Harmony. Here is a sample of some of the clubs, activities and classes offered here.
- Arts & Crafts
- Basketball
- Book Club
- Canoeing
- Community Events
- Golf
- Italian Night
- Kayaking
- Live Music
- Pickleball
- Super Bowl Party
- Swimming
- Tennis
- Themed Dinners
- Trivia
- Volleyball
- Wine Night
- Zumba
