
- 3 beds
- 2 baths
- 2,261 sq ft
8228 Horseshoe Bay Rd, Boynton Beach, FL, 33472
Community: Aberdeen
-
Home type
Single family
-
Year built
1990
-
Lot size
8,276 sq ft
-
Price per sq ft
$221
-
Taxes
$3289 / Yr
-
HOA fees
$575 / Mo
-
Last updated
2 days ago
-
Views
6
Questions? Call us: (561) 739-4441
Overview
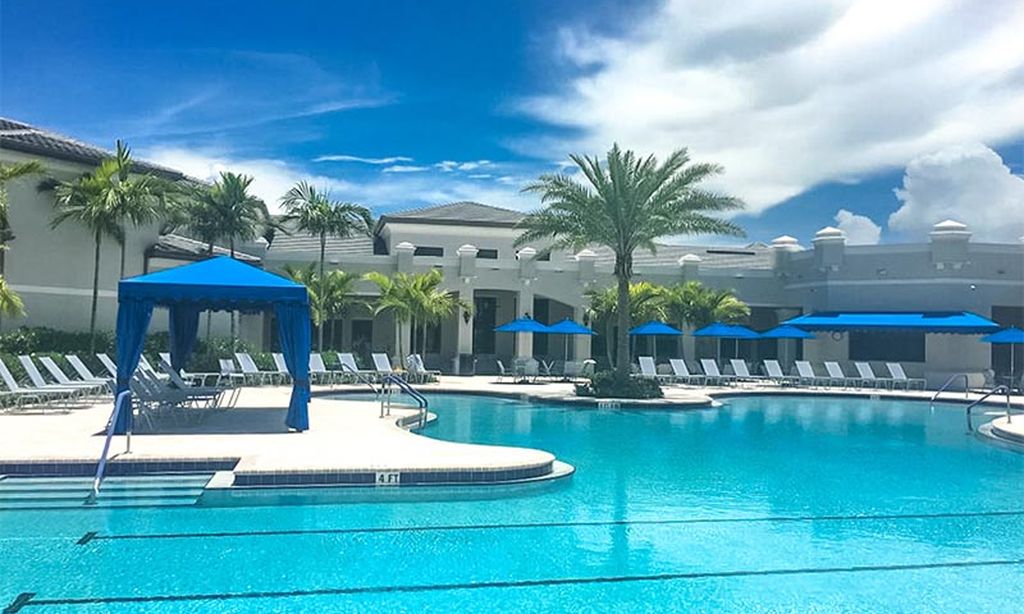
Gorgeous 3 BD, 2 BA residence boasting lake and golf views in Bermuda Isle at Aberdeen Country Club. Beautiful luxury new flooring and renovated bathrooms create a chic, modern look throughout the home. Wide sliding doors and windows bring incredible lake and golf course views into the living spaces, while filling the home with natural light and creating a warm, inviting atmosphere. The main areas of the home include two living room spaces, a breakfast area, a dining area, and an additional patio that has been thoughtfully enclosed to create a comfortable indoor space where you can enjoy the lush greenery and beautiful views year-round. The primary suite features soaring ceilings, direct access to the indoor patio, and two closets, one of which is a spacious walk-in. The renovated primary bathroom offers dual vanities, a private water closet, and beautifully updated finishes. On the opposite side of the home, two additional bedrooms share a conveniently located hallway bathroom, while a large storage room provides plenty of additional space. This home offers a wonderful opportunity to enjoy the relaxed, active lifestyle of Aberdeen Golf & Country Club. The private club features a Jim Fazio-designed 18-hole golf course, 14 Har-Tru tennis courts, six pickleball courts, resort-style pools, a fitness center, bocce, and a full calendar of dining, social, and recreational events. Members can also enjoy multiple dining venues, including the clubhouse's Panache Dining Room, poolside Oasis, and Sunset Lounge, along with year-round entertainment and community activities.
Interior
Appliances
- Dryer, Dishwasher, Ice Maker, Microwave, Refrigerator, Range
Bedrooms
- Bedrooms: 3
Bathrooms
- Total bathrooms: 2
- Full baths: 2
Laundry
- Inside
Cooling
- Central Air
Heating
- Central
Features
- Entrance Foyer, Kitchen Island, Main Level Primary
Levels
- One
Size
- 2,261 sq ft
Exterior
Private Pool
- No
Patio & Porch
- Screened Patio, Patio
Roof
- Spanish Tile
Garage
- Attached
- Garage Spaces: 2
- Garage
- Attached Garage
Carport
- None
Year Built
- 1990
Lot Size
- 0.19 acres
- 8,276 sq ft
Waterfront
- Yes
Water Source
- Public
Sewer
- Public Sewer
Community Info
HOA Information
- Association Fee: $575
- Association Fee Frequency: Monthly
- Association Fee Includes: Fitness Center, Golf Course, Pool, Tennis Court(s), Bocce Court, Gated, Internet, Maintenance Grounds, Trash
Taxes
- Annual amount: $3,288.94
- Tax year: 2025
Senior Community
- No
Location
- City: Boynton Beach
- County/Parrish: Palm Beach
Listing courtesy of: Elliot S Koolik, Compass Florida LLC Listing Agent Contact Information: elliot.koolik@compass.com
MLS ID: B26068140


All listings featuring the BMLS logo are provided by BeachesMLS Inc. This information is not verified for authenticity or accuracy and is not guaranteed. Copyright 2026 Beaches Multiple Listing Service, Inc.
Aberdeen Real Estate Agent
Want to learn more about Aberdeen?
Here is the community real estate expert who can answer your questions, take you on a tour, and help you find the perfect home.
Get started today with your personalized 55+ search experience!
Want to learn more about Aberdeen?
Get in touch with a community real estate expert who can answer your questions, take you on a tour, and help you find the perfect home.
Get started today with your personalized 55+ search experience!
Homes Sold:
55+ Homes Sold:
Sold for this Community:
Avg. Response Time:
Community Key Facts
Age Restrictions
- 55+
Amenities & Lifestyle
- See Aberdeen amenities
- See Aberdeen clubs, activities, and classes
Homes in Community
- Total Homes: 724
- Home Types: Attached, Condos
Gated
- No
Construction
- Construction Dates: 1983 - 1990
- Builder: UDC, D.R. Horton
Similar homes in this community

Popular cities in Florida


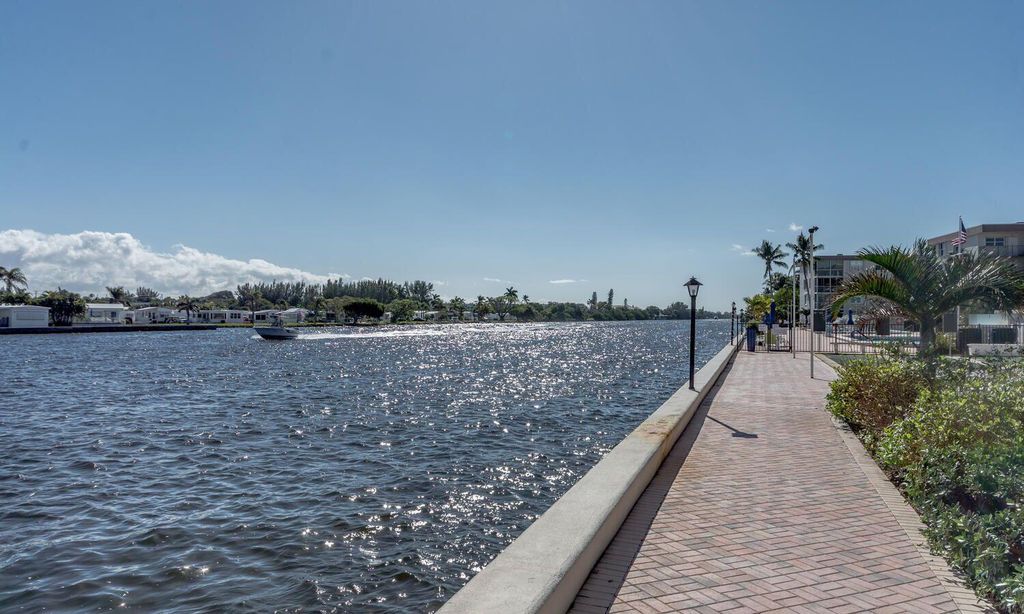
The following amenities are available to Aberdeen - Boynton Beach, FL residents:
- Clubhouse/Amenity Center
- Multipurpose Room
- Fitness Center
- Aerobics & Dance Studio
- Library
- Demonstration Kitchen
- Ballroom
- Performance/Movie Theater
- Card Room
- Outdoor Pool
- Outdoor Patio
- Tennis Courts
- Bocce Ball Courts
- Lakes - Scenic Lakes & Ponds
- Picnic Area
- Walking & Biking Trails
There are plenty of activities available in Aberdeen. Here is a sample of some of the clubs, activities and classes offered here.
- Aerobics
- Bocce Ball
- Book Club
- Bridge
- BYOB
- Gourmet Club
- Italian-American Club
- Jewish Heritage Club
- Singles Club
- Tai Chi
- Tennis
- Theatre Group
- Travel Club
- Women's Club
