
- 3 beds
- 2 baths
- 2,261 sq ft
8367 Horseshoe Bay Rd, Boynton Beach, FL, 33472
Community: Aberdeen
-
Home type
Single family
-
Year built
1993
-
Lot size
6,970 sq ft
-
Price per sq ft
$333
-
Taxes
$6792 / Yr
-
HOA fees
$585 / Mo
-
Last updated
Today
-
Views
9
Questions? Call us: (561) 739-4441
Overview
Welcome to your updated contemporary oasis in the highly sought-after Aberdeen Golf & Country Club. For buyers searching for zero-down-the-road upgrade commitment, this property delivers unmatched value. You can skip the contractor headache and out-of-pocket costs entirely—this immaculate residence is ready for immediate enjoyment. The Ultimate Move-In Ready Luxury Step inside to a wide-open floor plan accentuated by high vaulted ceilings and seamless wood-plank style flooring flowing through every single room. The heart of the home is a spectacular, updated custom kitchen featuring state-of-the-art stainless steel appliances, premium fixtures, and custom pull-outs designed for maximum efficiency. Both bathrooms have been fully redesigned into spa-like sanctuaries. Every detail has been addressed for mechanical efficiency and long-term peace of mind. Featuring brand new full hurricane impact windows and doors, and impact glass sliders leading out to the patio. and a built-in central vacuum system. Custom closets built-in, elegant plantation shutters on every window, all-LED lighting on dimmer switches, and a Nest programmable thermostat. The third bedroom comes complete with a beautifully crafted, space-saving custom Murphy bed and built-in office units, perfect for hybrid working. Garage finished with sleek epoxy flooring, custom built-in cabinets and tool-holding slats. Private Outdoor Oasis The great room is fully pre-wired for surround sound, opening right into an enclosed, air-conditioned lanai that serves as an extra room. Step further out to discover a completely private backyard sanctuary. The pristine pool features newer blue plaster, newer tile, and a new pump and filter system. Wrapped in upscale travertine pavers and flawless professional landscaping. 8367 Horseshoe Bay Rd represents the gold standard of effortless, updated Florida luxury.
Interior
Appliances
- Electric Water Heater, Tankless Water Heater, Cooktop, Dryer, Disposal, Dishwasher, ENERGY STAR Qualified Dishwasher, ENERGY STAR Qualified Freezer, ENERGY STAR Qualified Refrigerator, ENERGY STAR Qualified Washer, Electric Range, ENERGY STAR Qualified Dryer, Microwave, Refrigerator, Vented Exhaust Fan, Water Heater, Washer, Electric Cooktop
Bedrooms
- Bedrooms: 3
Bathrooms
- Total bathrooms: 2
- Full baths: 2
Laundry
- Laundry Room
Cooling
- Central Air, Ceiling Fan(s), Electric, Individual
Heating
- Central, Electric
Features
- Vaulted Ceiling(s), Closet Cabinetry, Pull Down Attic Stairs, Breakfast Area, Living/Dining Room, Separate/Formal Dining Room, Kitchen/Dining Combo, Dual Sinks, Separate Shower, Tub Shower
Levels
- One
Size
- 2,261 sq ft
Exterior
Private Pool
- Yes
Roof
- Barrel
Garage
- Attached
- Garage Spaces: 2
- Driveway
- Paver Block
- Garage
- Attached Garage
Carport
- None
Year Built
- 1993
Lot Size
- 0.16 acres
- 6,970 sq ft
Waterfront
- No
Water Source
- Public
Sewer
- Public Sewer
Community Info
HOA Information
- Association Fee: $585
- Association Fee Frequency: Monthly
- Association Fee 2 Frequency: Quarterly
- Association Fee Includes: Billiard Room, Cabana, Clubhouse, Elevator(s), Fitness Center, Golf Course, Management, Pool, Tennis Court(s), On Site Manager/Engineer, Bar, Restaurant, Community Room, Pickleball, Gated, Security, Recreation Facilities, Cable TV, Internet, Maintenance Grounds, Maintenance Structure, Common Areas, Recreation Facilities
Taxes
- Annual amount: $6,792.42
- Tax year: 2025
Senior Community
- No
Location
- City: Boynton Beach
- County/Parrish: Palm Beach
Listing courtesy of: Stacie Compagnone, LoKation Listing Agent Contact Information: staciesaleshomes@gmail.com
MLS ID: B26083888


All listings featuring the BMLS logo are provided by BeachesMLS Inc. This information is not verified for authenticity or accuracy and is not guaranteed. Copyright 2026 Beaches Multiple Listing Service, Inc.
Aberdeen Real Estate Agent
Want to learn more about Aberdeen?
Here is the community real estate expert who can answer your questions, take you on a tour, and help you find the perfect home.
Get started today with your personalized 55+ search experience!
Want to learn more about Aberdeen?
Get in touch with a community real estate expert who can answer your questions, take you on a tour, and help you find the perfect home.
Get started today with your personalized 55+ search experience!
Homes Sold:
55+ Homes Sold:
Sold for this Community:
Avg. Response Time:
Community Key Facts
Age Restrictions
- 55+
Amenities & Lifestyle
- See Aberdeen amenities
- See Aberdeen clubs, activities, and classes
Homes in Community
- Total Homes: 724
- Home Types: Attached, Condos
Gated
- No
Construction
- Construction Dates: 1983 - 1990
- Builder: UDC, D.R. Horton
Similar homes in this community

Popular cities in Florida

The following amenities are available to Aberdeen - Boynton Beach, FL residents:

- Clubhouse/Amenity Center
- Multipurpose Room
- Fitness Center
- Aerobics & Dance Studio
- Library
- Demonstration Kitchen
- Ballroom
- Performance/Movie Theater
- Card Room
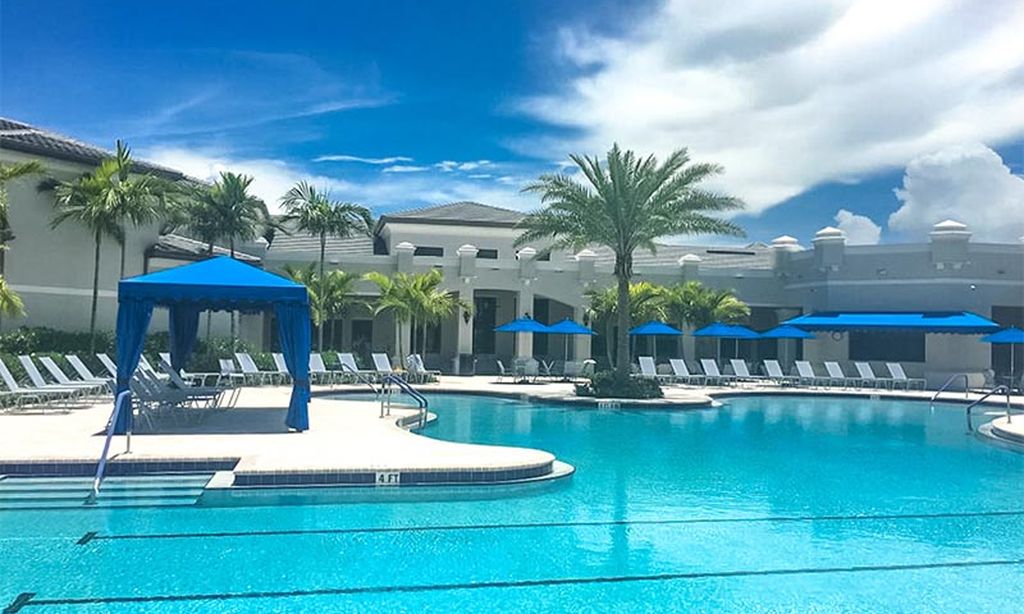
- Outdoor Pool
- Outdoor Patio
- Tennis Courts
- Bocce Ball Courts
- Lakes - Scenic Lakes & Ponds
- Picnic Area
- Walking & Biking Trails
There are plenty of activities available in Aberdeen. Here is a sample of some of the clubs, activities and classes offered here.
- Aerobics
- Bocce Ball
- Book Club
- Bridge
- BYOB
- Gourmet Club
- Italian-American Club
- Jewish Heritage Club
- Singles Club
- Tai Chi
- Tennis
- Theatre Group
- Travel Club
- Women's Club
