
- 3 beds
- 2 baths
- 2,144 sq ft
8626 Mercator Ct, Parrish, FL, 34219
-
Home type
Single family
-
Year built
2022
-
Lot size
7,884 sq ft
-
Price per sq ft
$209
-
Taxes
$6623 / Yr
-
HOA fees
$180 / Annually
-
Last updated
Today
-
Views
3
Questions? Call us: (833) 633-6394
Overview
Welcome to this beautiful 3-bedroom, 2-bath home with a dedicated office/flex room, ideally situated on a cul-de-sac in the desirable Isles at Bayview community. This block construction home features an open floor plan designed for comfortable everyday living and entertaining. The spacious kitchen offers abundant cabinet storage, quartz countertops, and a large island perfect for gathering with family and friends. The primary bedroom is conveniently located on the main level and features a custom closet. Additional highlights include a dedicated indoor laundry room, water softener and treatment system, and smart home technology. The two-car garage provides extra storage with a pull-down attic access and shelving. Enjoy outdoor living in the large screened-in lanai overlooking a fenced backyard with peaceful conservation views and no rear neighbors. Residents of Isles at Bayview enjoy resort-style amenities, including a clubhouse and heated community pool. With no CDD fees and a low HOA, this home offers an appealing combination of comfort, convenience, and community amenities. Bonus for eligible buyers: A VA assumable mortgage at 5.625% may provide an attractive financing opportunity, subject to lender approval and assumption requirements.
Interior
Appliances
- Disposal, Dryer, Electric Water Heater, Microwave, Range, Refrigerator, Washer
Bedrooms
- Bedrooms: 3
Bathrooms
- Total bathrooms: 2
- Full baths: 2
Laundry
- Inside
- Laundry Room
Cooling
- Central Air
Heating
- Central
Features
- Main Level Primary, Walk-In Closet(s)
Levels
- One
Size
- 2,144 sq ft
Exterior
Private Pool
- No
Patio & Porch
- Enclosed, Rear Porch, Screened
Roof
- Shingle
Garage
- Attached
- Garage Spaces: 2
- Driveway
- Garage Door Opener
Carport
- None
Year Built
- 2022
Lot Size
- 0.18 acres
- 7,884 sq ft
Waterfront
- No
Water Source
- Public
Sewer
- Public Sewer
Listing courtesy of: Heidi Seddon, CENTURY 21 BEGGINS ENTERPRISES, 813-658-2121
MLS ID: TB8563093

Listings courtesy of Stellar MLS as distributed by MLS GRID. Based on information submitted to the MLS GRID as of Oct 31, 2026, 11:31am PDT. All data is obtained from various sources and may not have been verified by broker or MLS GRID. Supplied Open House Information is subject to change without notice. All information should be independently reviewed and verified for accuracy. Properties may or may not be listed by the office/agent presenting the information. Properties displayed may be listed or sold by various participants in the MLS.
Parrish Real Estate Agent
Want to learn whether this home fits your active adult lifestyle?
Here is the local real estate expert who can answer your questions, take you on a tour, and help you find the perfect home.
Get started today with your personalized 55+ search experience!
Want to learn more about Del Webb BayView?
Get in touch with a real estate expert who can answer your questions, take you on a tour, and help you find the perfect home.
Get started today with your personalized 55+ search experience!
Homes Sold:
55+ Homes Sold:
Sold in this Area:
Avg. Response Time:
Similar homes in this area



Popular cities in Florida

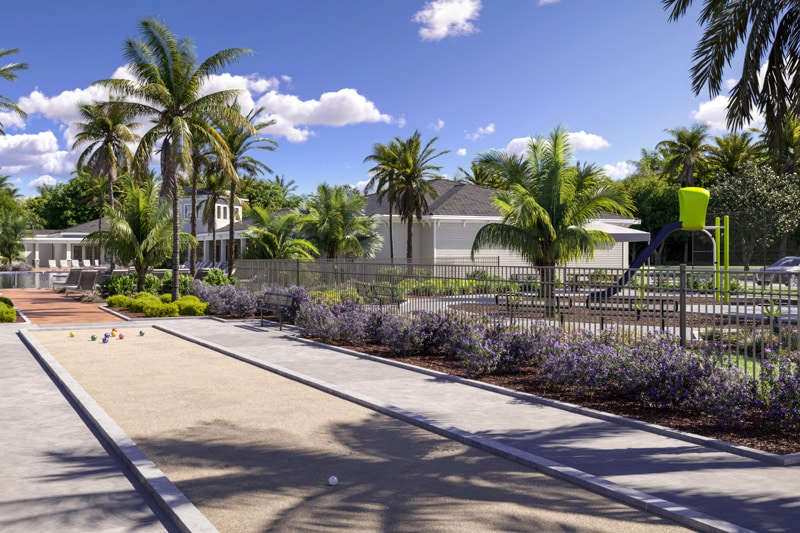
The following amenities are available to Del Webb BayView - Parrish, FL residents:
- Clubhouse/Amenity Center
- Restaurant
- Fitness Center
- Outdoor Pool
- Aerobics & Dance Studio
- Arts & Crafts Studio
- Performance/Movie Theater
- Tennis Courts
- Pickleball Courts
- Bocce Ball Courts
- Gardening Plots
- Demonstration Kitchen
- Outdoor Patio
- Pet Park
- Multipurpose Room
- Kayaking/Kayak Equipment
- Bar
There are plenty of activities available in Del Webb BayView. Here is a sample of some of the clubs, activities and classes offered here.
- Bocce Ball
- Concerts
- Farmers Market
- Kayaking
- Pickleball
- Tennis
