
- 3 beds
- 3 baths
- 3,728 sq ft
870 E Homestead Ln, Williams Twp, PA, 18042
Community: Legacy at Morgan Hill
-
Home type
Detached
-
Year built
2007
-
Lot size
2,531 sq ft
-
Price per sq ft
$168
-
Taxes
$10551 / Yr
-
HOA fees
$455 / Mo
-
Last updated
Today
-
Views
4
Questions? Call us: (484) 666-3580
Overview
Welcome to luxury living in this beautiful townhome style home with beautiful interior and wonderful views. Enter into a soaring 2 story living area with a hardwood floor entrance way, warm fireplace, and open area to dining room, sunroom and deck. The custom kitchen has granite counter tops, tile floors, kitchen island and breakfast nook. In addition to the spacious 1st floor master suite there is also the convenience of 1st floor laundry and guest powder room. The open lofted family room provides great open work space perfect for relaxing space, office or other activities, there is an additional bedroom, full bath and large storage closet. The lower level is an amazing space with storage rooms for everything, open rec room area and direct walk out entrance to the backyard. Economical and convenient gas heat and hot water. Enjoy the lifestyle of living on a golf course and added amenities of a club house, pool and an on-site restaurant. Easy access to Rt 22, Bucks County attractions and the vibrant downtown Easton. Check out this remarkable offering today through the auction platform offering convenience and pricing opportunities. Check with your agent for details.
Interior
Appliances
- Dryer, Dishwasher, Gas Cooktop, Gas Oven, Gas Range, Gas Water Heater, Microwave, Refrigerator, Washer
Bedrooms
- Bedrooms: 3
Bathrooms
- Total bathrooms: 3
- Half baths: 1
- Full baths: 2
Laundry
- Main Level
Cooling
- Central Air, Ceiling Fan(s)
Heating
- Natural Gas
Fireplace
- 1, Living Room
Features
- Breakfast Area, Cathedral Ceiling(s), Dining Area, Separate/Formal Dining Room, Entrance Foyer, Eat-in Kitchen, High Ceilings, Home Office, Kitchen Island, Loft, Vaulted Ceiling(s), Walk-In Closet(s)
Size
- 3,728 sq ft
Exterior
Private Pool
- No
Patio & Porch
- Deck, Patio
Roof
- Asphalt,Fiberglass
Garage
- Attached
- Garage Spaces: 2
- Attached
- Garage
Carport
- None
Year Built
- 2007
Lot Size
- 0.06 acres
- 2,531 sq ft
Waterfront
- No
Water Source
- Public
Sewer
- Public Sewer
Community Info
HOA Information
- Association Fee: $455
- Association Fee Frequency: Monthly
Taxes
- Annual amount: $10,550.81
- Tax year:
Senior Community
- Yes
Location
- City: Williams Twp
- County/Parrish: Northampton
Listing courtesy of: Doug Frederick, Howard Hanna TheFrederickGroup
MLS ID: 785027

IDX information is provided exclusively for consumers' personal, non-commercial use. It may not be used for any purpose other than to identify prospective properties consumers may be interested in purchasing. The data is deemed reliable but is not guaranteed accurate by the MLS.
Legacy at Morgan Hill Real Estate Agent
Want to learn more about Legacy at Morgan Hill?
Here is the community real estate expert who can answer your questions, take you on a tour, and help you find the perfect home.
Get started today with your personalized 55+ search experience!
Want to learn more about Legacy at Morgan Hill?
Get in touch with a community real estate expert who can answer your questions, take you on a tour, and help you find the perfect home.
Get started today with your personalized 55+ search experience!
Homes Sold:
55+ Homes Sold:
Sold for this Community:
Avg. Response Time:
Community Key Facts
Age Restrictions
- 55+
Amenities & Lifestyle
- See Legacy at Morgan Hill amenities
- See Legacy at Morgan Hill clubs, activities, and classes
Homes in Community
- Total Homes: 127
- Home Types: Attached
Gated
- Yes
Construction
- Construction Dates: 2006 - 2013
- Builder: Country Classics
Similar homes in this community



Popular cities in Pennsylvania

The following amenities are available to Legacy at Morgan Hill - Easton, PA residents:

- Clubhouse/Amenity Center
- Fitness Center
- Outdoor Pool
- Hobby & Game Room
- Card Room
- Arts & Crafts Studio
- Computers
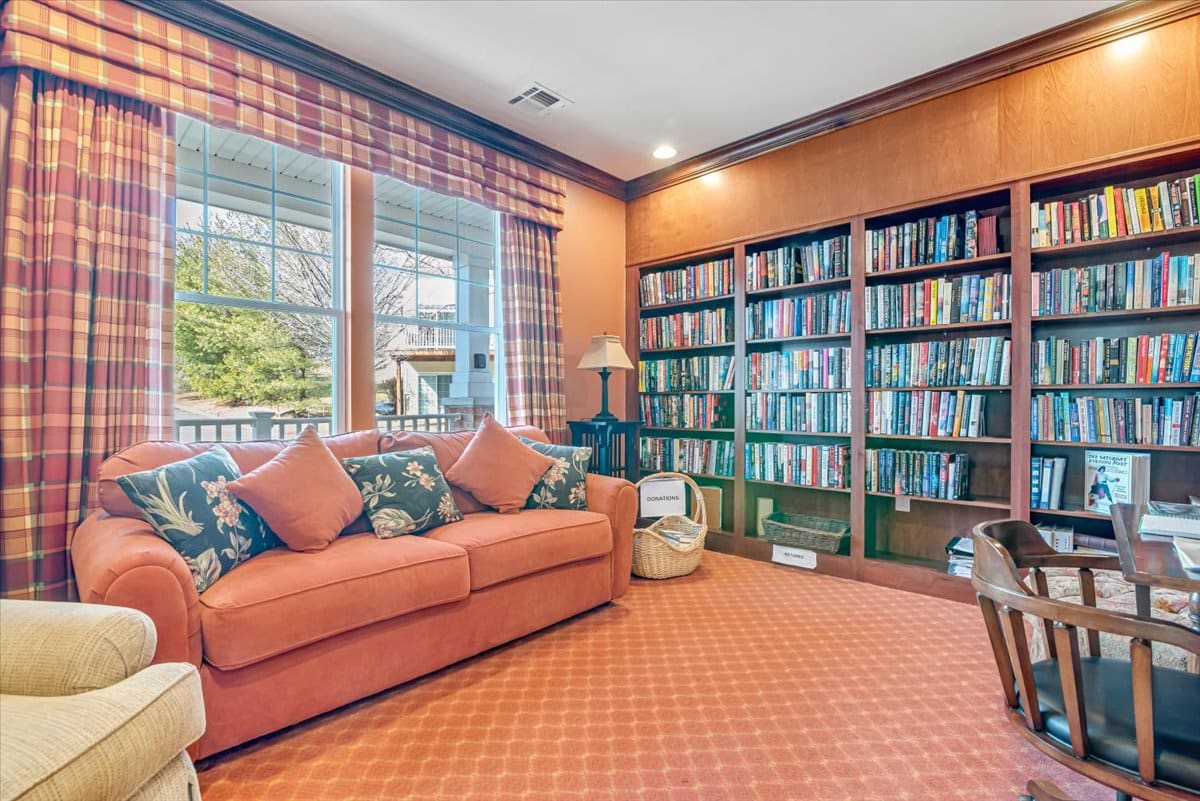
- Library
- Demonstration Kitchen
- Multipurpose Room
There are plenty of activities available in Legacy at Morgan Hill. Here is a sample of some of the clubs, activities and classes offered here.
- Billiards Tournaments
- Card Clubs
- Doo Woop Dance
- Holiday Barbeques
- International Night
- Picnics
- Poker Night
- Pool Parties
- Pot Luck Dinners
- Super Bowl Party
- Theme Parties
