
- 3 beds
- 2 baths
- 1,640 sq ft
8832 Stormy Sky Ct, Viera, FL, 32940
Community: Del Webb at Viera
-
Home type
Single family
-
Year built
2024
-
Lot size
6,098 sq ft
-
Price per sq ft
$292
-
Taxes
$5612 / Yr
-
HOA fees
$355 / Mo
-
Last updated
Today
-
Views
14
Questions? Call us: (321) 265-3747
Overview
**New construction, perfected.** This beautifully upgraded 3-bedroom, 2-bath home in Del Webb Viera gives you everything you love about a newer home, with many of the upgrades already completed for you. Inside, you'll find upgraded tile throughout, 42'' kitchen cabinets, upgraded Whirlpool appliances, high hats throughout the kitchen, living room, hallway and laundry room, floor-to-ceiling tile in both showers, ceiling fans throughout, an upgraded mudroom and smart-home features. Even better, the home features **impact windows**, a whole-house natural gas generator, gas tankless water heater and an epoxy-coated garage floor. Outside, enjoy a screened lanai, fully fenced backyard, widened paver driveway and walkway, plus an additional 11x20 paver patio for even more outdoor living space. Located in **Del Webb Viera**, with the community amenities now open and ready to enjoy, this home offers the opportunity to skip the projects, upgrades and added costs that often come with buying brand new. **Better than new construction because the work has already been done.**
Interior
Appliances
- Dishwasher, Gas Range, Microwave, Refrigerator, Tankless Water Heater
Bedrooms
- Bedrooms: 3
Bathrooms
- Total bathrooms: 2
- Full baths: 2
Laundry
- In Unit
Cooling
- Central Air
Heating
- Central, Heat Pump
Features
- Ceiling Fan(s), Eat-in Kitchen, Kitchen Island, Open Floorplan, Primary Bathroom - Shower No Tub, Primary Downstairs, Smart Home, Walk-In Closet(s)
Size
- 1,640 sq ft
Exterior
Private Pool
- No
Patio & Porch
- Patio, Porch, Rear Porch, Screened
Roof
- Shingle
Garage
- Attached
- Garage Spaces: 2
- Attached
- Garage
Carport
- None
Year Built
- 2024
Lot Size
- 0.14 acres
- 6,098 sq ft
Waterfront
- No
Water Source
- Public
Sewer
- Public Sewer
Community Info
HOA Information
- Association Fee: $355
- Association Fee Frequency: Monthly
- Association Fee 2: $3,000
- Association Fee 2 Frequency: One Time
- Association Fee Includes: Barbecue, Cable TV, Clubhouse, Dog Park, Fitness Center, Gated, Management - Off Site, Pickleball, Pool, Shuffleboard Court, Spa/Hot Tub, Tennis Court(s), Cable TV, Internet, Maintenance Grounds
Taxes
- Annual amount: $5,612.24
- Tax year: 2025
Senior Community
- Yes
Location
- City: Viera
- County/Parrish: Brevard
Listing courtesy of: Alexander Warner, Real Broker, LLC Listing Agent Contact Information: 321-745-7073
MLS ID: 1087483

IDX information is provided exclusively for consumers' personal, non-commercial use, that it may not be used for any purpose other than to identify prospective properties consumers may be interested in purchasing. Data is deemed reliable but is not guaranteed accurate by the MLS.
Del Webb at Viera Real Estate Agent
Want to learn more about Del Webb at Viera?
Here is the community real estate expert who can answer your questions, take you on a tour, and help you find the perfect home.
Get started today with your personalized 55+ search experience!
Want to learn more about Del Webb at Viera?
Get in touch with a community real estate expert who can answer your questions, take you on a tour, and help you find the perfect home.
Get started today with your personalized 55+ search experience!
Homes Sold:
55+ Homes Sold:
Sold for this Community:
Avg. Response Time:
Community Key Facts
Age Restrictions
- 55+
Amenities & Lifestyle
- See Del Webb at Viera amenities
- See Del Webb at Viera clubs, activities, and classes
Homes in Community
- Total Homes: 1,300
- Home Types: Single-Family, Attached
Gated
- Yes
Construction
- Construction Dates: 2021 - Present
- Builder: Del Webb
Similar homes in this community

Popular cities in Florida

The following amenities are available to Del Webb at Viera - Melbourne, FL residents:


- Clubhouse/Amenity Center
- Fitness Center
- Outdoor Pool
- Arts & Crafts Studio
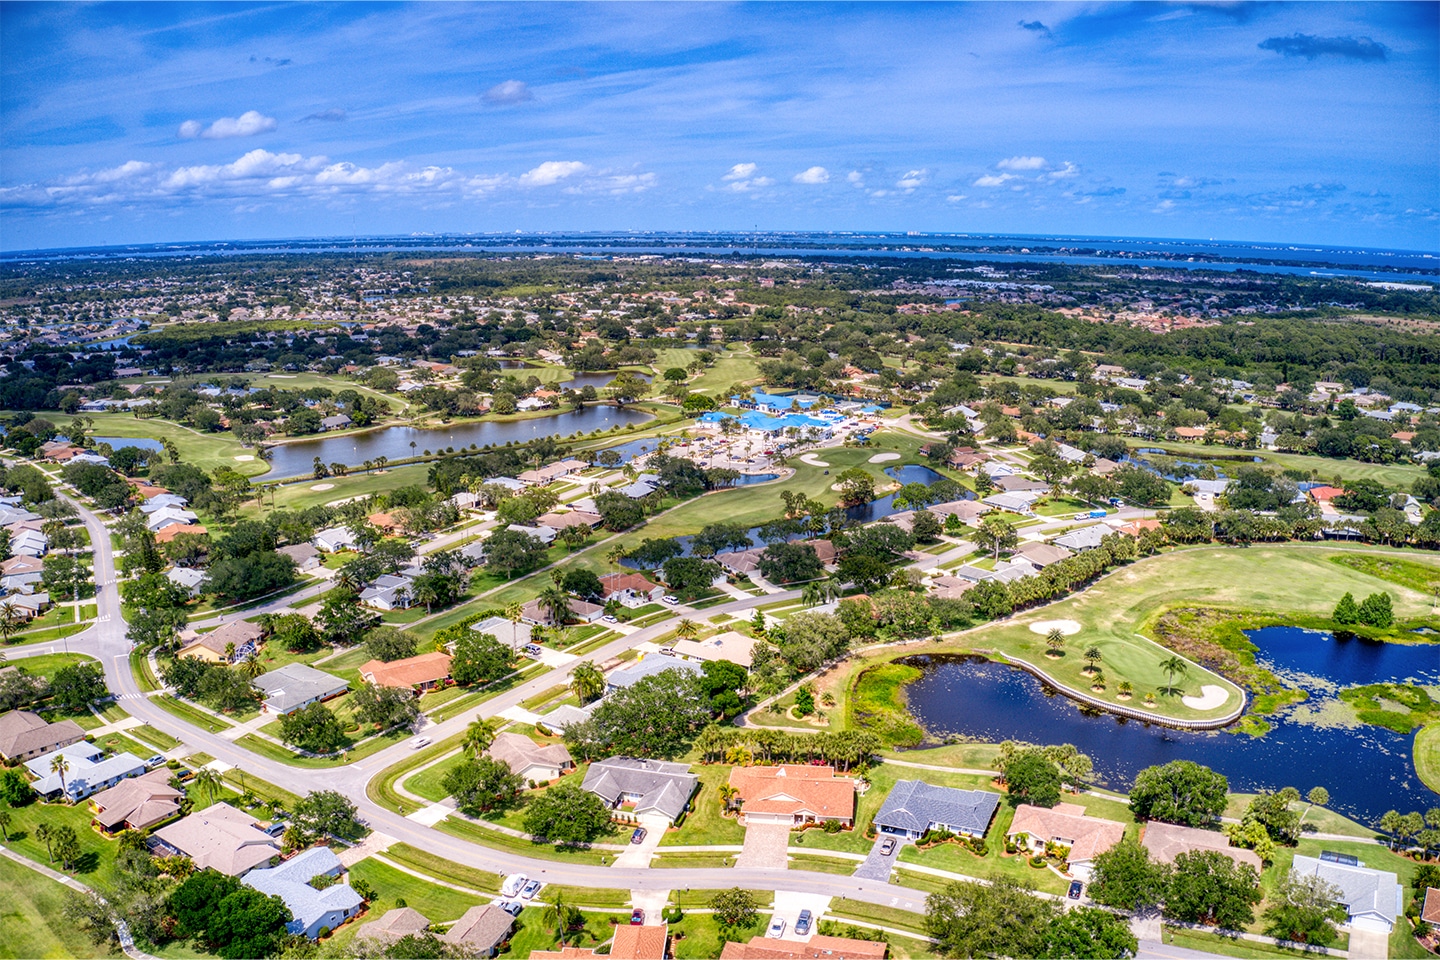
- Walking & Biking Trails
- Gardening Plots
- Outdoor Patio
- Pet Park
- Multipurpose Room
- Croquet Court/Lawn
- Misc.
- Spa
- Sports Courts
- Fire Pit
There are plenty of activities available in Del Webb at Viera. Here is a sample of some of the clubs, activities and classes offered here.
- Croquet
- Gardening
- Pickleball
- Tennis
