
- 2 beds
- 2 baths
- 1,788 sq ft
9124 Woodcreek Ct, North Charleston, SC, 29406
Community: The Elms of Charleston
-
Home type
Attached
-
Year built
2006
-
Lot size
5,227 sq ft
-
Price per sq ft
$173
-
Last updated
Today
-
Views
35
-
Saves
9
Questions? Call us: (854) 205-4559
Overview
Welcome to The Elms of Charleston, a desirable 55+ community offering comfort, convenience, and an active lifestyle! This beautifully maintained 1,788 sq. ft. home is exceptionally clean and features 3 bedrooms and 2 baths, along with hardwood floors, plantation shutters, and crown molding in the entryway, dining room, and primary bedroom.The spacious primary bedroom offers two walk-in closets, while a secondary bedroom also features a convenient walk-in closet. The inviting eat-in kitchen provides plenty of room for everyday meals and features **two pantries for ample storage**.Enjoy the bright and welcoming sunroom, perfect for relaxing and taking in the peaceful surroundings. Step outside to a private, fenced area that is perfect for your furry companion, along with a private wooded lot that adds to the home's sense of privacy. The Elms of Charleston offers an active and welcoming lifestyle with a swimming pool, pickleball court, and clubhouse that provides a variety of activities and social opportunities throughout the month. The community also offers a **very low monthly HOA fee**, making it an affordable way to enjoy the amenities and lifestyle. Conveniently located close to shopping, restaurants, medical offices, and hospitals, this home is also just minutes from Wannamaker Park. A dog park and restaurant are only a couple of minutes up the road, adding even more convenience for you and your four-legged companion. This home offers the perfect combination of comfort, privacy, convenience, and community living. Don't miss the opportunity to make this exceptionally well-maintained home your own in The Elms of Charleston!
Interior
Bedrooms
- Bedrooms: 2
Cooling
- Central Air
Heating
- Heat Pump
Features
- High Ceilings, Kitchen Island, Eat-in Kitchen, Family Room, Entrance Foyer, Home Office, Study
Levels
- One
Exterior
Private Pool
- No
Patio & Porch
- Front Porch
Roof
- Architectural
Garage
- Attached
- Garage Spaces: 1
- Attached
- One Car
- Garage
Carport
- None
Year Built
- 2006
Lot Size
- 0.12 acres
- 5,227 sq ft
Waterfront
- No
Water Source
- Public
Sewer
- Public Sewer
Community Info
Senior Community
- Yes
Listing courtesy of: Rhonda Tudor, Coldwell Banker Realty
MLS ID: 26028612

The information is being provided by Charleston Trident MLS. Information deemed reliable but not guaranteed. Information is provided for consumers' personal, non-commercial use, and may not be used for any purpose other than the identification of potential properties for purchase. © 2018 Charleston Trident MLS. All Rights Reserved.
The Elms of Charleston Real Estate Agent
Want to learn more about The Elms of Charleston?
Here is the community real estate expert who can answer your questions, take you on a tour, and help you find the perfect home.
Get started today with your personalized 55+ search experience!
Want to learn more about The Elms of Charleston?
Get in touch with a community real estate expert who can answer your questions, take you on a tour, and help you find the perfect home.
Get started today with your personalized 55+ search experience!
Homes Sold:
55+ Homes Sold:
Sold for this Community:
Avg. Response Time:
Community Key Facts
Age Restrictions
- 55+
Amenities & Lifestyle
- See The Elms of Charleston amenities
- See The Elms of Charleston clubs, activities, and classes
Homes in Community
- Total Homes: 325
- Home Types: Single-Family, Attached
Gated
- Yes
Construction
- Construction Dates: 1987 - 2016
- Builder: Ryland Homes, Summerville Homes
Similar homes in this community

Popular cities in South Carolina

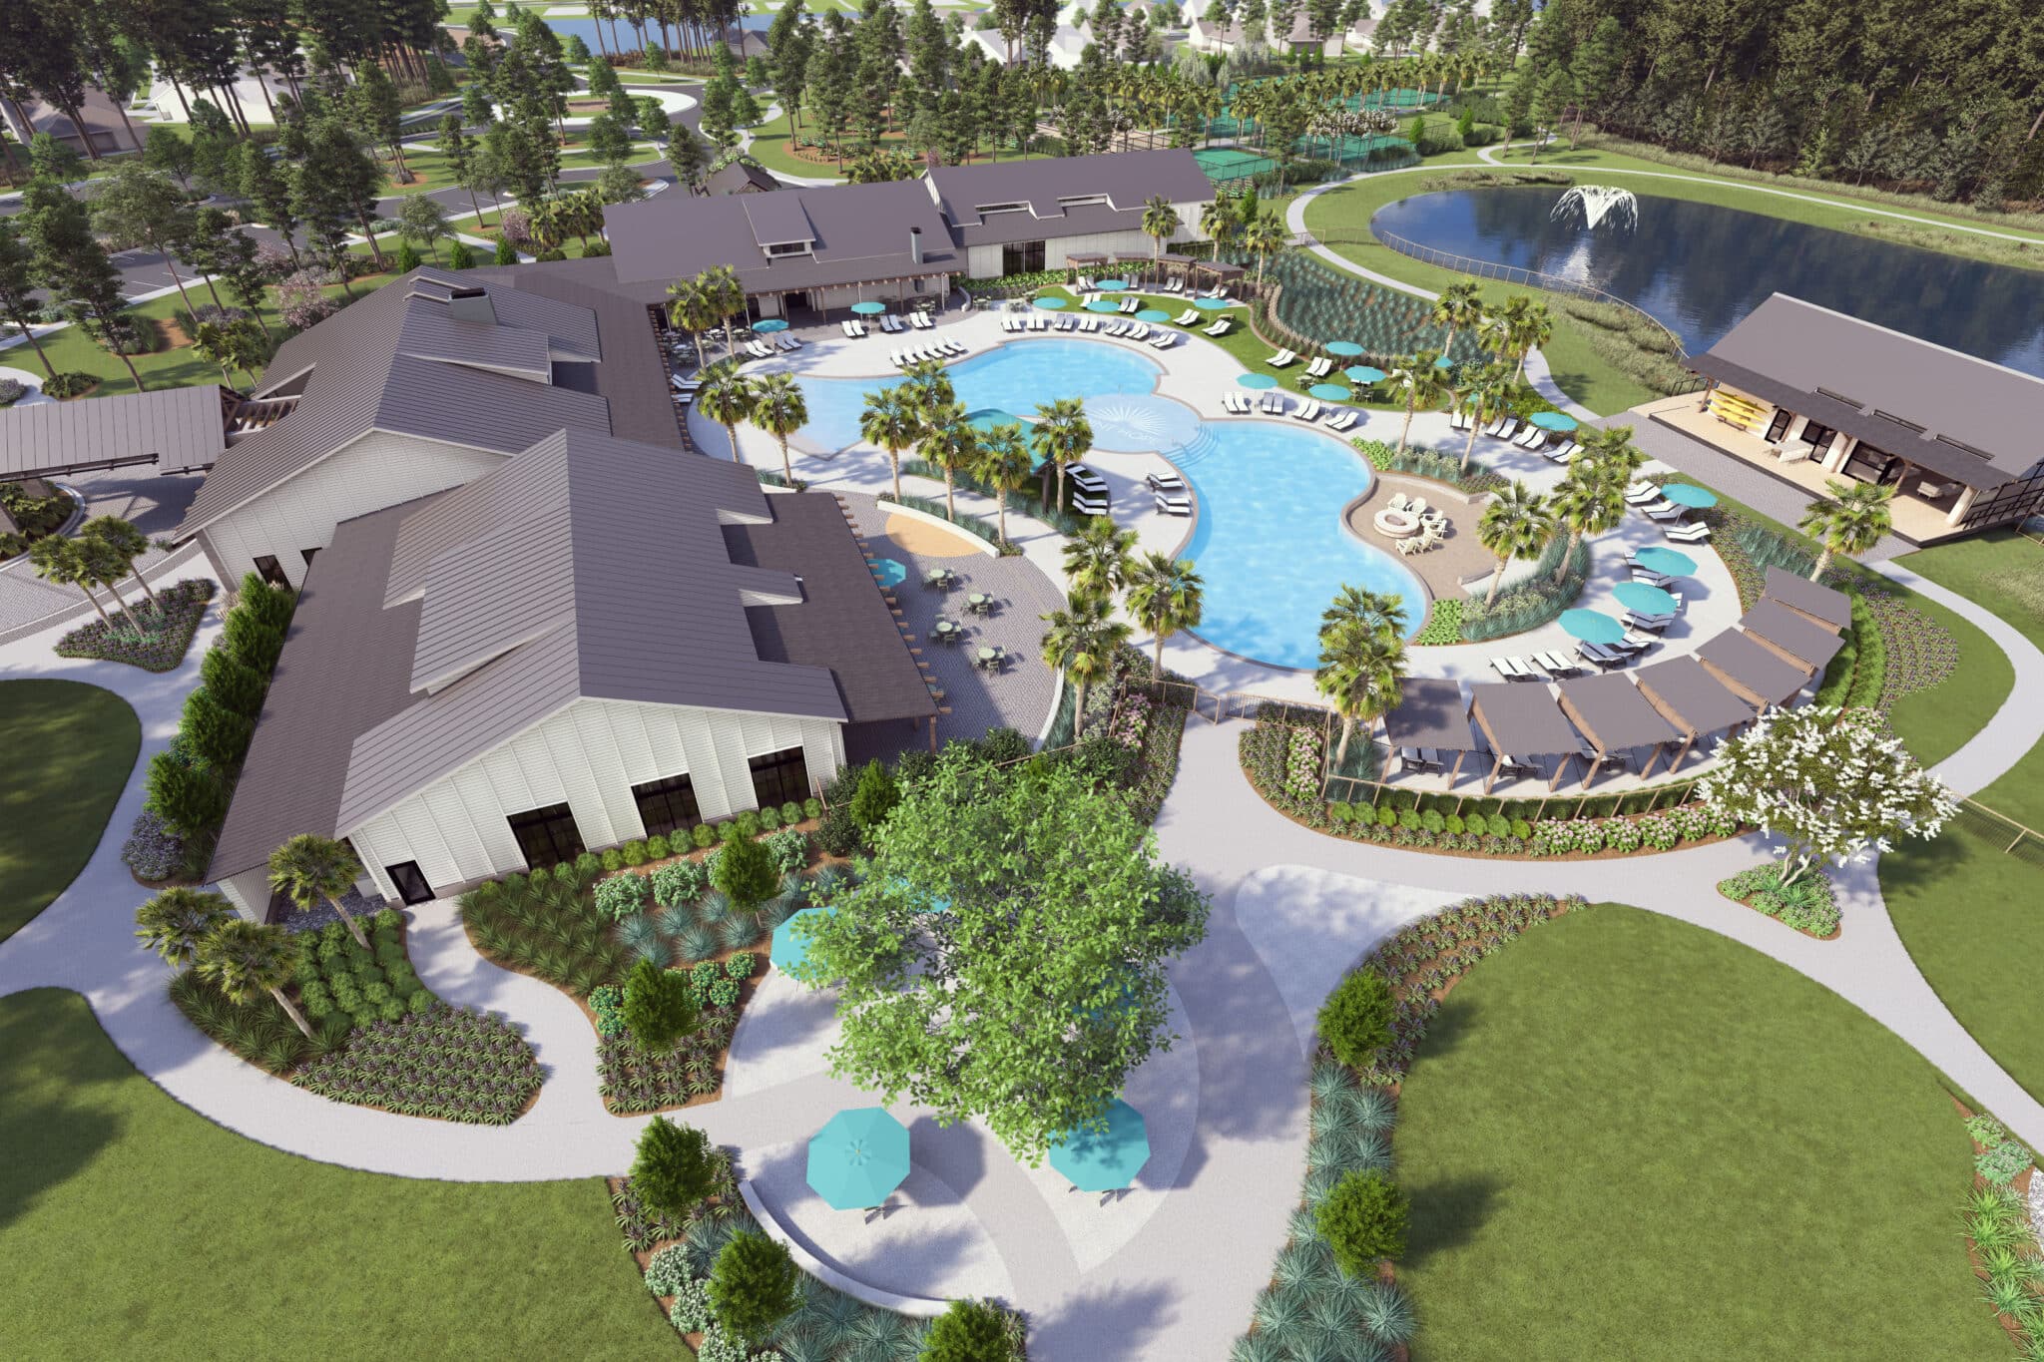
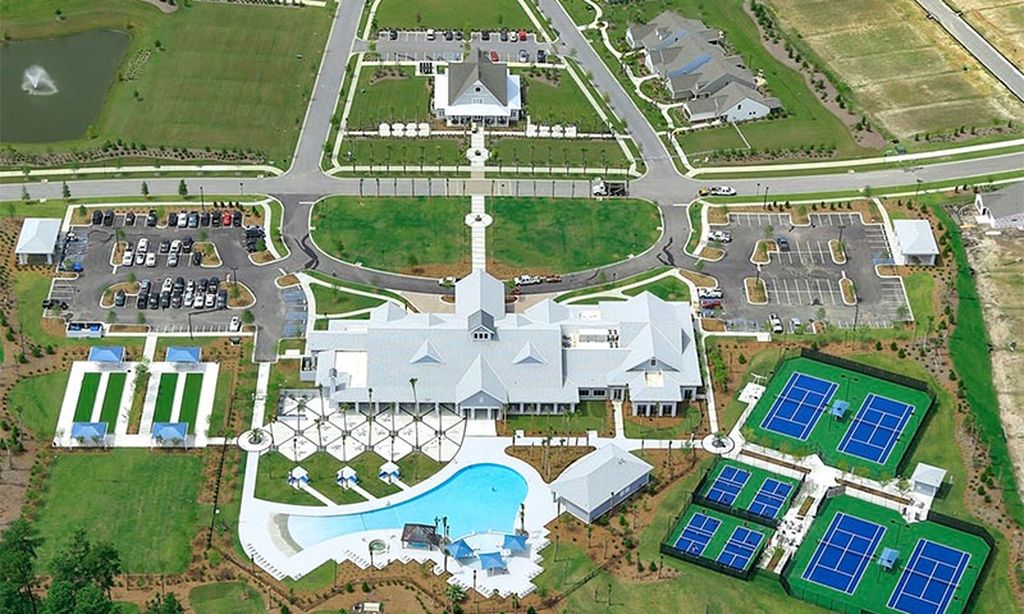
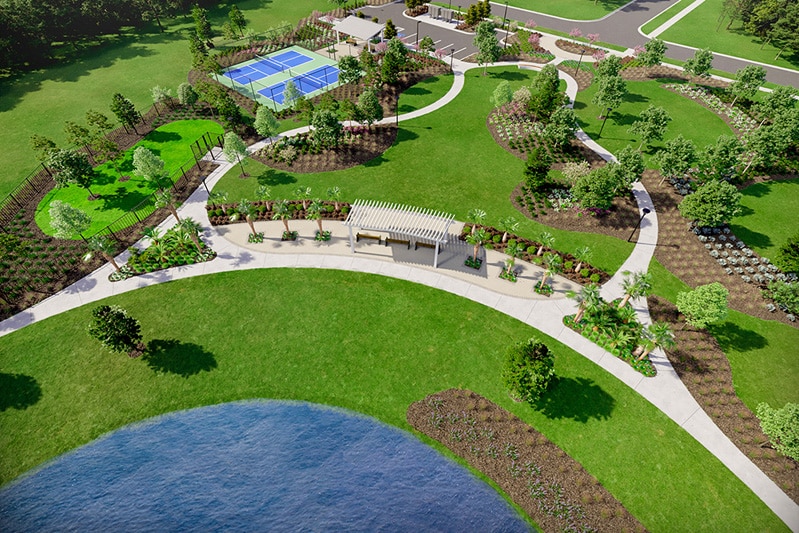
The following amenities are available to The Elms of Charleston - Charleston, SC residents:
- Clubhouse/Amenity Center
- Fitness Center
- Outdoor Pool
- Hobby & Game Room
- Card Room
- Library
- Billiards
- Walking & Biking Trails
- Tennis Courts
- Shuffleboard Courts
- Lakes - Fishing Lakes
- Demonstration Kitchen
- Table Tennis
- Multipurpose Room
- Community Transit
- Gazebo
- Croquet Court/Lawn
- Lounge
There are plenty of activities available in The Elms of Charleston. Here is a sample of some of the clubs, activities and classes offered here.
- Acrylic Art Class
- Afternoon Fitness
- Annual Craft Show
- BBQ Tailgate Party
- Billiards
- Bingo
- Birding 101
- Boat Tours
- Bocce Ball
- Book Club
- Bridge
- Bus Trips
- Canasta
- Card-Making Class
- Computer Class
- Cooks' Night Out
- Crafters' Hour
- CSU Football
- CSU Piano
- Dance Party
- Elms Chapel
- Family Night
- Farmers Market
- Fitness Classes
- Ghost Story/Pub Stroll
- Golf
- Happy Hour
- Kayaking
- Lectures
- Line Dancing
- Lunch Excursions
- Mah Jongg
- Masquerade Parties
- Men's Poker
- Mexican Train
- Morning Fitness
- Movie Nights
- Murder Mystery
- Music Concerts
- New Resident Origention
- Nurses' Group
- Oktoberfest
- Pack the Bus
- Performances
- Pickleball
- Picnics
- Ping Pong
- Pool Parties
- Pumpkin Picking
- Quilts of Valor
- Sandwich It In
- Seasonal Events
- Seminars
- Social Committee
- Social Hour
- Social Tea
- Soup Sampling
- Southern Belles
- Tailgate
- Tennis
- Walk the Ravenel Bridge
- Water Volleyball
