- 3 beds
- 2 baths
- 1,640 sq ft
9434 Ballaster Pointe Loop, Parrish, FL, 34219
Community: Del Webb BayView
-
Home type
Single family
-
Year built
2024
-
Lot size
7,610 sq ft
-
Price per sq ft
$290
-
Taxes
$2383 / Yr
-
HOA fees
$348 / Mo
-
Last updated
3 days ago
-
Views
4
-
Saves
2
Questions? Call us: (727) 353-5139
Overview
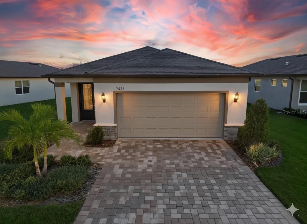
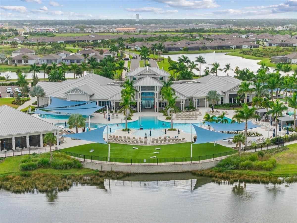
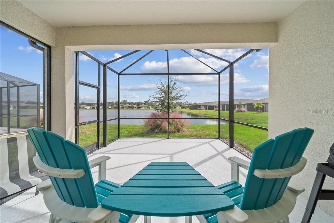
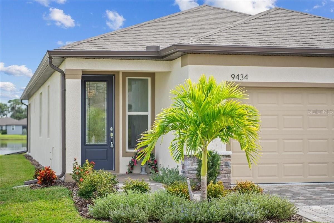
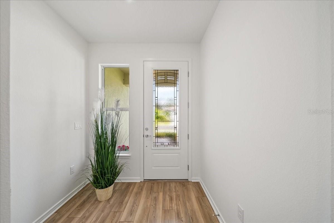
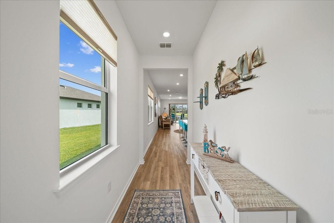
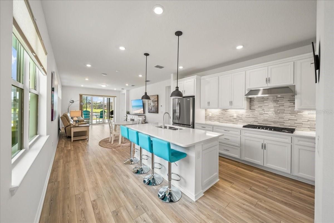
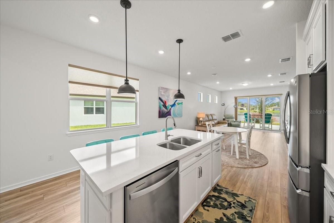
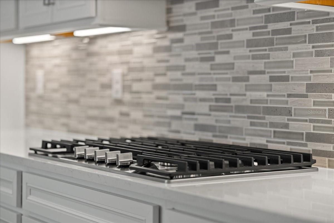
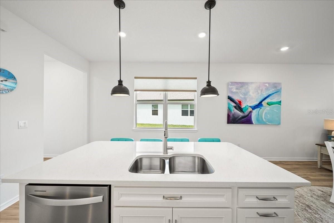
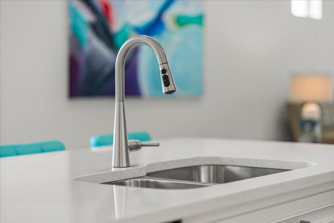
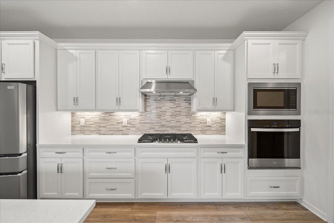
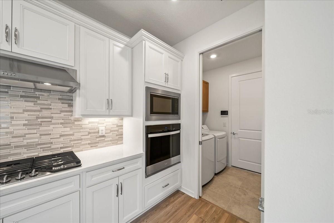
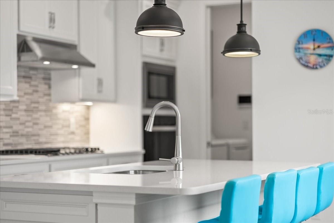
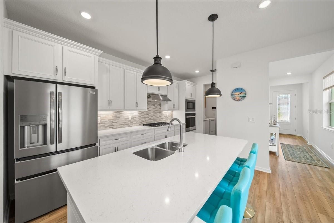
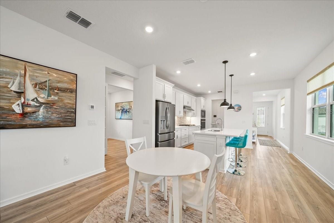
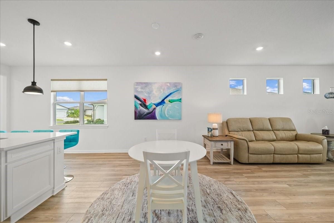
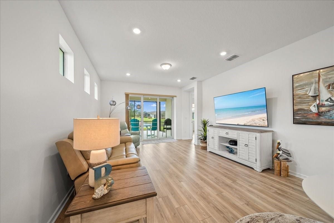
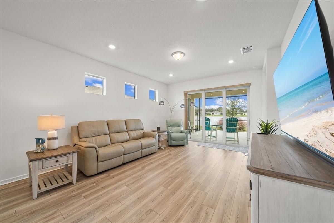
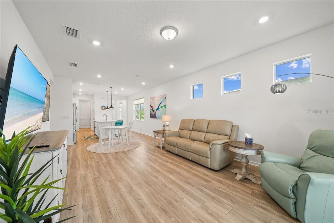
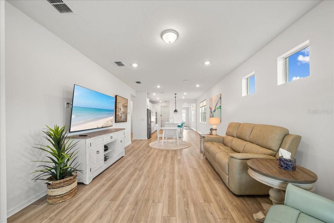
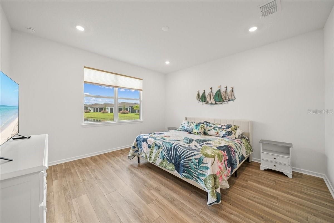
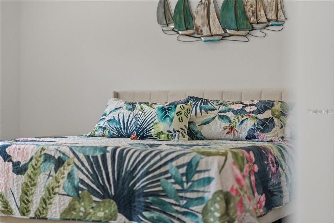
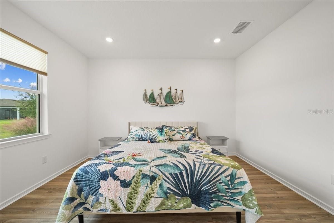
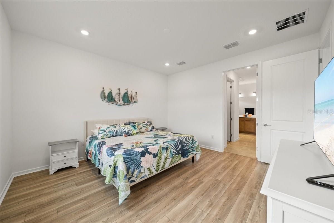
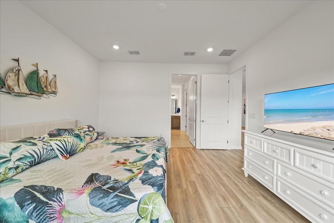
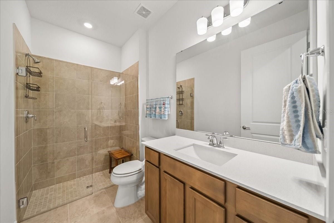
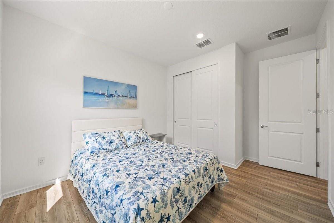
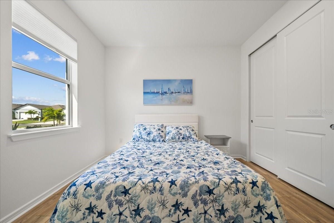
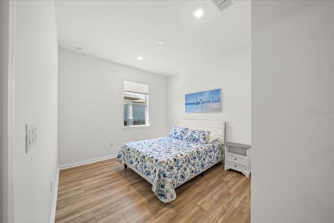
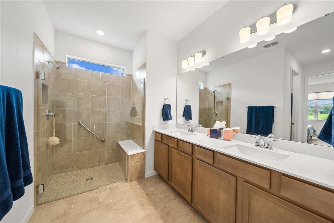
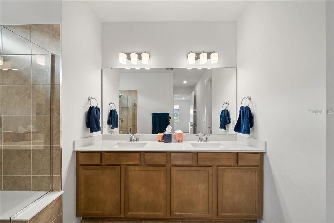
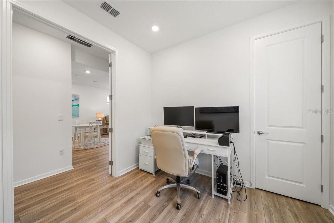
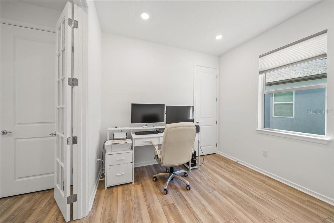
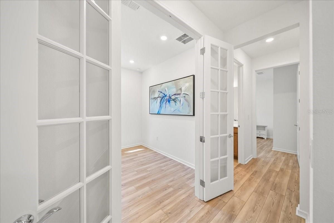
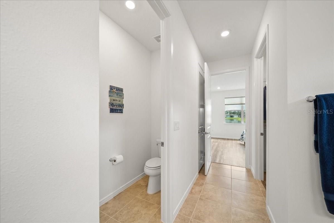
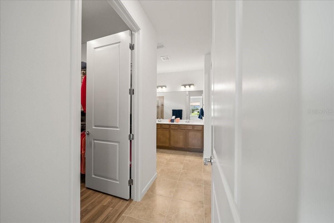
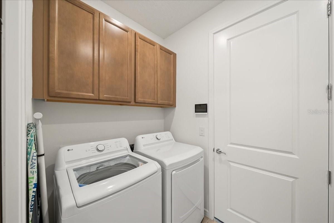
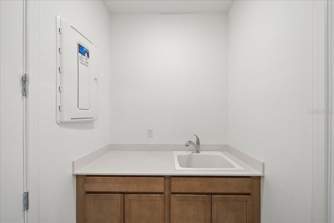
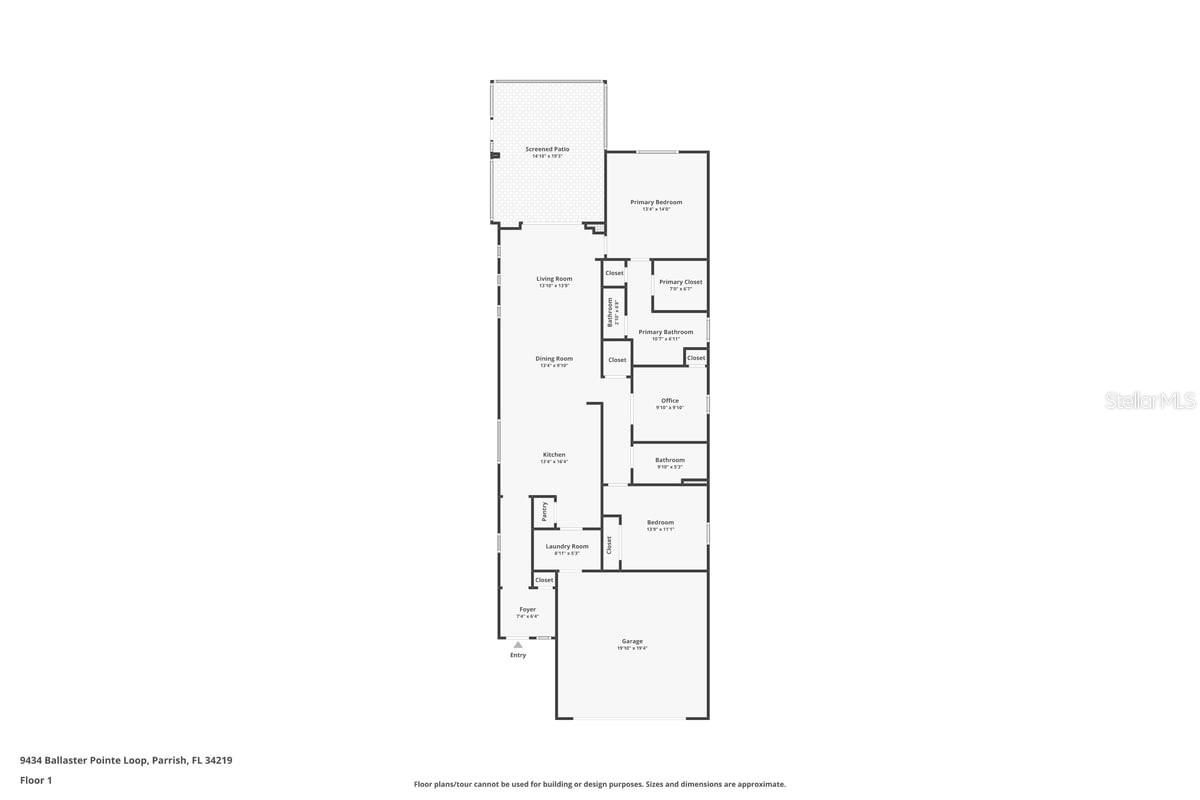
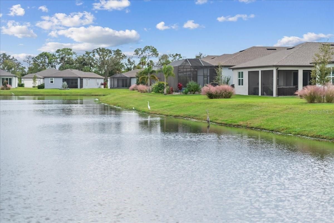
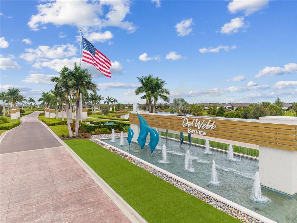
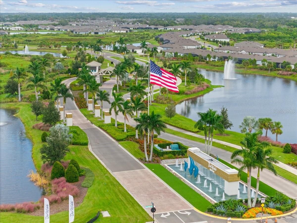
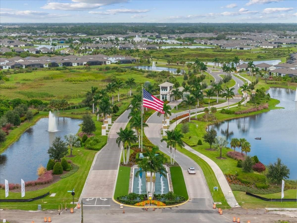
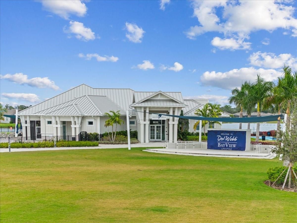
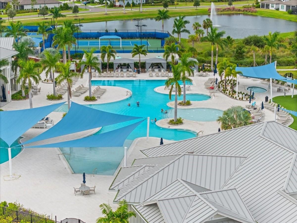
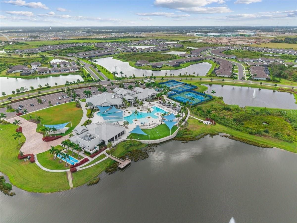
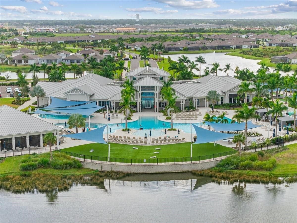
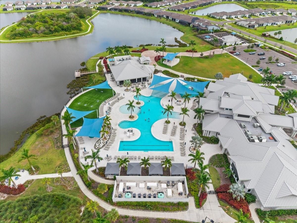
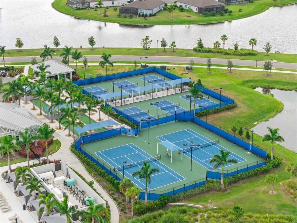
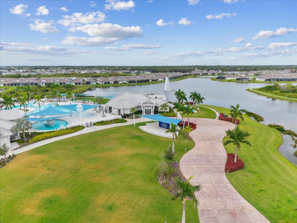
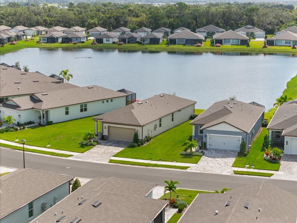
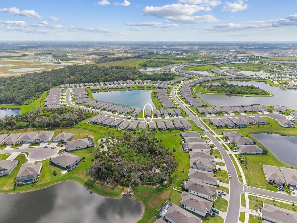
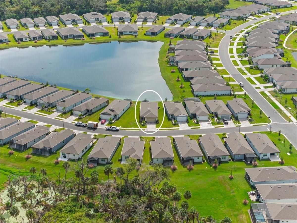
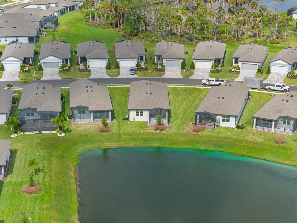
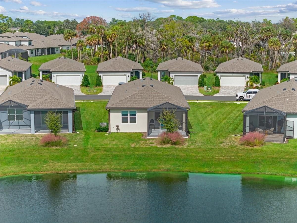
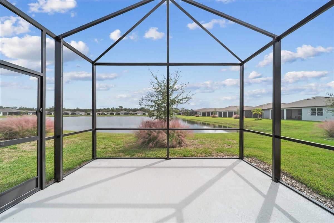
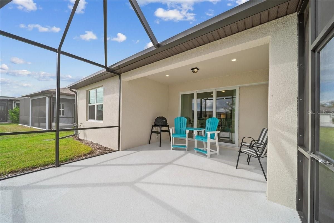
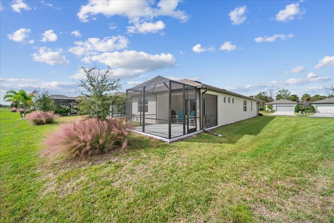
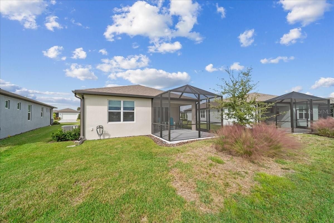
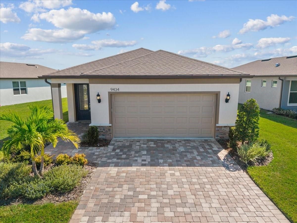
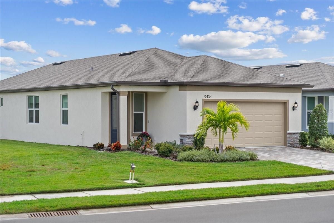
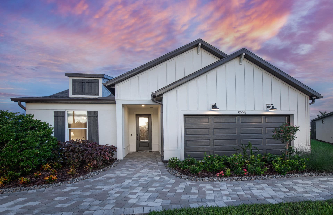
Set on one of the most desirable lake view lots in Del Webb BayView, this custom-built Compass model at 9434 Ballaster Pointe Loop is a 3-bedroom, 2-bath home offering 1,640 square feet of thoughtfully upgraded living space, and HURRICANE IMPACT DOORS AND WINDOWS in one of Parrish's premier 55 and over gated communities. Every detail here was selected with care, and the premium homesite and hurricane rated windows and doors sets this property apart from anything else currently available in the neighborhood. The lake view is the first thing you will notice, and it is the feature buyers in this community search for above almost everything else. Wide, open water views stretch from the rear of the home, creating a peaceful, ever-changing backdrop for morning coffee, evening relaxation, and everyday Florida living. Premium lake lots like this one rarely come available. Storm protection here is exceptional. The home is built with hurricane impact rated windows and doors throughout, providing genuine peace of mind, superior noise reduction, and significant long-term value, all without the hassle of storing or installing shutters before a storm. This is a feature serious Florida buyers specifically search for, and this home delivers it completely. Inside, the kitchen has been custom designed with soft-close white cabinetry, a gas cooktop, a wall-mounted oven and microwave, quartz countertops, undercounter lighting, and a closet pantry. Vinyl flooring runs throughout the entire home, paired with custom accent paint and crown molding in the living area for a clean, elevated look. Custom Levolor blinds are installed throughout every room, including the sliding door to the lanai, and the dining and living areas are finished with designer curtain panels and plantation-style blinds that add a refined, move-in ready feel. The flex room is built for modern living, with a hardwired internet connection and ceiling-mounted internet waypoints that ensure strong, reliable coverage throughout the home, ideal for remote work, video calls, or streaming. A full security system, a whole-house water filtration system, and a smart thermostat are already installed, giving you genuine peace of mind and efficiency from day one. Both bathrooms feature upgraded tile flooring and custom cabinetry. Del Webb BayView delivers one of the most complete resort lifestyles in the Tampa Bay region. Residents enjoy a state-of-the-art amenity center, a resort-style pool, an on-site restaurant and bar, full activity and club calendars, and a gated, golf cart friendly community with private roads. The location is close to I-75 and I-275, putting Tampa, St. Petersburg, and Sarasota all within easy reach. A premium lake view lot. Full hurricane impact protection. A custom-finished interior ready for its next owner. This is the one to see. Del Webb BayView · 9434 Ballaster Pointe Loop · Parrish FL 34219 · Manatee County
Interior
Appliances
- Cooktop, Dishwasher, Disposal, Dryer, Microwave, Refrigerator, Washer
Bedrooms
- Bedrooms: 3
Bathrooms
- Total bathrooms: 2
- Full baths: 2
Laundry
- Inside
Cooling
- Central Air
Heating
- Central
Features
- Eat-in Kitchen, Living/Dining Room, Open Floorplan, Main Level Primary, Stone Counters, Thermostat, Walk-In Closet(s), Window Treatments
Levels
- One
Size
- 1,640 sq ft
Exterior
Private Pool
- No
Roof
- Shingle
Garage
- Attached
- Garage Spaces: 2
Carport
- None
Year Built
- 2024
Lot Size
- 0.17 acres
- 7,610 sq ft
Waterfront
- No
Water Source
- Public
Sewer
- Public Sewer
Community Info
HOA Information
- Association Fee: $348
- Association Fee Frequency: Monthly
- Association Fee Includes: Clubhouse, Fitness Center, Pickleball, Playground, Pool, Recreation Facilities, Spa/Hot Tub, Tennis Court(s), Cable TV, Pool(s), Escrow Reserves Fund, Internet, Maintenance Grounds, Association Management, Private Roads, Recreation Facilities
Taxes
- Annual amount: $2,383.45
- Tax year: 2024
Senior Community
- Yes
Features
- Clubhouse, Dog Park, Fitness Center, Golf Carts Permitted, Playground, Pool, Tennis Court(s)
Location
- City: Parrish
- County/Parrish: Manatee
- Township: 33S
Listing courtesy of: Traci Bolen, EXP REALTY LLC, 888-883-8509
MLS ID: A4670173

Listings courtesy of Stellar MLS as distributed by MLS GRID. Based on information submitted to the MLS GRID as of Jul 14, 2026, 06:09am PDT. All data is obtained from various sources and may not have been verified by broker or MLS GRID. Supplied Open House Information is subject to change without notice. All information should be independently reviewed and verified for accuracy. Properties may or may not be listed by the office/agent presenting the information. Properties displayed may be listed or sold by various participants in the MLS.
Del Webb BayView Real Estate Agent
Want to learn more about Del Webb BayView?
Here is the community real estate expert who can answer your questions, take you on a tour, and help you find the perfect home.
Get started today with your personalized 55+ search experience!
Want to learn more about Del Webb BayView?
Get in touch with a community real estate expert who can answer your questions, take you on a tour, and help you find the perfect home.
Get started today with your personalized 55+ search experience!
Homes Sold:
55+ Homes Sold:
Sold for this Community:
Avg. Response Time:
Community Key Facts
Age Restrictions
- 55+
Amenities & Lifestyle
- See Del Webb BayView amenities
- See Del Webb BayView clubs, activities, and classes
Homes in Community
- Total Homes: 950
- Home Types: Single-Family, Attached
Gated
- Yes
Construction
- Construction Dates: 2020 - Present
- Builder: Pulte Homes
Similar homes in this community


Popular cities in Florida


The following amenities are available to Del Webb BayView - Parrish, FL residents:
- Clubhouse/Amenity Center
- Restaurant
- Fitness Center
- Outdoor Pool
- Aerobics & Dance Studio
- Arts & Crafts Studio
- Performance/Movie Theater
- Tennis Courts
- Pickleball Courts
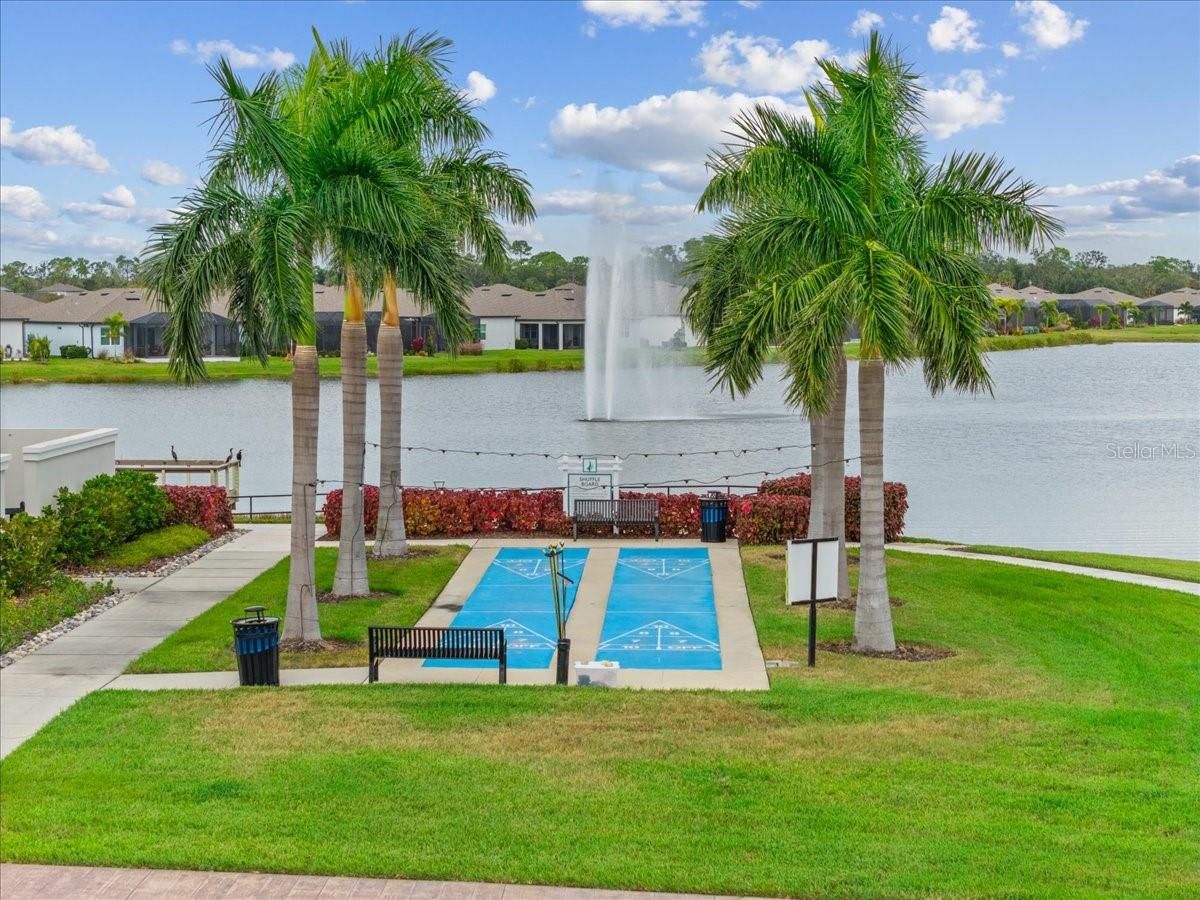
- Bocce Ball Courts
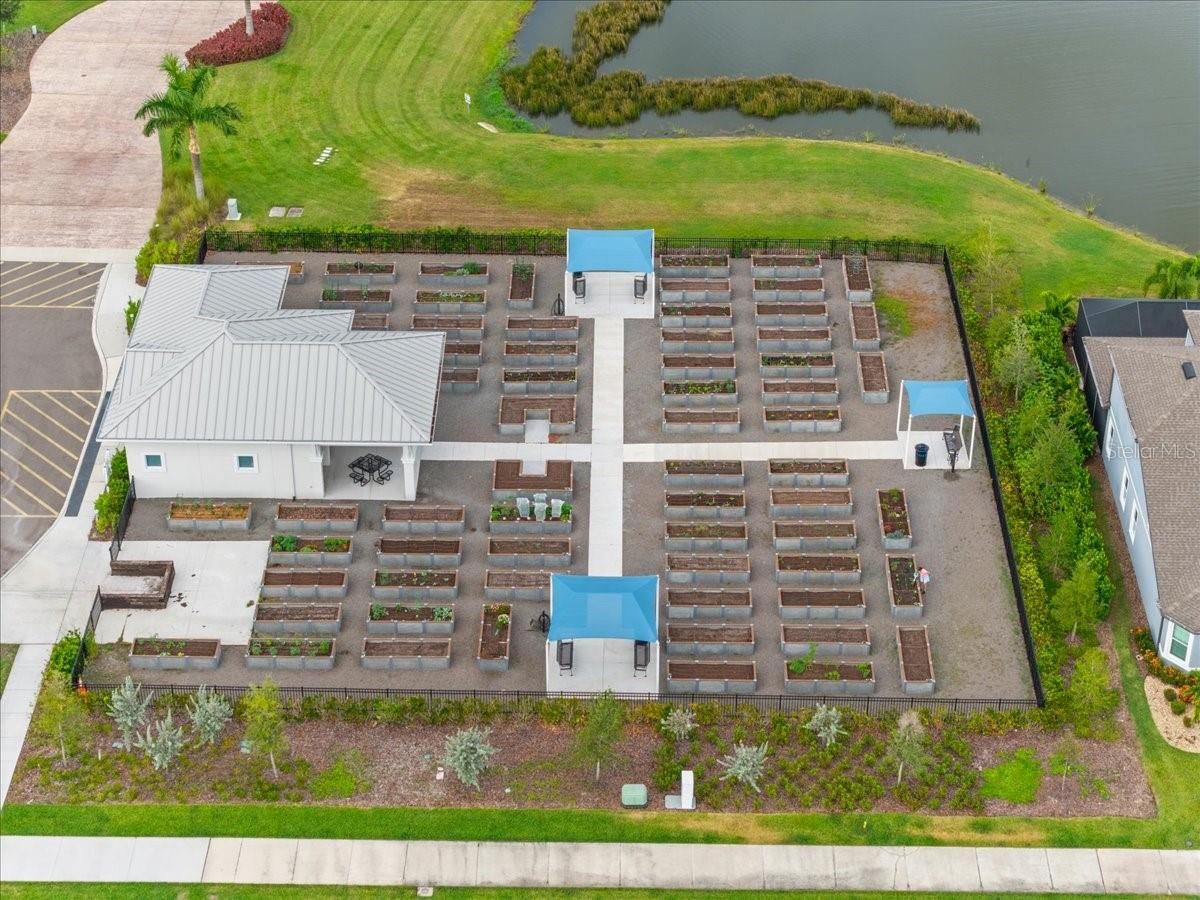
- Gardening Plots
- Demonstration Kitchen
- Outdoor Patio
- Pet Park
- Multipurpose Room
- Kayaking/Kayak Equipment
- Bar
There are plenty of activities available in Del Webb BayView. Here is a sample of some of the clubs, activities and classes offered here.
- Bocce Ball
- Concerts
- Farmers Market
- Kayaking
- Pickleball
- Tennis
