-
Home type
Villa
-
Year built
1992
-
Lot size
4,031 sq ft
-
Price per sq ft
$225
-
Taxes
$2985 / Yr
-
HOA fees
$200 / Annually
-
Last updated
Today
-
Views
7
-
Saves
1
Questions? Call us: (352) 704-0687
Overview
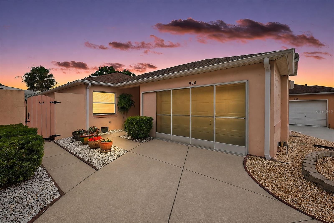
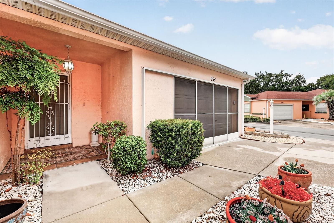
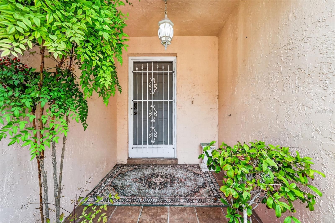
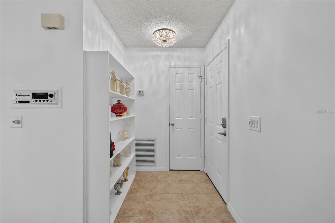
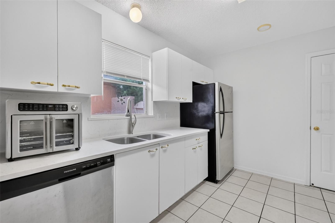
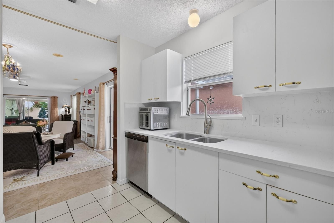
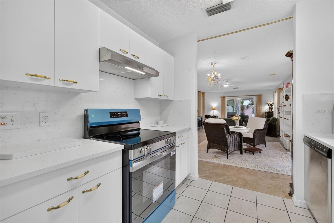
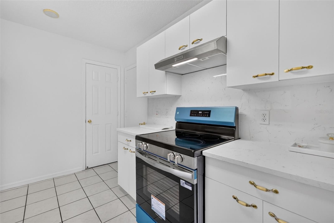
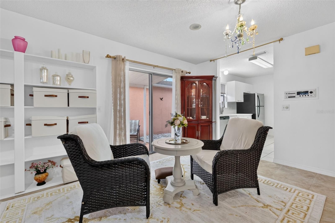
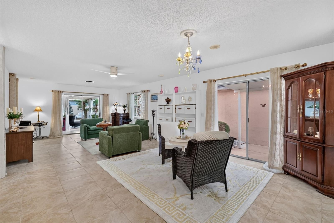
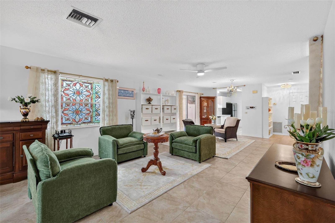
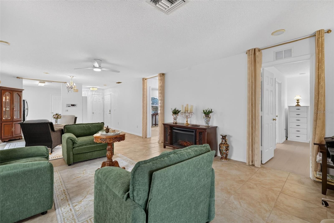
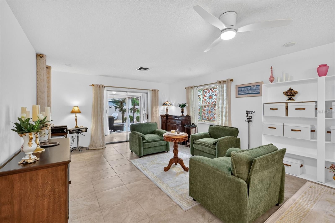
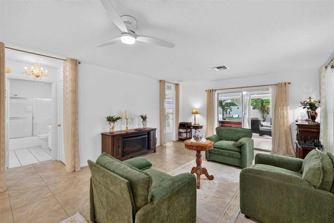
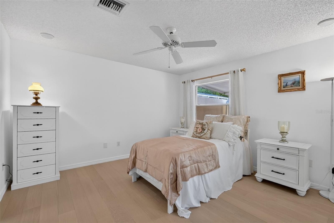
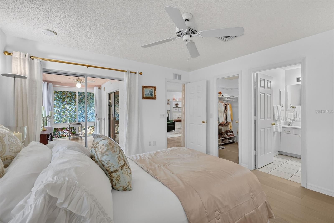
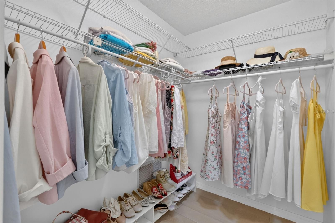
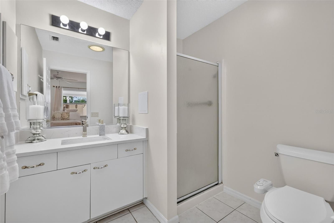
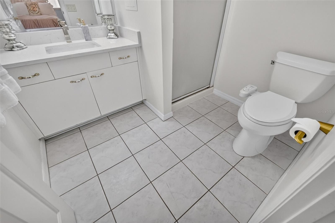
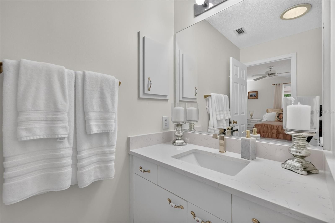
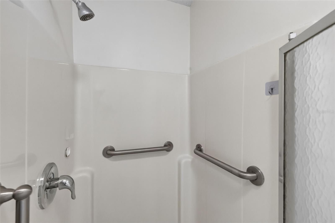
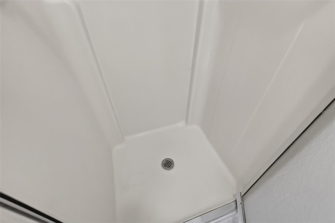
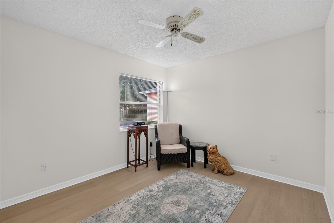
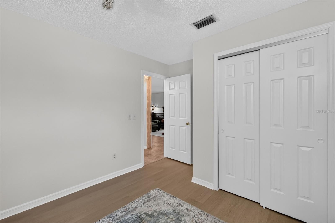
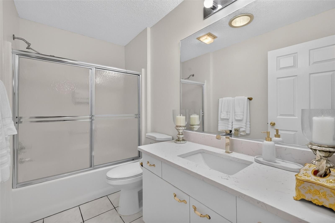
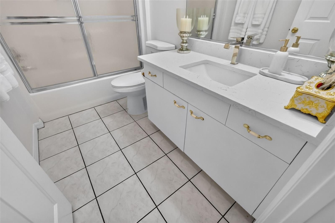
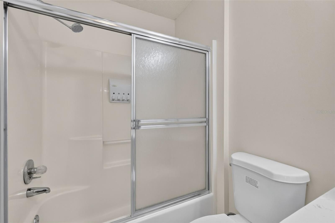
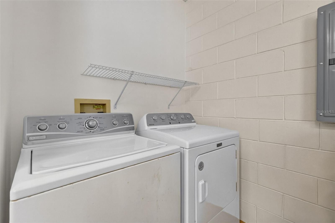
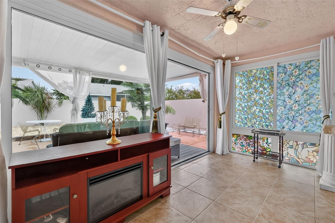
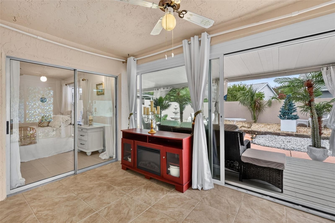
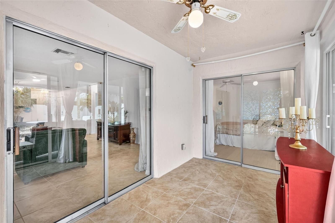
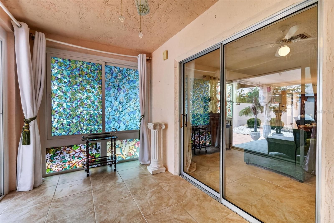
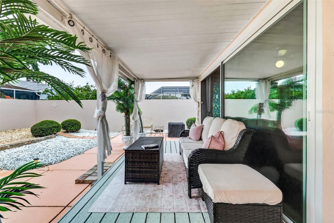
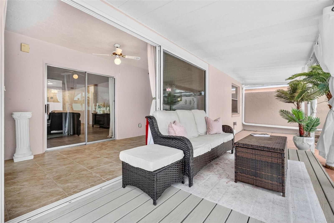
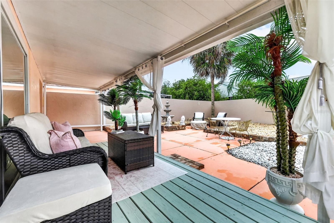
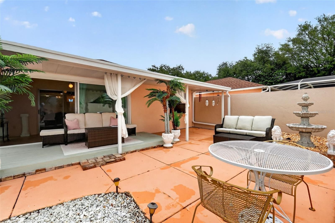
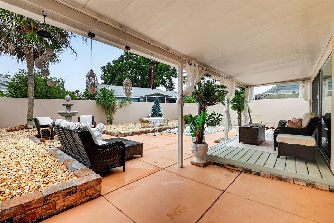
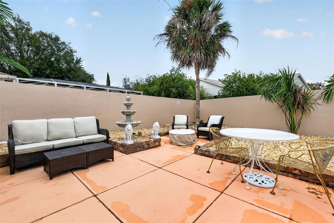
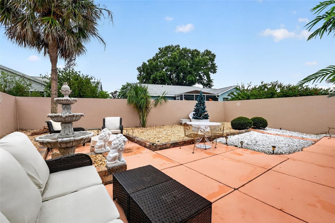
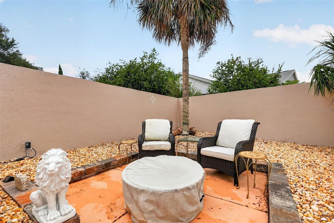
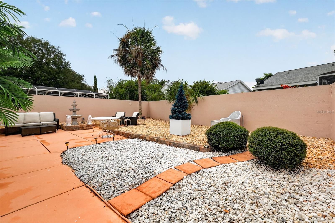
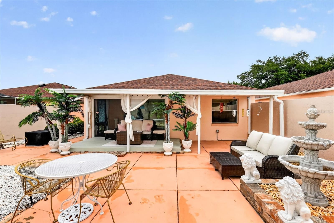
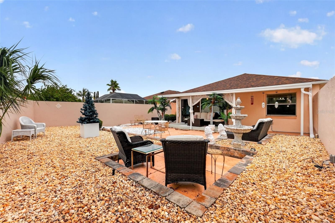
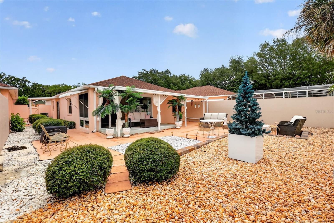
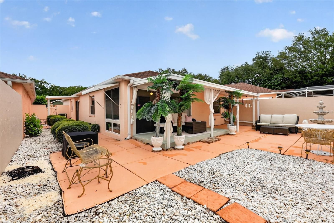
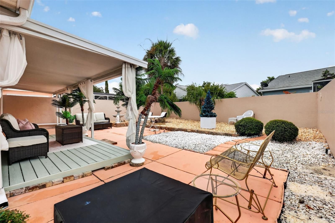
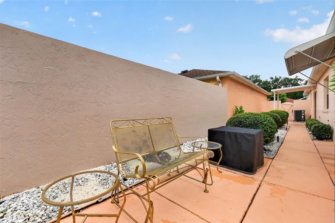

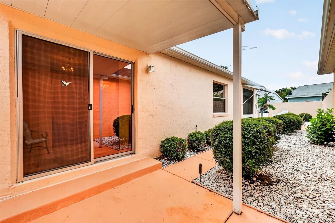
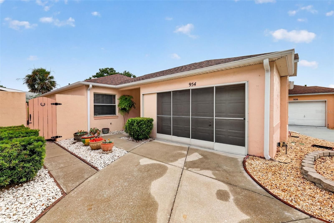
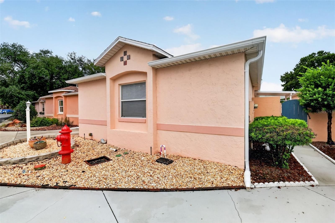
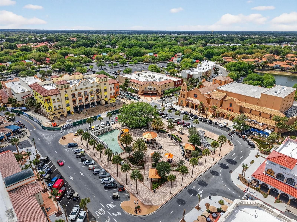
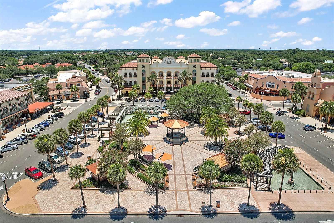
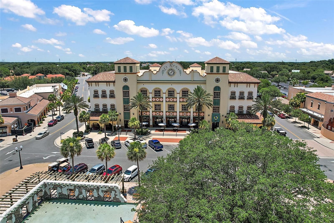
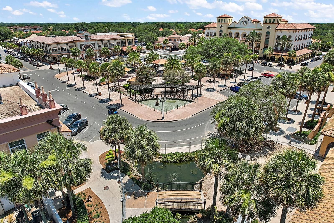
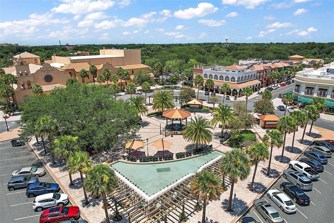
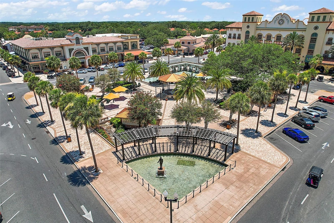
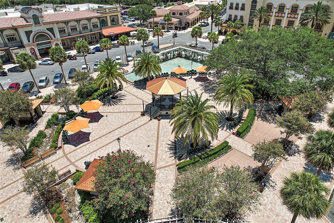
PRIVATE, BLOCK and STUCCO 2/2 Baja Courtyard Villa in a guard gated community featuring a GLASS-ENCLOSED LANAI with EXTENDED COVERED DECK and LOW-MAINTENANCE, STONE and CONCRETE front, side, and rear yards - NO GRASS! - nestled in the quaint Village of El Cortez! - JUST MINUTES to CR 466 and US 441/27 as well as Spanish Springs Town Square with shopping, dining, and live nightly entertainment! NO BOND or BOND MAINTENANCE! ROOF(2021) HWH (2025) A COVERED entry vestibule with screen welcome you in to the foyer boasting a CONVENIENT ENTRY CLOSET! The GORGEOUS galley kitchen features TILE flooring, WHITE cabinetry, NEW QUARTZ countertops with full QUARTZ backsplash, NEW STAINLESS STEEL appliances, and a PANTRY closet. The SPACIOUS, OPEN CONCEPT layout of the living and dining rooms showcases TILE flooring, DOUBLE windows, and TWO sets of sliding glass doors. ADDITIONAL UPGRADES include CONTEMPORARY ceiling fans and lighting - including multiple chandeliers while THREE SOLAR TUBES offer an ABUNDANCE of NATURAL LIGHT! From the dining room, sliding glass doors allow easy access to the COVERED side courtyard - the perfect place for grilling, outdoor dining, or simply relaxing. At the rear of the living room, another set of sliding glass doors opens to the EXPANSIVE GLASS-ENCLOSED LANAI, adding approximately 112sf of versatile living space. This BRIGHT RETREAT features TILE flooring and surrounding FULL-GLASS SLIDERS that fill the room with NATURAL LIGHT while offering seamless indoor-outdoor living. Beyond the lanai, STACKING sliding glass doors lead to an EXTENDED COVERED DECK overlooking the PRIVATE, WALLED 28'x36' rear courtyard. An additional EXPANSIVE 56'x9' side courtyard provides even more outdoor living space. Together, these EXCEPTIONAL OUTDOOR AREAS create a PEACEFUL, PRIVATE OASIS with MULTIPLE spaces for entertaining, dining, or enjoying Florida's beautiful weather! Back inside, retreat to the primary bedroom boasting ENGINEERED HARDWOOD flooring, LARGE window, sliding glass doors to the lanai, and a GENEROUS WALK-IN closet. Its en-suite bathroom features WHITE cabinetry, QUARTZ countertop, and a WALK-IN shower. A second bedroom and bathroom are located near the front of the main living area, creating a PRIVATE guest wing and/or QUIET home office. Bedroom two offers LUXURY VINYL flooring, a LARGE window, and a built-in closet. The second bathroom features a WHITE vanity with QUARTZ countertop, tub and shower combination, and a hall LINEN closet. Completing the package is an 18’x23’ one and half car garage with an EPOXY floor, SLIDING GARAGE DOOR SCREEN, CONVENIENT laundry nook, WHITE cabinet, shelving, and PLENTY of space for a car and a golf cart! DON’T MISS YOUR OPPORTUNITY to make this INCREDIBLE HOME YOUR OWN! The Village of El Cortez is conveniently located JUST MINUTES to Spanish Springs Town Square with shopping, dining, and live nightly entertainment! US Post office and Publix less than 1/2 mile away! Also close to Lake Sumter Landing; Tierra Del Sol Country Club and Championship Golf Course; Mira Mesa Executive Golf Course; Hacienda Regional Recreation Center; Chula Vista Recreation Center; multiple pools, golf, and pickle ball; The Villages Regional Hospital; and CR 466 and US Hwy 441/27 with a PLETHORA of shopping, dining, banking, medical, and more! PLEASE WATCH OUR WALKTHROUGH VIDEO of this FANTASTIC HOME in a FABULOUS LOCATION and call today to schedule your Private Showing or Virtual Tour!
Interior
Appliances
- Dishwasher, Dryer, Range, Refrigerator, Washer
Bedrooms
- Bedrooms: 2
Bathrooms
- Total bathrooms: 2
- Full baths: 2
Laundry
- In Garage
Cooling
- Central Air
Heating
- Central
Features
- Ceiling Fan(s), Living/Dining Room, Open Floorplan, Main Level Primary, Solid Surface Counters, Split Bedrooms, Thermostat, Tray Ceiling(s), Walk-In Closet(s)
Levels
- One
Size
- 1,156 sq ft
Exterior
Private Pool
- No
Patio & Porch
- Deck, Enclosed, Patio, Rear Porch
Roof
- Shingle
Garage
- Attached
- Garage Spaces: 1
- Driveway
- Garage Door Opener
- Garage Faces Side
- Golf Cart Parking
- Ground Level
Carport
- None
Year Built
- 1992
Lot Size
- 0.09 acres
- 4,031 sq ft
Waterfront
- No
Water Source
- Public
Sewer
- Public Sewer
Community Info
HOA Information
- Association Fee: $200
- Association Fee Frequency: Annually
- Association Fee Includes: Fence Restrictions, Golf Course, Pickleball, Playground, Pool, Recreation Facilities, Shuffleboard Court, Tennis Court(s), Trail(s), Vehicle Restrictions, Pool(s), Recreation Facilities
Taxes
- Annual amount: $2,984.50
- Tax year: 2025
Senior Community
- Yes
Features
- Community Mailbox, Deed Restrictions, Dog Park, Golf Carts Permitted, Golf, Playground, Pool, Restaurant, Sidewalks, Special Community Restrictions, Tennis Court(s)
Location
- City: Lady Lake
- County/Parrish: Lake
- Township: 18S
Listing courtesy of: Matthew Roberts LLC, RE/MAX PREMIER REALTY, 352-461-0800
MLS ID: G5115796

Listings courtesy of Stellar MLS as distributed by MLS GRID. Based on information submitted to the MLS GRID as of Aug 08, 2026, 12:58pm PDT. All data is obtained from various sources and may not have been verified by broker or MLS GRID. Supplied Open House Information is subject to change without notice. All information should be independently reviewed and verified for accuracy. Properties may or may not be listed by the office/agent presenting the information. Properties displayed may be listed or sold by various participants in the MLS.
The Villages® Real Estate Agent
Want to learn more about The Villages®?
Here is the community real estate expert who can answer your questions, take you on a tour, and help you find the perfect home.
Get started today with your personalized 55+ search experience!
Want to learn more about The Villages®?
Get in touch with a community real estate expert who can answer your questions, take you on a tour, and help you find the perfect home.
Get started today with your personalized 55+ search experience!
Homes Sold:
55+ Homes Sold:
Sold for this Community:
Avg. Response Time:
Community Key Facts
Age Restrictions
- 55+
Amenities & Lifestyle
- See The Villages® amenities
- See The Villages® clubs, activities, and classes
Homes in Community
- Total Homes: 70,000
- Home Types: Single-Family, Attached, Condos, Manufactured
Gated
- No
Construction
- Construction Dates: 1978 - Present
- Builder: The Villages, Multiple Builders
Similar homes in this community

Popular cities in Florida

The following amenities are available to The Villages® - The Villages, FL residents:
- Clubhouse/Amenity Center
- Golf Course
- Restaurant
- Fitness Center
- Outdoor Pool
- Aerobics & Dance Studio
- Card Room
- Ceramics Studio
- Arts & Crafts Studio
- Sewing Studio
- Woodworking Shop
- Performance/Movie Theater
- Library
- Bowling
- Walking & Biking Trails
- Tennis Courts
- Pickleball Courts
- Bocce Ball Courts
- Shuffleboard Courts
- Horseshoe Pits
- Softball/Baseball Field
- Basketball Court
- Volleyball Court
- Polo Fields
- Lakes - Fishing Lakes
- Outdoor Amphitheater
- R.V./Boat Parking
- Gardening Plots
- Playground for Grandkids
- Continuing Education Center
- On-site Retail
- Hospital
- Worship Centers
- Equestrian Facilities
There are plenty of activities available in The Villages®. Here is a sample of some of the clubs, activities and classes offered here.
- Acoustic Guitar
- Air gun
- Al Kora Ladies Shrine
- Alcoholic Anonymous
- Aquatic Dancers
- Ballet
- Ballroom Dance
- Basketball
- Baton Twirlers
- Beading
- Bicycle
- Big Band
- Bingo
- Bluegrass music
- Bunco
- Ceramics
- Chess
- China Painting
- Christian Bible Study
- Christian Women
- Classical Music Lovers
- Computer Club
- Concert Band
- Country Music Club
- Country Two-Step
- Creative Writers
- Cribbage
- Croquet
- Democrats
- Dirty Uno
- Dixieland Band
- Euchre
- Gaelic Dance
- Gamblers Anonymous
- Genealogical Society
- Gin Rummy
- Guitar
- Happy Stitchers
- Harmonica
- Hearts
- In-line skating
- Irish Music
- Italian Study
- Jazz 'n' Tap
- Journalism
- Knitting Guild
- Mah Jongg
- Model Yacht Racing
- Motorcycle Club
- Needlework
- Overeaters Anonymous
- Overseas living
- Peripheral Neuropathy support
- Philosophy
- Photography
- Pinochle
- Pottery
- Quilters
- RC Flyers
- Recovery Inc.
- Republicans
- Scooter
- Scrabble
- Scrappers
- Senior soccer
- Shuffleboard
- Singles
- Stamping
- Street hockey
- String Orchestra
- Support Groups
- Swing Dance
- Table tennis
- Tai-Chi
- Tappers
- Trivial Pursuit
- VAA
- Village Theater Company
- Volleyball
- Whist
