- 2 beds
- 2 baths
- 1,579 sq ft
9578 Coastline Way, Parrish, FL, 34219
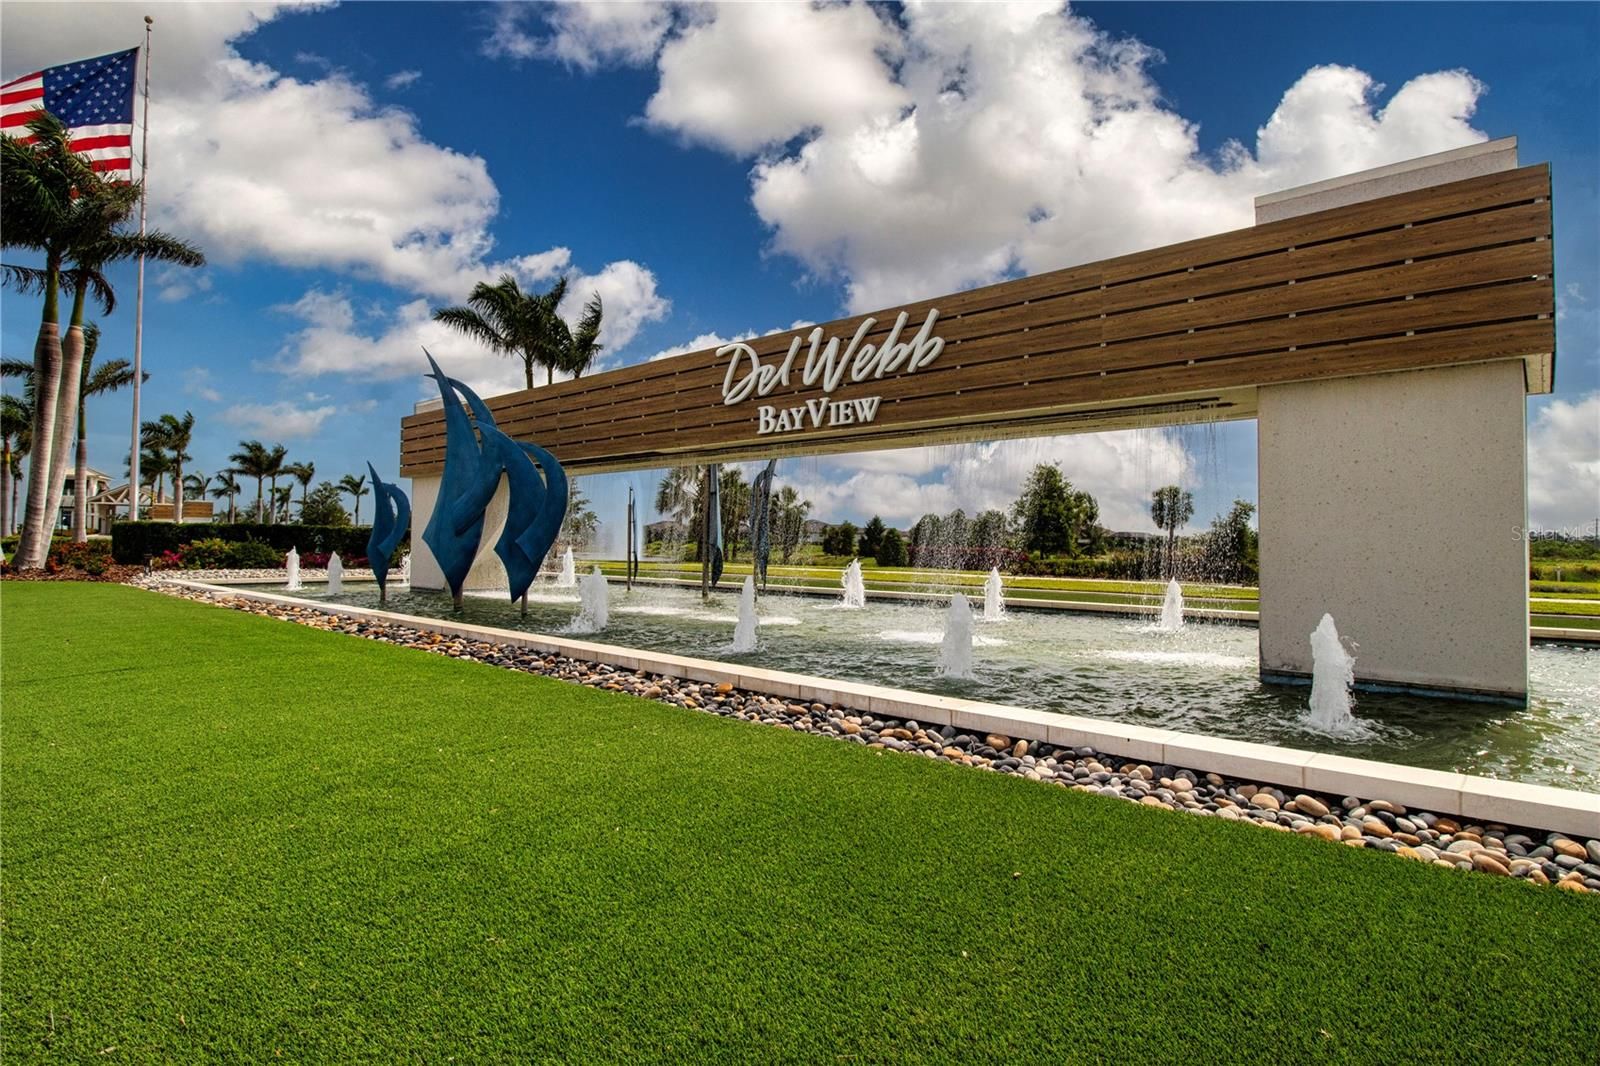
Community: Del Webb BayView
-
Home type
Villa
-
Year built
2024
-
Lot size
5,319 sq ft
-
Price per sq ft
$260
-
Taxes
$5129 / Yr
-
HOA fees
$451 / Mo
-
Last updated
Today
-
Views
2
-
Saves
2
Questions? Call us: (727) 353-5139
Overview
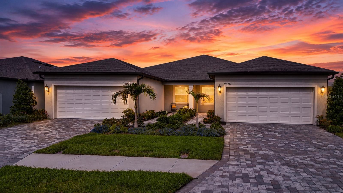
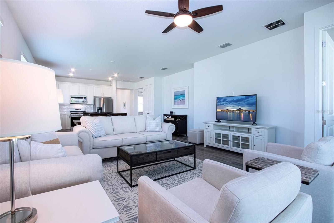
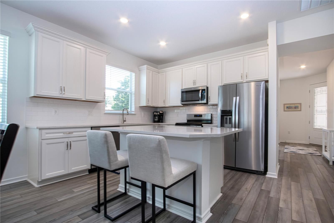
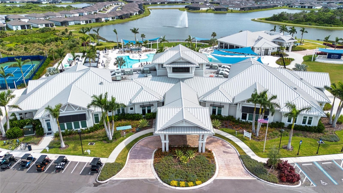
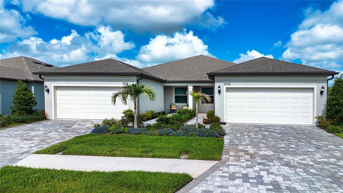
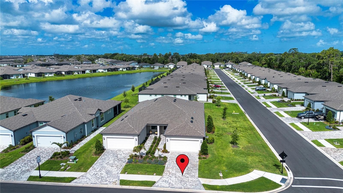
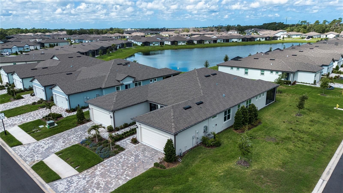
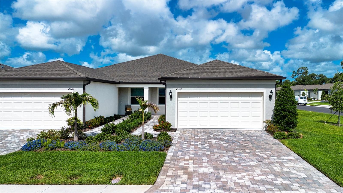
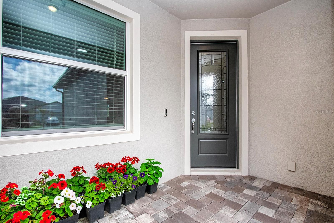
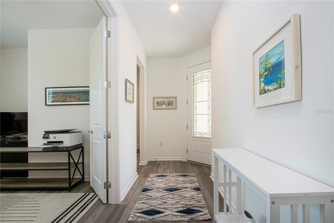
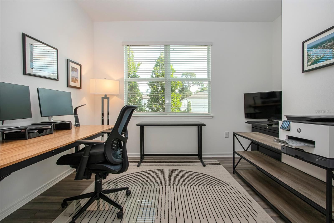
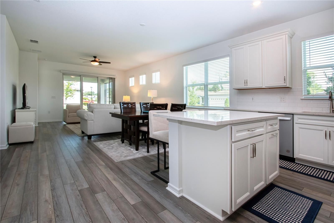
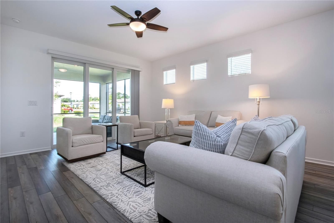
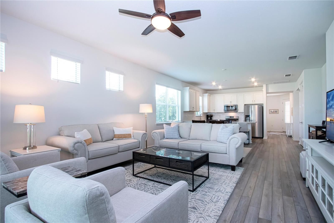
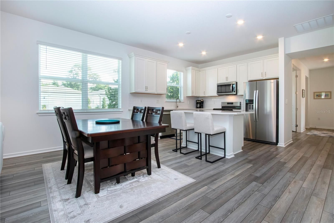
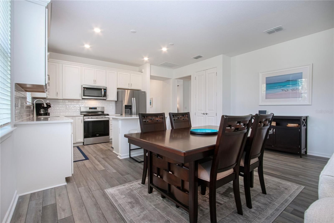
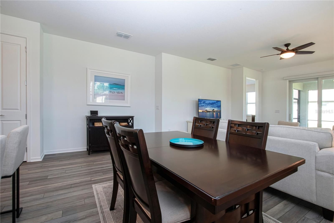
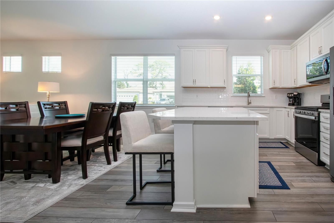
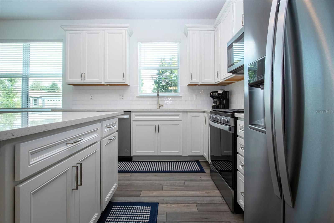
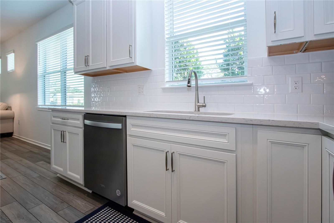
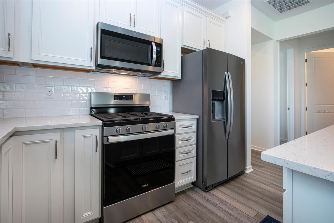
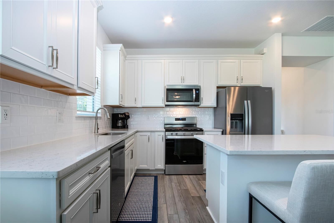
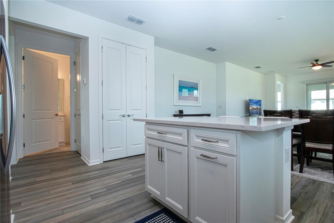
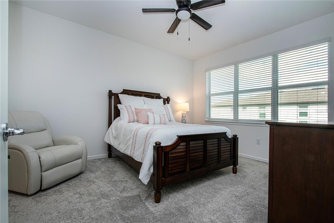
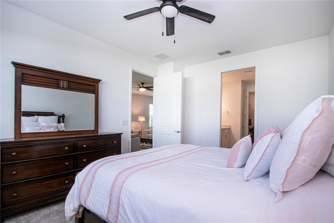
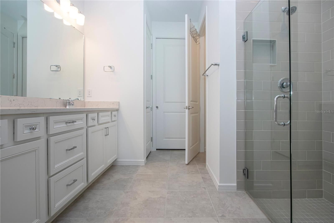
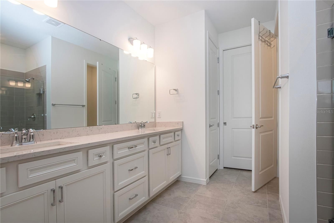
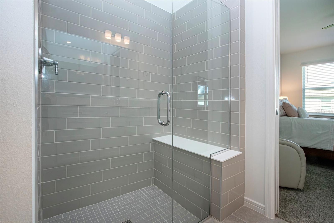
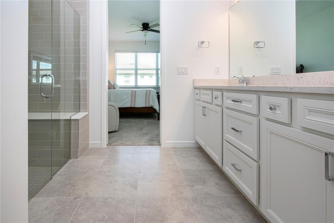
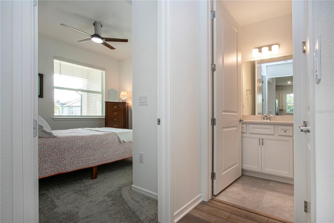
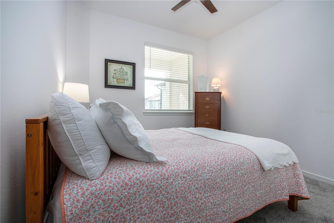
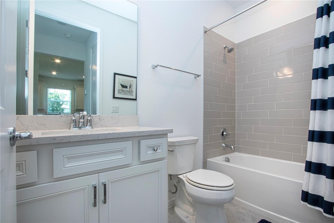
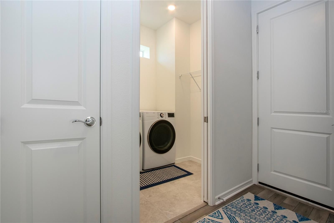
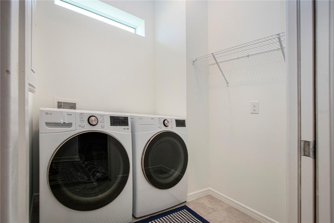
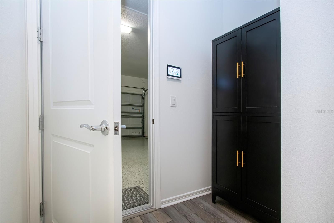
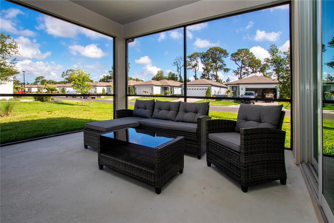
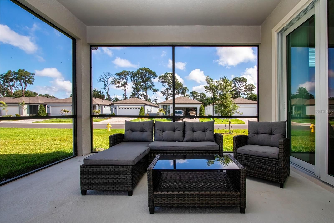
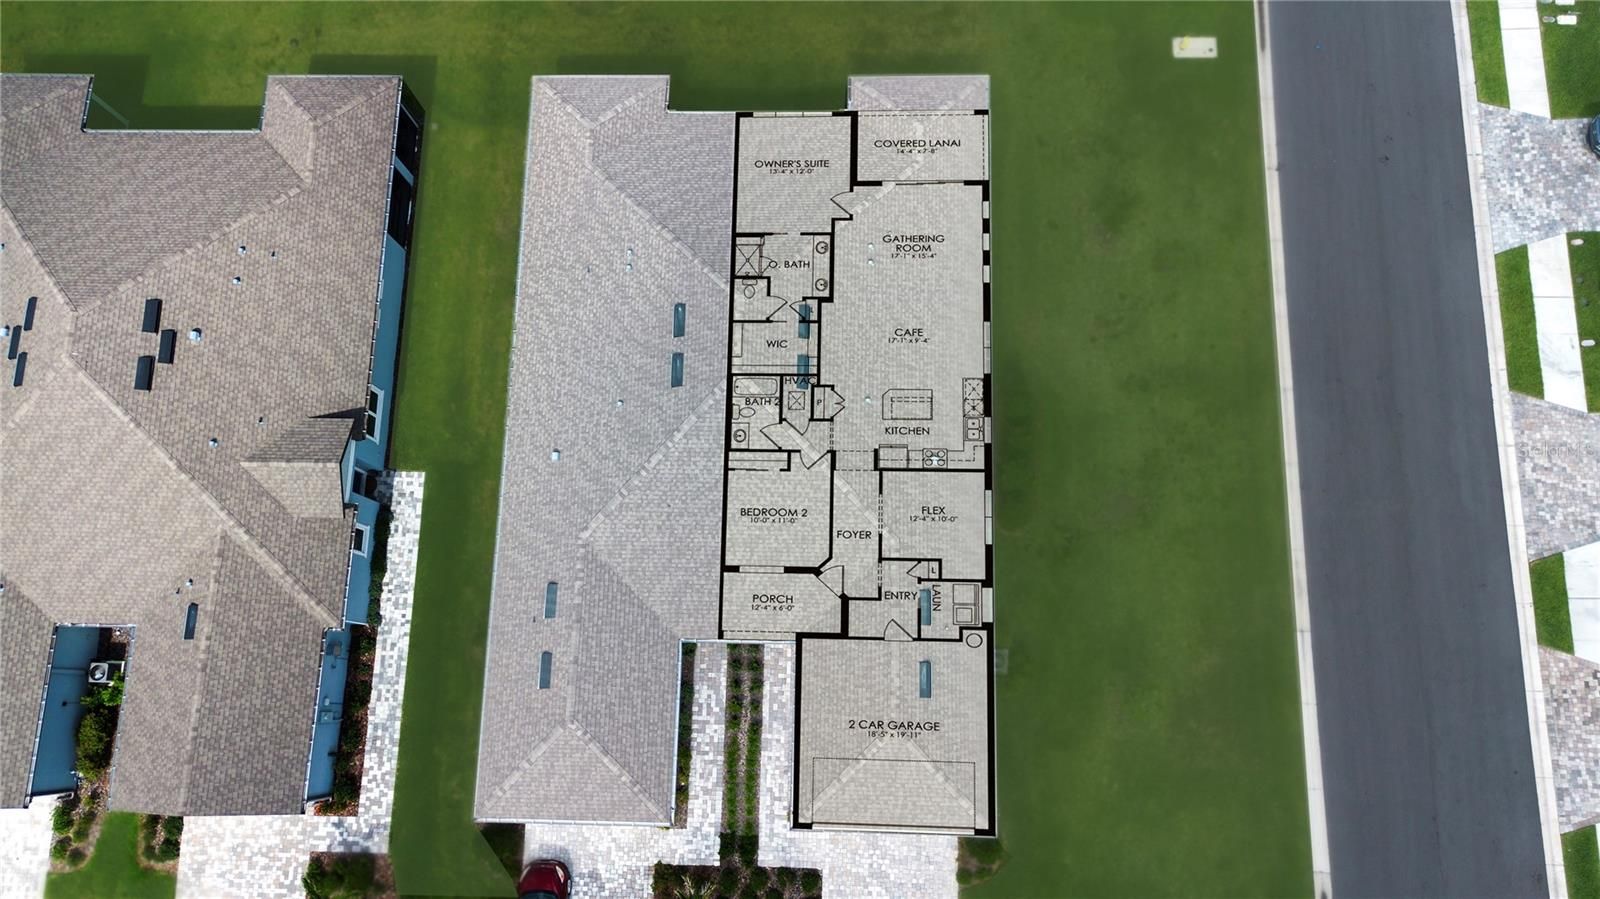
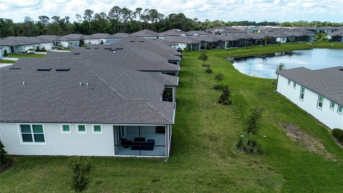
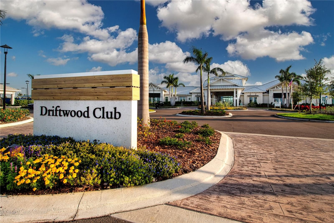
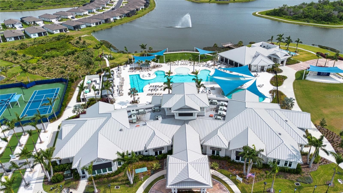
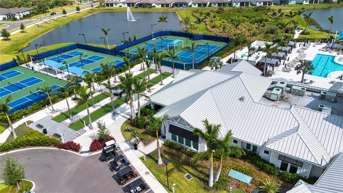
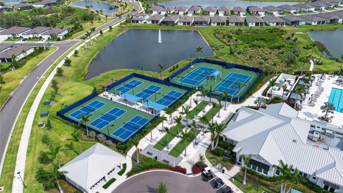
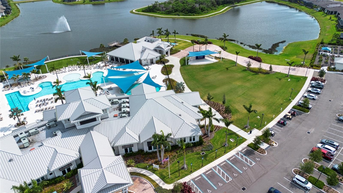
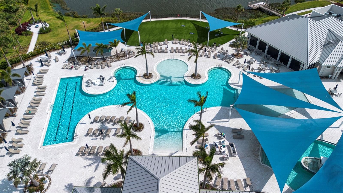
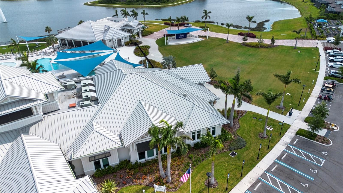
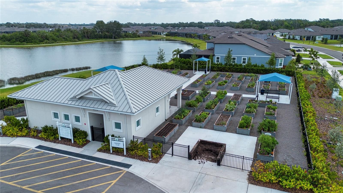
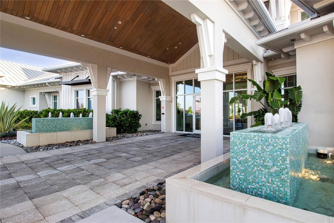
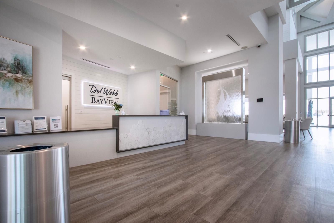
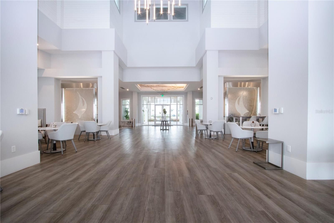
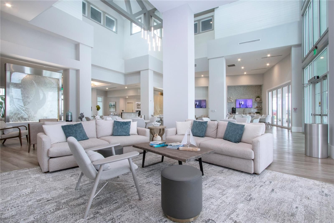
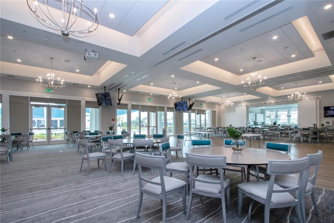
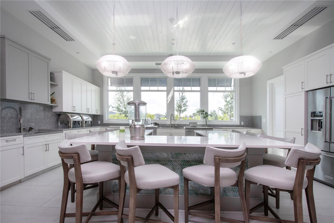
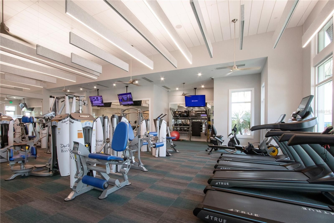
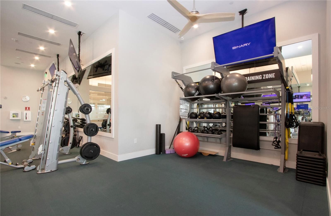
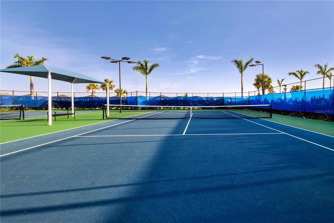
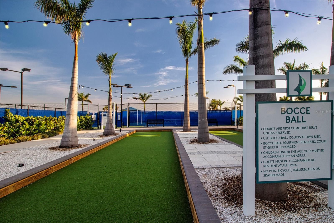
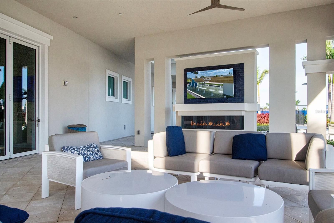
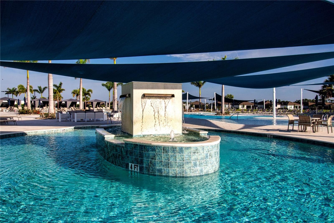
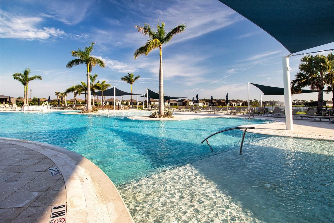
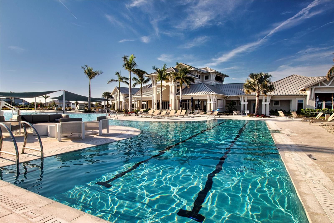
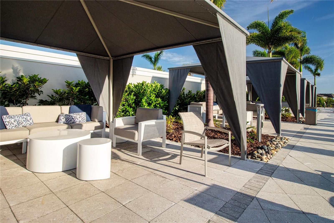
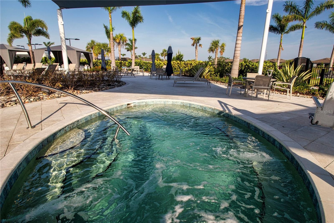
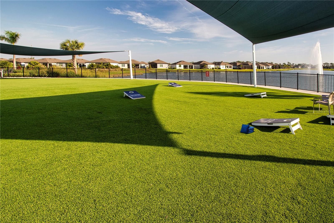
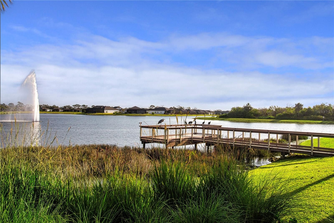
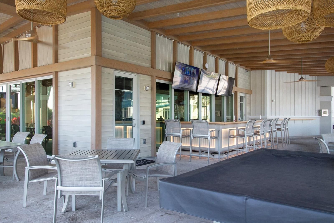
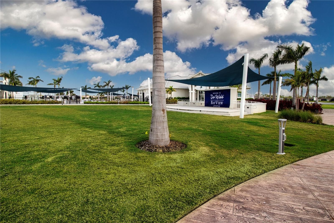
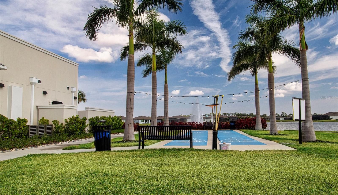
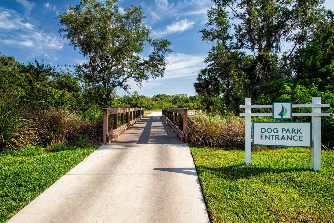
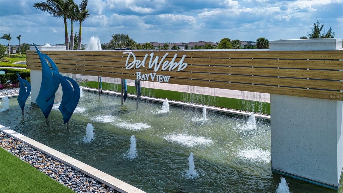

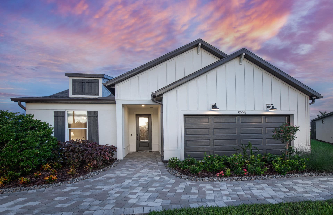
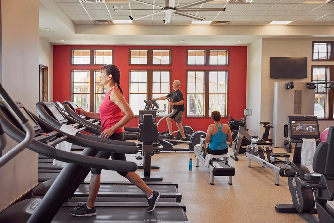
Welcome home to this beautifully upgraded 2-bedroom, 2-bath Ellenwood model villa with a flex room in the highly sought-after 55+ active adult community of Del Webb BayView. Perfectly positioned on a desirable corner lot with a peek-a-boo pond view, this light and airy open-concept home offers the ideal blend of luxury finishes, comfort, and maintenance-free living. From the moment you arrive, you'll appreciate the paver driveway, decorative impact glass front door, and inviting curb appeal. Inside, luxury vinyl plank flooring flows throughout the main living areas, complemented by 8-foot interior doors that enhance the spacious feel of the home. The flex room features solid French doors, making it ideal for working remotely, hobbies, or welcoming overnight guests. The beautifully appointed kitchen showcases quartz countertops, subway tile backsplash, Whirlpool stainless steel appliances, natural gas range, soft-close cabinets and drawers, and a built-in lazy Susan for added convenience. Quartz countertops continue into both bathrooms for a cohesive, upscale look throughout the home. The bright and open great room features triple sliding glass doors leading to the screened-enclosed lanai, creating seamless indoor-outdoor living and the perfect place to relax and enjoy the peaceful outdoors. Additional upgrades include impact windows and sliding doors, ceiling fans, epoxy-coated garage floor, natural gas tankless water heater, and more. Enjoy true low-maintenance living with HOA fees that include roof maintenance, exterior painting, lawn maintenance, plus high-speed internet and cable through Spectrum, allowing you more time to enjoy the incredible lifestyle that makes Del Webb BayView so desirable. Residents of this vibrant gated community enjoy access to the stunning Driftwood Clubhouse featuring over 22,000 square feet of resort-style amenities including a state-of-the-art fitness center, resistance pool and spa, pickleball and tennis courts, bocce ball, shuffleboard, walking trails, dog park, arts and crafts rooms, community garden, event lawn, kayak launch, and a full calendar of social events coordinated by a full-time lifestyle director. Residents can also gather with friends at the popular on-site Sailfish Bar & Grille for casual dining, drinks, and socializing. Whether you're looking to stay active, social, or simply relax in a beautiful resort-style setting, this exceptional villa offers the perfect opportunity to enjoy the renowned Del Webb lifestyle in one of Parrish’s premier active adult communities.
Interior
Appliances
- Dishwasher, Disposal, Gas Water Heater, Microwave, Range, Refrigerator, Tankless Water Heater
Bedrooms
- Bedrooms: 2
Bathrooms
- Total bathrooms: 2
- Full baths: 2
Laundry
- Gas Dryer Hookup
- Inside
- Laundry Room
- Washer Hookup
Cooling
- Central Air
Heating
- Central, Electric
Features
- Ceiling Fan(s), High Ceilings, In-Wall Pest Control, Living/Dining Room, Open Floorplan, Main Level Primary, Split Bedrooms, Stone Counters, Thermostat, Walk-In Closet(s), Window Treatments
Levels
- One
Size
- 1,579 sq ft
Exterior
Private Pool
- No
Patio & Porch
- Covered, Enclosed, Front Porch, Rear Porch, Screened
Roof
- Shingle
Garage
- Attached
- Garage Spaces: 2
Carport
- None
Year Built
- 2024
Lot Size
- 0.12 acres
- 5,319 sq ft
Waterfront
- No
Water Source
- Canal/Lake for Irrigation
Sewer
- Public Sewer
Community Info
HOA Information
- Association Fee: $451
- Association Fee Frequency: Monthly
- Association Fee Includes: Cable TV, Clubhouse, Fence Restrictions, Fitness Center, Gated, Maintenance, Pickleball, Pool, Recreation Facilities, Security, Shuffleboard Court, Spa/Hot Tub, Tennis Court(s), Trail(s), Vehicle Restrictions, Cable TV, Common Area Taxes, Pool(s), Escrow Reserves Fund, Internet, Maintenance Structure, Maintenance Grounds, Association Management, Private Roads, Recreation Facilities, Security
Taxes
- Annual amount: $5,128.96
- Tax year: 2025
Senior Community
- Yes
Features
- Association Recreation - Owned, Clubhouse, Community Mailbox, Deed Restrictions, Dog Park, Fitness Center, Gated, Guarded Entrance, Golf Carts Permitted, Irrigation-Reclaimed Water, No Truck/RV/Motorcycle Parking, Pool, Restaurant, Sidewalks, Tennis Court(s), Street Lights
Location
- City: Parrish
- County/Parrish: Manatee
- Township: 33
Listing courtesy of: Chrissy Brahler, REGAL TOUCH REALTY INC, 941-281-4885
MLS ID: A4693699

Listings courtesy of Stellar MLS as distributed by MLS GRID. Based on information submitted to the MLS GRID as of Jul 14, 2026, 06:59am PDT. All data is obtained from various sources and may not have been verified by broker or MLS GRID. Supplied Open House Information is subject to change without notice. All information should be independently reviewed and verified for accuracy. Properties may or may not be listed by the office/agent presenting the information. Properties displayed may be listed or sold by various participants in the MLS.
Del Webb BayView Real Estate Agent
Want to learn more about Del Webb BayView?
Here is the community real estate expert who can answer your questions, take you on a tour, and help you find the perfect home.
Get started today with your personalized 55+ search experience!
Want to learn more about Del Webb BayView?
Get in touch with a community real estate expert who can answer your questions, take you on a tour, and help you find the perfect home.
Get started today with your personalized 55+ search experience!
Homes Sold:
55+ Homes Sold:
Sold for this Community:
Avg. Response Time:
Community Key Facts
Age Restrictions
- 55+
Amenities & Lifestyle
- See Del Webb BayView amenities
- See Del Webb BayView clubs, activities, and classes
Homes in Community
- Total Homes: 950
- Home Types: Single-Family, Attached
Gated
- Yes
Construction
- Construction Dates: 2020 - Present
- Builder: Pulte Homes
Similar homes in this community

Popular cities in Florida

The following amenities are available to Del Webb BayView - Parrish, FL residents:
- Clubhouse/Amenity Center
- Restaurant
- Fitness Center
- Outdoor Pool
- Aerobics & Dance Studio
- Arts & Crafts Studio
- Performance/Movie Theater
- Tennis Courts
- Pickleball Courts
- Bocce Ball Courts
- Gardening Plots
- Demonstration Kitchen
- Outdoor Patio
- Pet Park
- Multipurpose Room
- Kayaking/Kayak Equipment
- Bar
There are plenty of activities available in Del Webb BayView. Here is a sample of some of the clubs, activities and classes offered here.
- Bocce Ball
- Concerts
- Farmers Market
- Kayaking
- Pickleball
- Tennis
