
- 3 beds
- 2 baths
- 1,622 sq ft
96 Givhans Loop, Hardeeville, SC, 29927
Community: Hilton Head Lakes
-
Home type
Single family
-
Year built
2024
-
Lot size
6,098 sq ft
-
Price per sq ft
$234
-
Last updated
Today
-
Views
4
-
Saves
5
Questions? Call us: (843) 417-9114
Overview
Welcome home to this beautifully maintained, clean, and crisp 3-bedroom, 2-bath home with a 2-car garage, thoughtfully designed for comfortable Lowcountry living. Featuring an open-concept floor plan with numerous upgrades, this move-in-ready home offers the perfect blend of style, function, and convenience. Inside, you'll find luxury vinyl plank (LVP) flooring, upgraded lighting, great storage, and a bright, welcoming atmosphere throughout. The spacious kitchen is the heart of the home, featuring a large center island, granite countertops, upgraded cabinetry, and a generous pantry-perfect for everyday living and entertaining family and friends. The spacious primary suite is privately situated on the opposite side of the home from the secondary bedrooms, creating a peaceful retreat with added privacy. The suite offers a large walk-in closet and plenty of room to relax after a long day. The additional bedrooms provide flexible space for guests, a home office, or hobbies. Step outside to enjoy the screened-in porch overlooking the fully fenced backyard-an ideal setting for morning coffee, outdoor dining, or simply unwinding. Conveniently located near Bluffton, Hilton Head Island, Beaufort, and Savannah, you'll enjoy easy access to shopping, dining, entertainment, and major roadways while still appreciating the charm of Hardeeville. Whether you're looking for a primary residence, vacation home, or investment property, this well-maintained home is ready for its next owner.
Interior
Appliances
- Dishwasher, Disposal, Microwave, Range, Refrigerator
Bedrooms
- Bedrooms: 3
Heating
- Central
Features
- Ceiling Fan(s), Main Level Primary, Pull Down Attic Stairs, Smooth Ceilings, Separate Shower, Pantry
Size
- 1,622 sq ft
Exterior
Private Pool
- No
Patio & Porch
- Patio, Porch, Screened
Roof
- Other
Garage
- Garage Spaces: 2
- Garage
- Two Car
Carport
- None
Year Built
- 2024
Lot Size
- 0.14 acres
- 6,098 sq ft
Waterfront
- No
Water Source
- Public
Community Info
Senior Community
- No
Location
- City: Hardeeville
- County/Parrish: Jasper
Listing courtesy of: Antoinetta Pinckney, Howard Hanna Allen Tate Lowcountry Listing Agent Contact Information: 843-288-1428
MLS ID: 507920

We do not attempt to independently verify the currency, completeness, accuracy or authenticity of the data contained herein. All area measurements and calculations are approximate and should be independently verified. Data may be subject to transcription and transmission errors. Accordingly, the data is provided on an ”as is” ”as available” basis only and may not reflect all real estate activity in the market. © [2023] REsides, Inc. All rights reserved. Certain information contained herein is derived from information, which is the licensed property of, and copyrighted by, REsides, Inc.
Hilton Head Lakes Real Estate Agent
Want to learn more about Hilton Head Lakes?
Here is the community real estate expert who can answer your questions, take you on a tour, and help you find the perfect home.
Get started today with your personalized 55+ search experience!
Want to learn more about Hilton Head Lakes?
Get in touch with a community real estate expert who can answer your questions, take you on a tour, and help you find the perfect home.
Get started today with your personalized 55+ search experience!
Homes Sold:
55+ Homes Sold:
Sold for this Community:
Avg. Response Time:
Community Key Facts
Age Restrictions
- None
Amenities & Lifestyle
- See Hilton Head Lakes amenities
- See Hilton Head Lakes clubs, activities, and classes
Homes in Community
- Total Homes: 1,800
- Home Types: Single-Family
Gated
- Yes
Construction
- Construction Dates: 2008 - Present
- Builder: Multiple Builders
Similar homes in this community

Popular cities in South Carolina

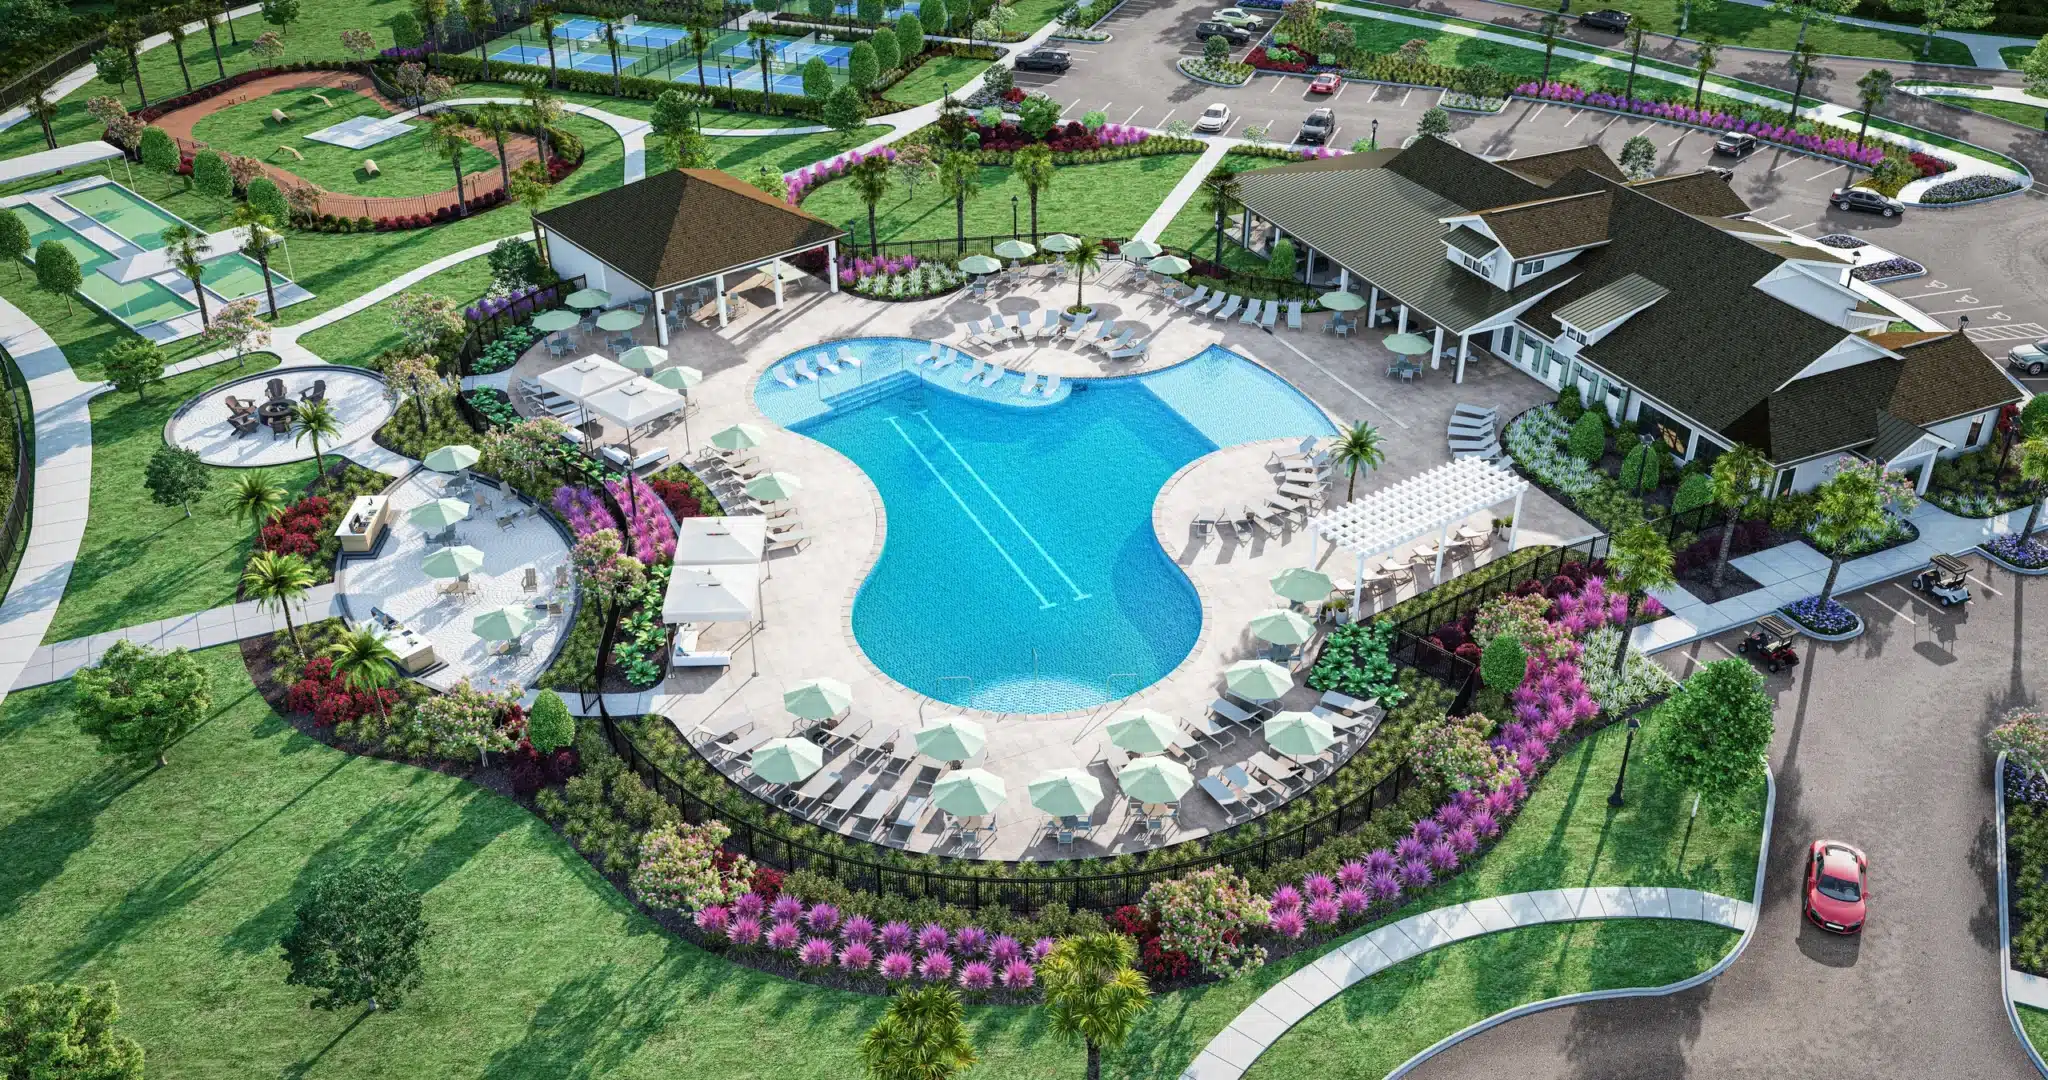
The following amenities are available to Hilton Head Lakes - Hardeeville, SC residents:


- Clubhouse/Amenity Center
- Golf Course
- Restaurant
- Fitness Center
- Outdoor Pool
- Walking & Biking Trails
- Pickleball Courts
- Lakes - Scenic Lakes & Ponds
- Lakes - Fishing Lakes
- R.V./Boat Parking
- Outdoor Patio
- Golf Practice Facilities/Putting Green
- On-site Retail
- Multipurpose Room
- BBQ
There are plenty of activities available in Hilton Head Lakes. Here is a sample of some of the clubs, activities and classes offered here.
- Book Club
- Canoeing
- Champions Golf Clinic
- Fishing
- Friends of the Armed Forces Contest
- Girl's Night Out
- Golf League
- Golf Outing
- Junior Golf Association
- Kayaking
- Ladies Luncheon
- Meet & Greet
- Mexican Dominoes
- Pickleball
- Poker
- Senior Men's Golf Association
- Toy Drive
- Zumba
