
- 3 beds
- 3 baths
- 2,262 sq ft
9918 Trellis Vine Way, Parrish, FL, 34219
-
Home type
Single family
-
Year built
2026
-
Lot size
6,606 sq ft
-
Price per sq ft
$206
-
Taxes
$3372 / Yr
-
HOA fees
$222 / Qtr
-
Last updated
2 days ago
Questions? Call us: (833) 633-6394
Overview
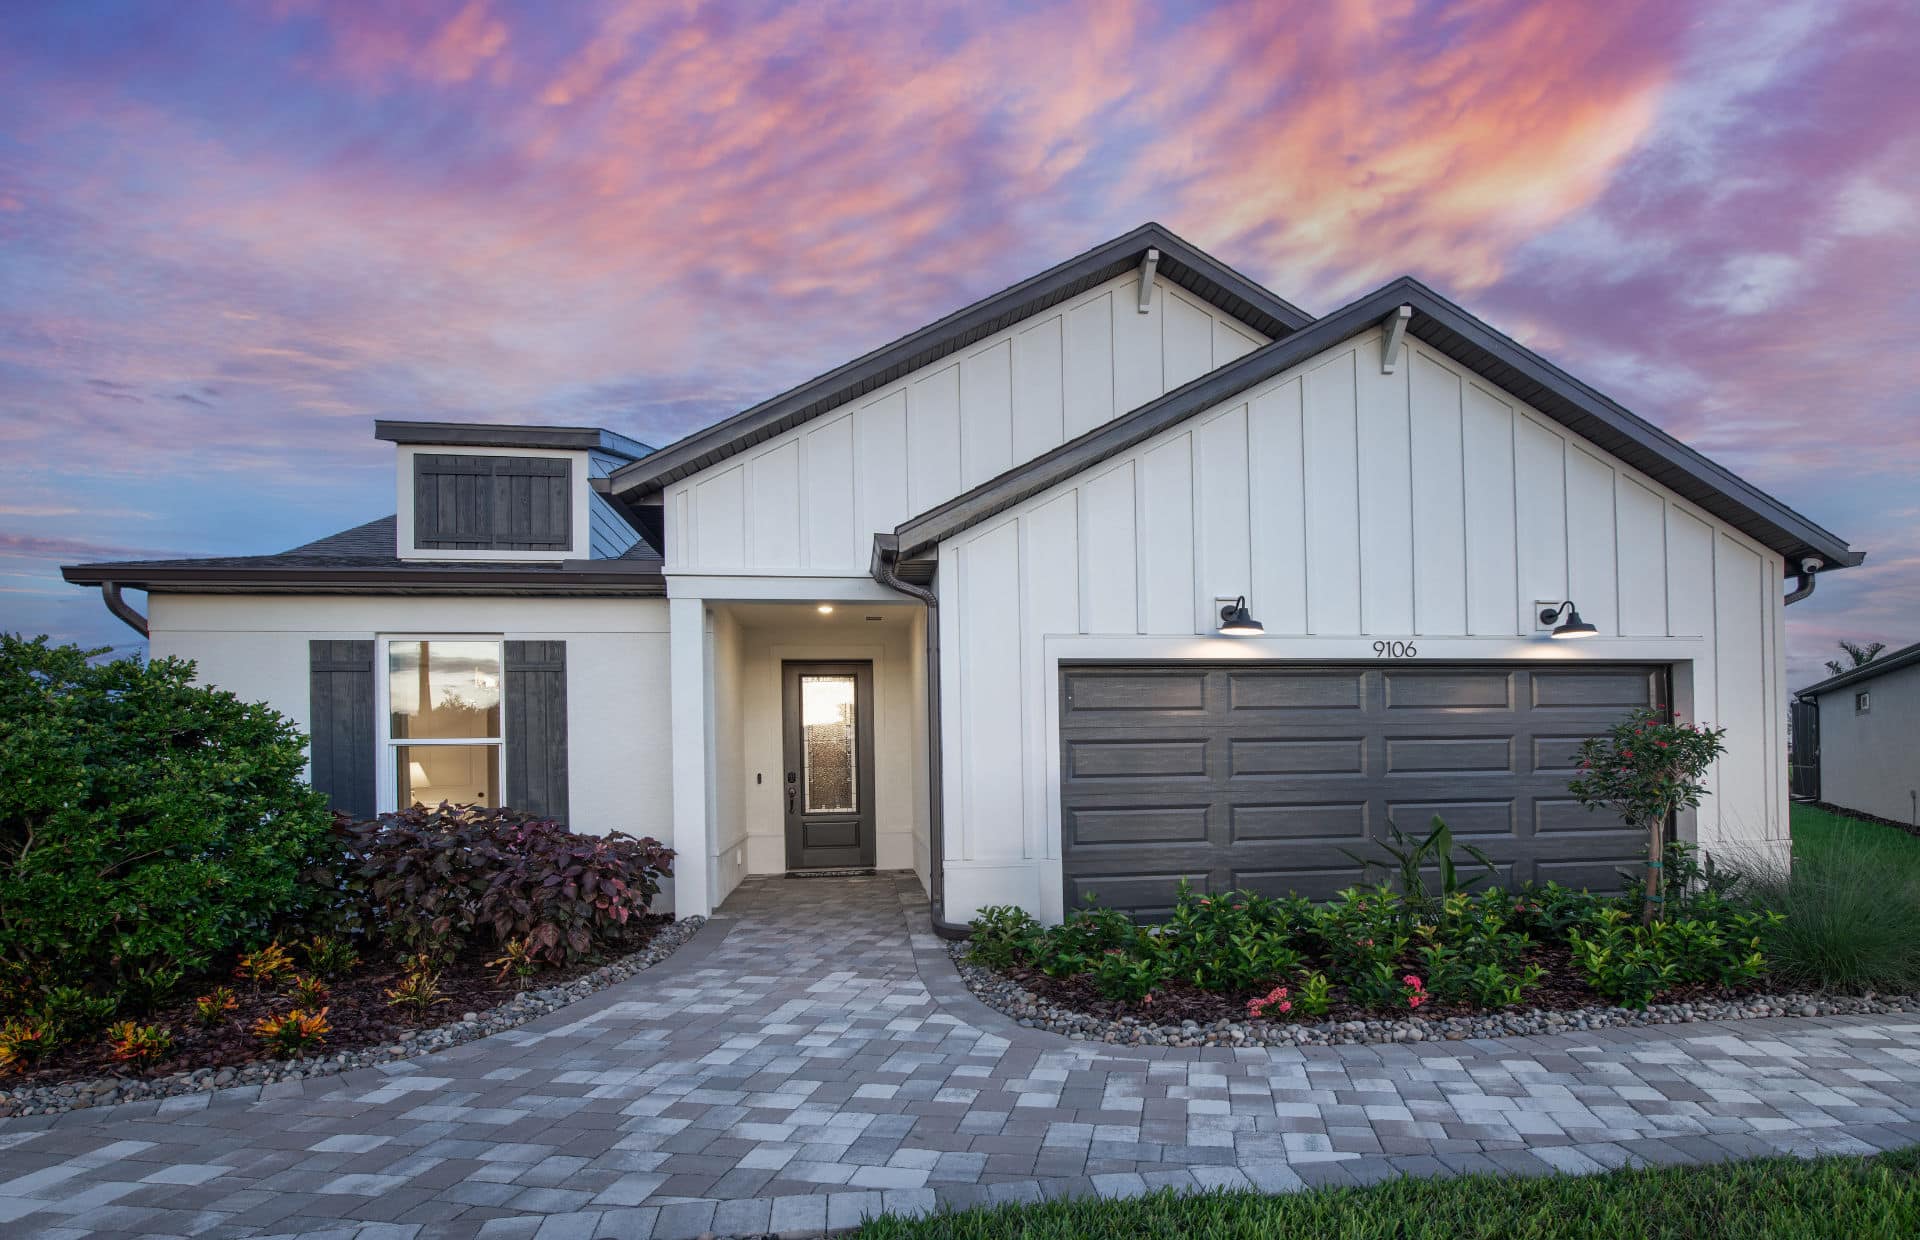
Under Construction. Pulte is selling in Oakfield Trails! Located just 3 miles from I-75, discover an elevated lifestyle within a vibrant community, where modern design meets hometown hospitality, and the timeless charm of Florida takes center stage. Residents of Oakfield Trails will enjoy access to the Harvest Social Club in including a Fitness Center, Pool with slide Tower, gathering spaces, restaurant and much more. This beautifully designed home features the sought-after Medina floor plan, showcasing an open-concept layout that effortlessly blends style and functionality. At the heart of the home is a stylish kitchen that’s sure to impress. It boasts a generous center island with single bowl sink, white cabinets, quartz countertops with 3”x6” subway tiled backsplash, and a full suite of Whirlpool® stainless steel appliances—including a refrigerator, dishwasher, built-in oven and microwave and stovetop with range hood. It’s the perfect space for both everyday living and entertaining. The bathrooms have matching cabinets and quartz countertops, walk in shower and dual sinks in the Owner's bath. There is luxury vinyl plank flooring in the main living areas, 18”x18” floor tile in the baths, and laundry room and plush, stain resistant carpet in the bedrooms for added warmth. This home makes great use of space with an enclosed versatile flex room, a convenient laundry room with Whirlpool washer and dryer and additional storage in the HVAC closet, a large gathering room with tray ceiling, a covered lanai, and a 2-car garage. Additional upgrades include 4 LED downlights in the gathering room, pendant pre-wiring in the kitchen, cabinet hardware, faux wood blinds, cabinet hardware and a Smart Home technology package with video doorbell. Its premium corner-lot location adds extra light, privacy, and standout curb appeal. Enjoy peace of mind with Pulte’s transferable, 10-year Limited Structural Warranty that covers materials and workmanship in the 1st year, workability of plumbing, electrical, HVAC, and other mechanical systems through the 2nd year, various types of water infiltration and internal leaks through the 5th year, and the structural integrity of the home through the 10th year. Plus, we’re currently offering limited-time incentives and below-market rates!
Interior
Appliances
- Built-In Oven, Cooktop, Dishwasher, Disposal, Dryer, Gas Water Heater, Microwave, Range Hood, Refrigerator, Washer
Bedrooms
- Bedrooms: 3
Bathrooms
- Total bathrooms: 3
- Full baths: 3
Laundry
- Inside
- Laundry Room
Cooling
- Central Air
Heating
- Central
Features
- Built-in Features, Eat-in Kitchen, In-Wall Pest Control, Open Floorplan, Main Level Primary, Solid Surface Counters, Thermostat, Tray Ceiling(s), Walk-In Closet(s)
Levels
- One
Size
- 2,262 sq ft
Exterior
Private Pool
- No
Patio & Porch
- Covered, Rear Porch, Screened
Roof
- Shingle
Garage
- Attached
- Garage Spaces: 2
- Driveway
- Garage Door Opener
Carport
- None
Year Built
- 2026
Lot Size
- 0.15 acres
- 6,606 sq ft
Waterfront
- No
Water Source
- Public
Sewer
- Public Sewer
Listing courtesy of: Jacque Gendron, PULTE REALTY OF WEST FLORIDA LLC, 813-696-3050
MLS ID: TB8536625

Listings courtesy of Stellar MLS as distributed by MLS GRID. Based on information submitted to the MLS GRID as of Sep 14, 2026, 01:26am PDT. All data is obtained from various sources and may not have been verified by broker or MLS GRID. Supplied Open House Information is subject to change without notice. All information should be independently reviewed and verified for accuracy. Properties may or may not be listed by the office/agent presenting the information. Properties displayed may be listed or sold by various participants in the MLS.
Parrish Real Estate Agent
Want to learn whether this home fits your active adult lifestyle?
Here is the local real estate expert who can answer your questions, take you on a tour, and help you find the perfect home.
Get started today with your personalized 55+ search experience!
Want to learn more about Del Webb BayView?
Get in touch with a real estate expert who can answer your questions, take you on a tour, and help you find the perfect home.
Get started today with your personalized 55+ search experience!
Homes Sold:
55+ Homes Sold:
Sold in this Area:
Avg. Response Time:
Similar homes in this area

Popular cities in Florida


The following amenities are available to Del Webb BayView - Parrish, FL residents:
- Clubhouse/Amenity Center
- Restaurant
- Fitness Center
- Outdoor Pool
- Aerobics & Dance Studio
- Arts & Crafts Studio
- Performance/Movie Theater
- Tennis Courts
- Pickleball Courts
- Bocce Ball Courts
- Gardening Plots
- Demonstration Kitchen
- Outdoor Patio
- Pet Park
- Multipurpose Room
- Kayaking/Kayak Equipment
- Bar
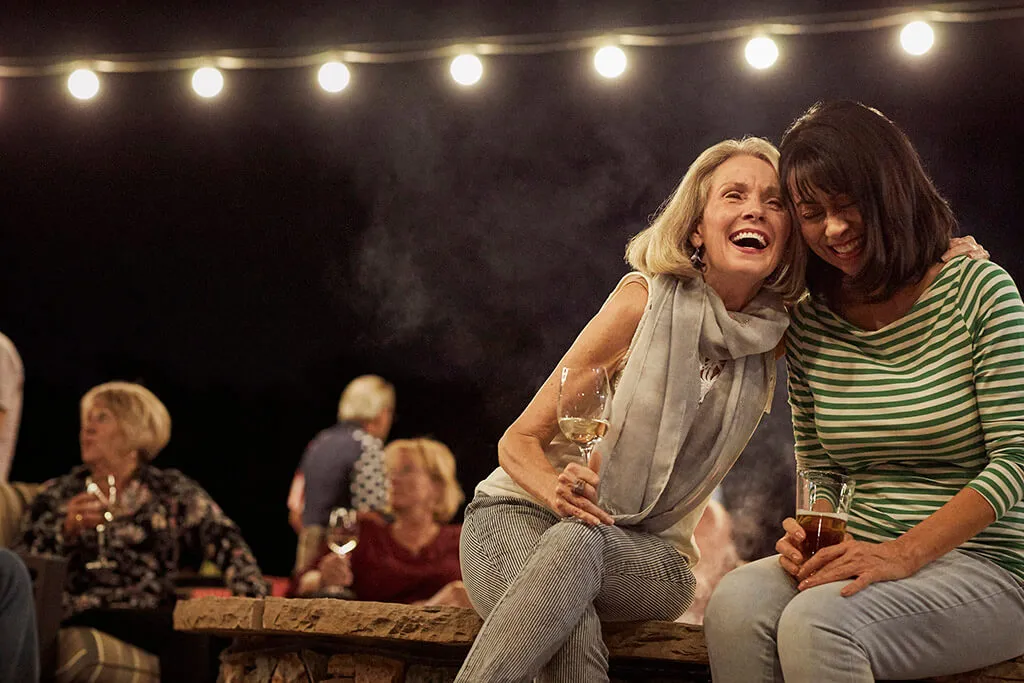
There are plenty of activities available in Del Webb BayView. Here is a sample of some of the clubs, activities and classes offered here.
- Bocce Ball
- Concerts
- Farmers Market
- Kayaking
- Pickleball
- Tennis
