
-
Home type
Single family
-
Year built
2019
-
Lot size
3,545 sq ft
-
Price per sq ft
$477
-
Taxes
$4961 / Yr
-
HOA fees
$323 / Mo
-
Last updated
Today
-
Views
3
Questions? Call us: (720) 807-6415
Overview
Some homes can be updated. This setting cannot be replicated. Welcome to 10817 Bear Cub Drive, perfectly positioned on one of Skyestone’s premier lots with dedicated open space and unobstructed mountain views. This thoughtfully designed 2-bedroom + den, 2-bath home combines beautifully updated finishes with easy main-level living and a location that truly sets it apart. Inside, the light-filled open floor plan features a beautifully appointed kitchen with crisp white cabinetry, quartz countertops, stainless steel appliances, double ovens, a gas cooktop and an oversized island that opens seamlessly to the dining and living areas. Expansive windows bring in abundant natural light while framing the surrounding open space and Colorado landscape. The spacious primary suite offers a comfortable retreat with an ensuite bath, while the second bedroom is ideal for guests. A separate den with French doors provides the perfect home office, study or flexible bonus space. Downstairs, the unfinished basement offers incredible potential for future expansion with room for additional bedrooms, recreation space, a home gym, workshop or abundant storage. Outside, the setting is the true standout. Backing directly to dedicated open space with sweeping, unobstructed mountain views, the home offers a sense of privacy and openness that is increasingly hard to find. Located in Skyestone, Broomfield’s sought-after 55+ community, residents enjoy an active lifestyle, community amenities, nearby trails and convenient access throughout the northwest metro area. Beautifully updated, exceptionally located and offering room to grow, 10817 Bear Cub Drive is a rare opportunity to own one of the most desirable homesites in Skyestone.
Interior
Appliances
- Dishwasher, Disposal, Double Oven, Dryer, Gas Water Heater, Microwave, Range, Refrigerator
Bedrooms
- Bedrooms: 2
Bathrooms
- Total bathrooms: 2
- Three-quarter baths: 2
Cooling
- Central Air
Heating
- Forced Air, Hot Water
Features
- High Ceilings, Kitchen Island, Open Floorplan, Primary Suite, Quartz Countertops, Smart Thermostat, Window Coverings, Walk-In Closet(s)
Levels
- One
Size
- 1,445 sq ft
Exterior
Private Pool
- No
Patio & Porch
- Deck
Roof
- Shingle
Garage
- Attached
- Garage Spaces: 2
- Concrete
Carport
- None
Year Built
- 2019
Lot Size
- 0.08 acres
- 3,545 sq ft
Waterfront
- No
Sewer
- Public Sewer
Community Info
HOA Information
- Association Fee: $323
- Association Fee Frequency: Monthly
- Association Fee Includes: Clubhouse, Fitness Center, Playground, Pool, Reserves, Maintenance Exterior, Irrigation Water, Maintenance Grounds, Road Maintenance, Snow Removal, Trash
Taxes
- Annual amount: $4,961.00
- Tax year: 2025
Senior Community
- Yes
Location
- City: Broomfield
- County/Parrish: Broomfield
Listing courtesy of: Lyndsey Geiger, Compass Colorado, LLC - Boulder Listing Agent Contact Information: lyndsey.geiger@compass.com,303-720-9836
MLS ID: REC6055761

Listings courtesy of REcolorado MLS as distributed by MLS GRID. Based on information submitted to the MLS GRID as of Sep 02, 2026, 08:51pm PDT. All data is obtained from various sources and may not have been verified by broker or MLS GRID. Supplied Open House Information is subject to change without notice. All information should be independently reviewed and verified for accuracy. Properties may or may not be listed by the office/agent presenting the information. Properties displayed may be listed or sold by various participants in the MLS.
Skyestone Real Estate Agent
Want to learn more about Skyestone?
Here is the community real estate expert who can answer your questions, take you on a tour, and help you find the perfect home.
Get started today with your personalized 55+ search experience!
Want to learn more about Skyestone?
Get in touch with a community real estate expert who can answer your questions, take you on a tour, and help you find the perfect home.
Get started today with your personalized 55+ search experience!
Homes Sold:
55+ Homes Sold:
Sold for this Community:
Avg. Response Time:
Community Key Facts
Age Restrictions
- 55+
Amenities & Lifestyle
- See Skyestone amenities
- See Skyestone clubs, activities, and classes
Homes in Community
- Total Homes: 532
- Home Types: Single-Family
Gated
- No
Construction
- Construction Dates: 2014 - 2019
- Builder: Taylor Morrison
Similar homes in this community



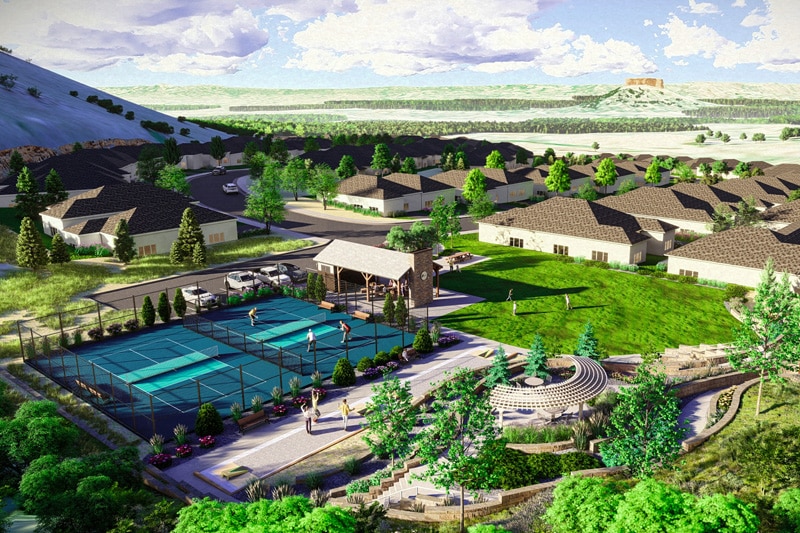
Popular cities in Colorado

The following amenities are available to Skyestone - Broomfield, CO residents:
- Clubhouse/Amenity Center
- Fitness Center
- Outdoor Pool
- Library
- Billiards
- Walking & Biking Trails
- Pickleball Courts
- Outdoor Amphitheater
- Gardening Plots
- Demonstration Kitchen
- Outdoor Patio
- Multipurpose Room
There are plenty of activities available in Skyestone. Here is a sample of some of the clubs, activities and classes offered here.
