-
Home type
Single family
-
Year built
2016
-
Lot size
5,764 sq ft
-
Price per sq ft
$279
-
Taxes
$6550 / Yr
-
HOA fees
$191 / Mo
-
Last updated
1 day ago
-
Views
3
Questions? Call us: (720) 807-6415
Overview
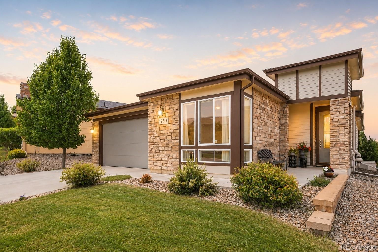
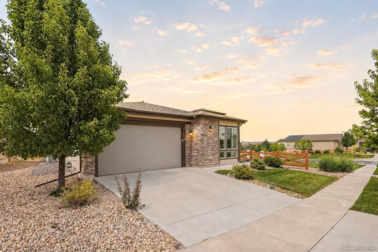
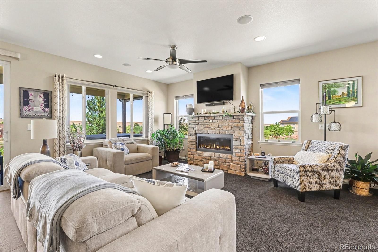
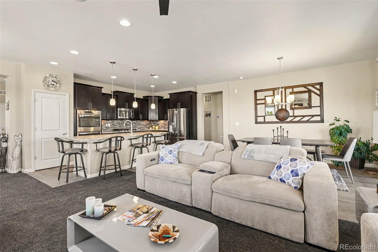
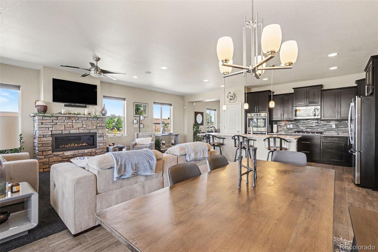
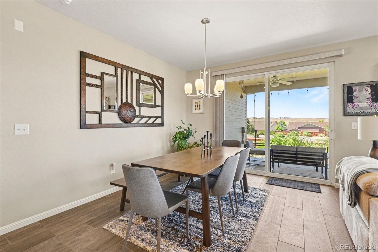
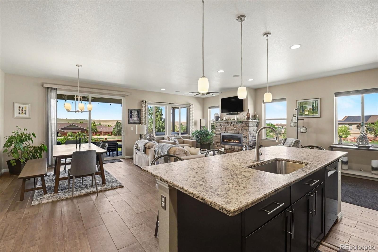
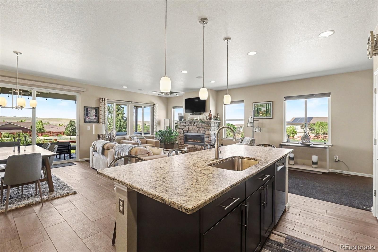
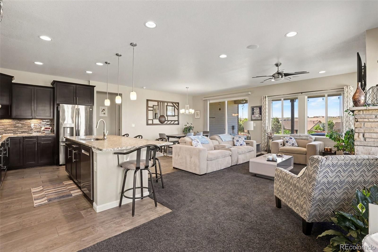
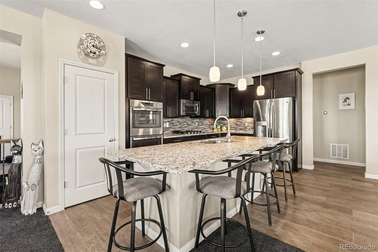
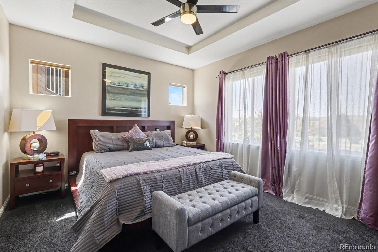
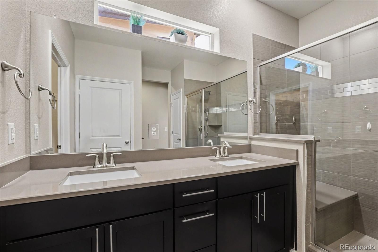
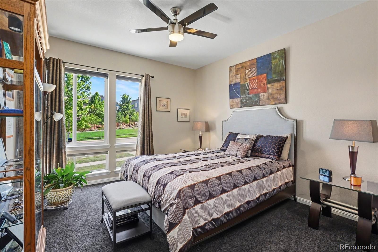
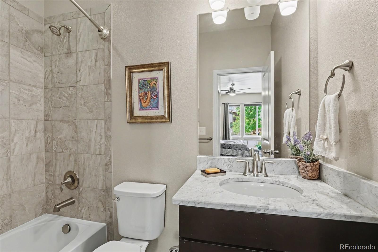
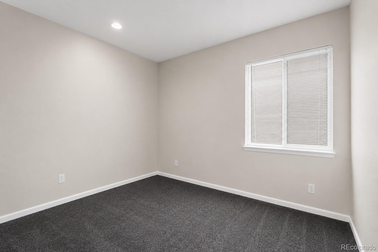
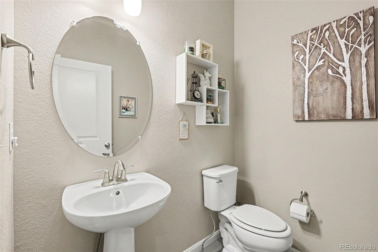
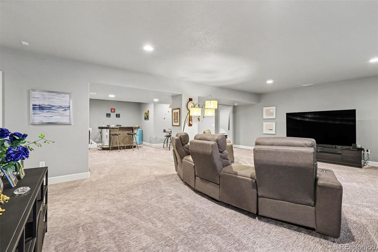
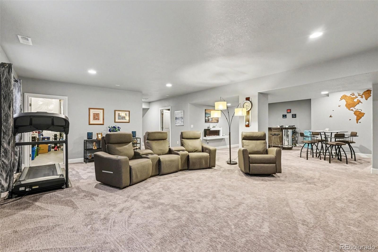
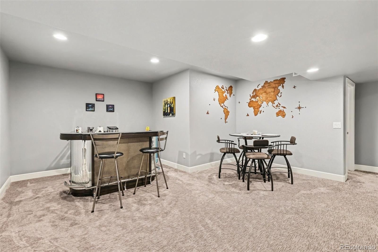
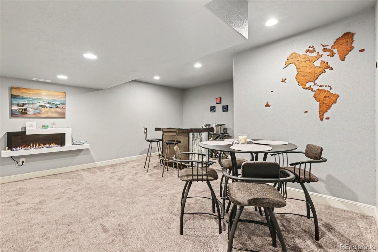
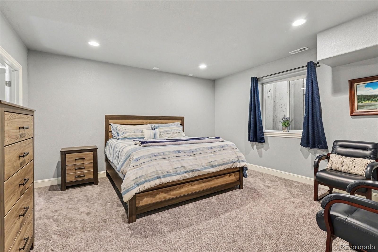
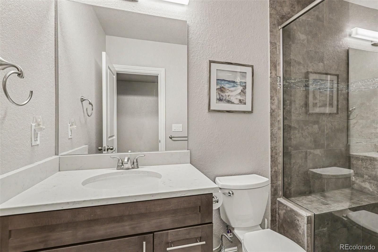
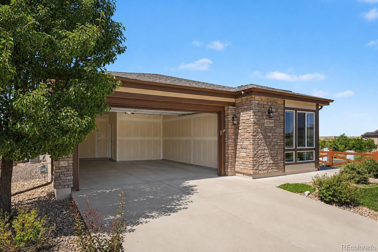
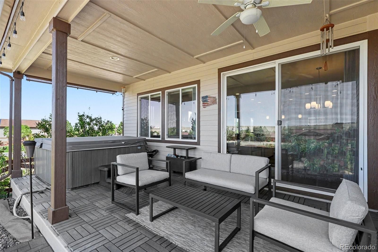
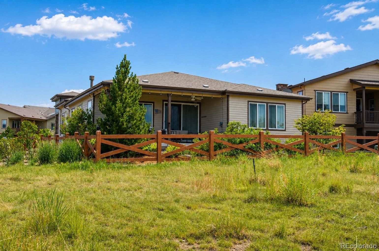
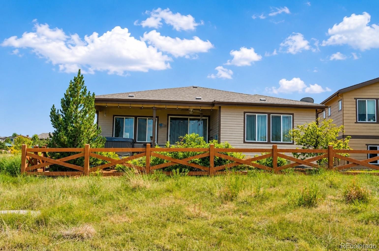
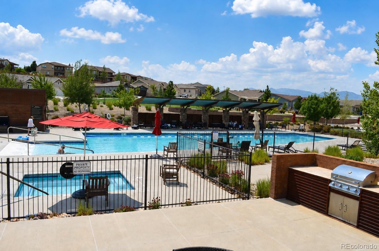
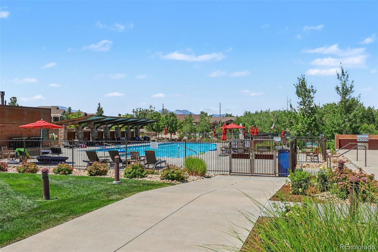
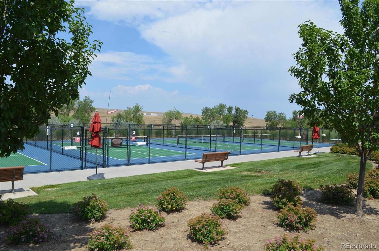
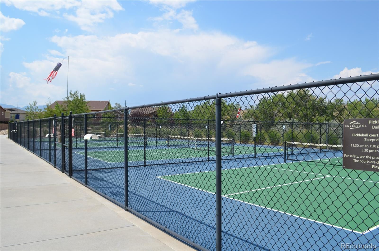
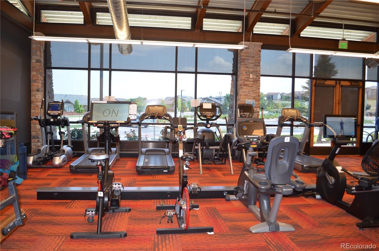
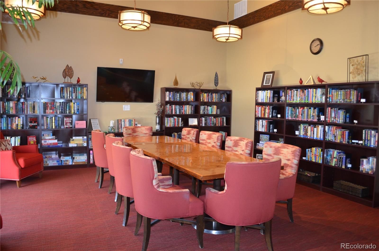
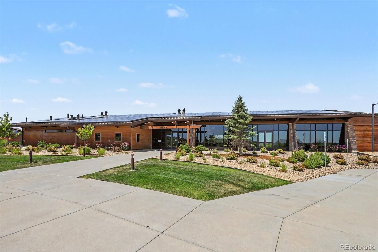
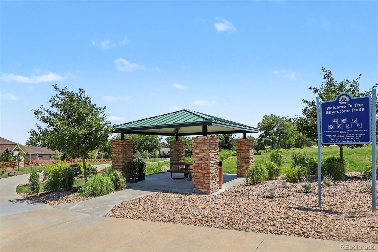
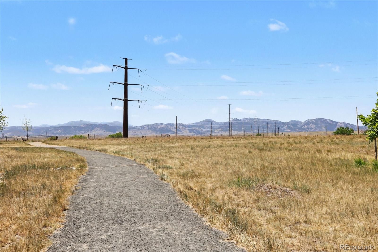
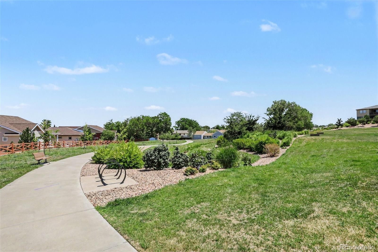
Main-Floor Living with Mountain Views | Two Primary Suites & Resort-Style Amenities Enjoy low-maintenance living in one of Broomfield's most desirable communities, featuring resort-style amenities and a thoughtfully designed floor plan with 3 bedrooms, 4 bathrooms, two primary suites, a main-floor office, and a finished basement. Step inside to an open-concept layout where the living room flows seamlessly into the dining area and gourmet kitchen, complete with granite countertops, stainless steel appliances, abundant cabinetry, and a large island. The main level offers a spacious primary suite, a second primary suite for guests or multi-generational living, a dedicated office, laundry, and a powder bath—all designed for convenient main-floor living. The finished basement adds a large family room, third bedroom, full bath, and ample storage, providing flexible space for guests, hobbies, or entertaining. Outside, relax in the low-maintenance backyard while enjoying beautiful mountain views. Residents enjoy exceptional community amenities including a clubhouse, fitness center, pool, hot tub, pickleball courts, library, gathering spaces, BBQ area, parks, and scenic walking trails. Conveniently located near shopping, dining, top-rated schools, and with quick access to Highway 36, E-470, I-25, Denver, Boulder, and Interlocken. This move-in-ready home offers the perfect combination of comfort, flexibility, and an active Colorado lifestyle. Click the virtual tour to explore the layout and experience everything this home has to offer. Discounted rate options and no lender fee future refinancing may be available for qualified buyers of this home.
Interior
Appliances
- Dishwasher, Disposal, Microwave, Range, Refrigerator
Bedrooms
- Bedrooms: 3
Bathrooms
- Total bathrooms: 4
- Half baths: 1
- Three-quarter baths: 1
- Full baths: 2
Laundry
- In Unit
Cooling
- Central Air
Heating
- Forced Air
Fireplace
- 1, Living Room
Features
- Ceiling Fan(s), Eat-in Kitchen, Granite Counters, High Ceilings, Kitchen Island, Open Floorplan, Pantry, Primary Suite, Stone Counters, Vaulted Ceiling(s)
Levels
- One
Size
- 3,260 sq ft
Exterior
Private Pool
- No
Patio & Porch
- Covered, Deck, Patio
Roof
- Composition
Garage
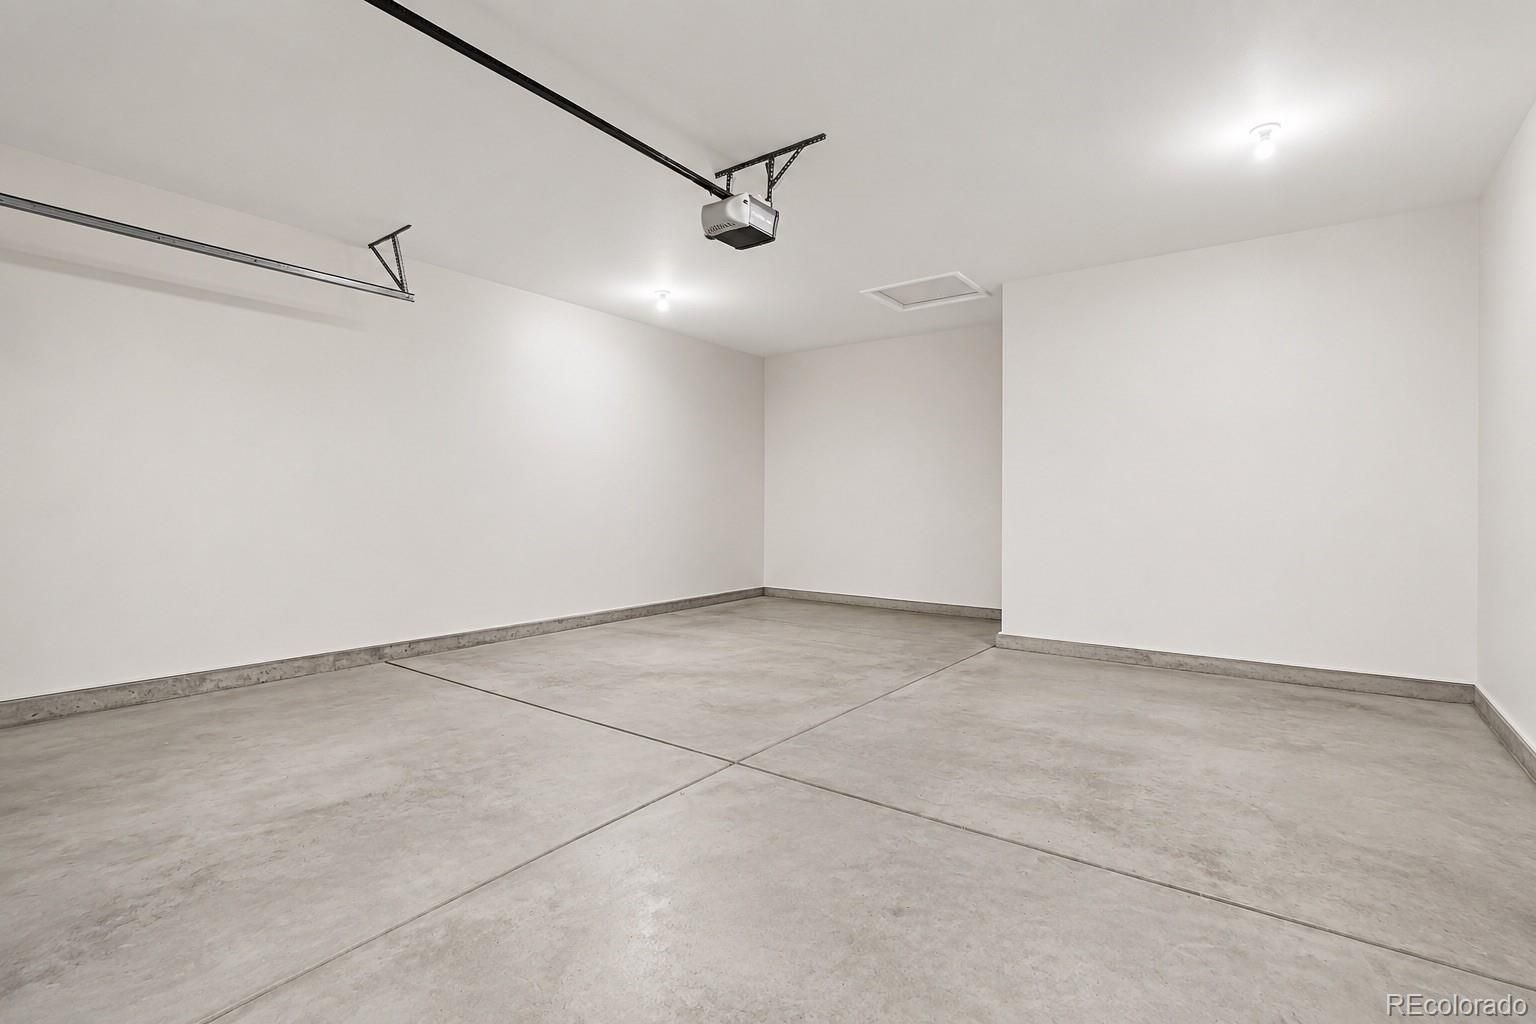
- Attached
- Garage Spaces: 2
Carport
- None
Year Built
- 2016
Lot Size
- 0.13 acres
- 5,764 sq ft
Waterfront
- No
Water Source
- Public
Sewer
- Public Sewer
Community Info
HOA Information
- Association Fee: $191
- Association Fee Frequency: Monthly
- Association Fee Includes: Clubhouse, Pool, Tennis Court(s), Trail(s), Snow Removal, Trash
Taxes
- Annual amount: $6,550.00
- Tax year: 2025
Senior Community
- No
Location
- City: Broomfield
- County/Parrish: Broomfield
Listing courtesy of: Leslie Sharkey, Orchard Brokerage LLC Listing Agent Contact Information: leslie.sharkey@orchard.com,720-899-9700
MLS ID: REC6937692

Listings courtesy of REcolorado MLS as distributed by MLS GRID. Based on information submitted to the MLS GRID as of Aug 03, 2026, 11:25am PDT. All data is obtained from various sources and may not have been verified by broker or MLS GRID. Supplied Open House Information is subject to change without notice. All information should be independently reviewed and verified for accuracy. Properties may or may not be listed by the office/agent presenting the information. Properties displayed may be listed or sold by various participants in the MLS.
Skyestone Real Estate Agent
Want to learn more about Skyestone?
Here is the community real estate expert who can answer your questions, take you on a tour, and help you find the perfect home.
Get started today with your personalized 55+ search experience!
Want to learn more about Skyestone?
Get in touch with a community real estate expert who can answer your questions, take you on a tour, and help you find the perfect home.
Get started today with your personalized 55+ search experience!
Homes Sold:
55+ Homes Sold:
Sold for this Community:
Avg. Response Time:
Community Key Facts
Age Restrictions
- 55+
Amenities & Lifestyle
- See Skyestone amenities
- See Skyestone clubs, activities, and classes
Homes in Community
- Total Homes: 532
- Home Types: Single-Family
Gated
- No
Construction
- Construction Dates: 2014 - 2019
- Builder: Taylor Morrison
Similar homes in this community

Popular cities in Colorado

The following amenities are available to Skyestone - Broomfield, CO residents:

- Clubhouse/Amenity Center
- Fitness Center
- Outdoor Pool
- Library
- Billiards
- Walking & Biking Trails
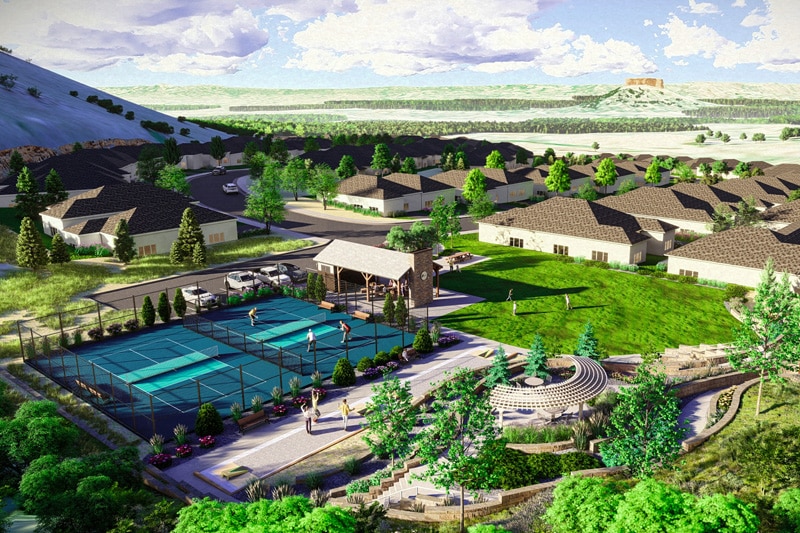
- Pickleball Courts
- Outdoor Amphitheater
- Gardening Plots
- Demonstration Kitchen
- Outdoor Patio
- Multipurpose Room
There are plenty of activities available in Skyestone. Here is a sample of some of the clubs, activities and classes offered here.
